DylanArmstrong

BEDS3
BATHS2 full 2 partial
SQUARE FEET2,411
MLS#1683531
STATUSPending
PROPERTY TYPEResidential - Single Family
SCHOOLRSU 14
Property Description
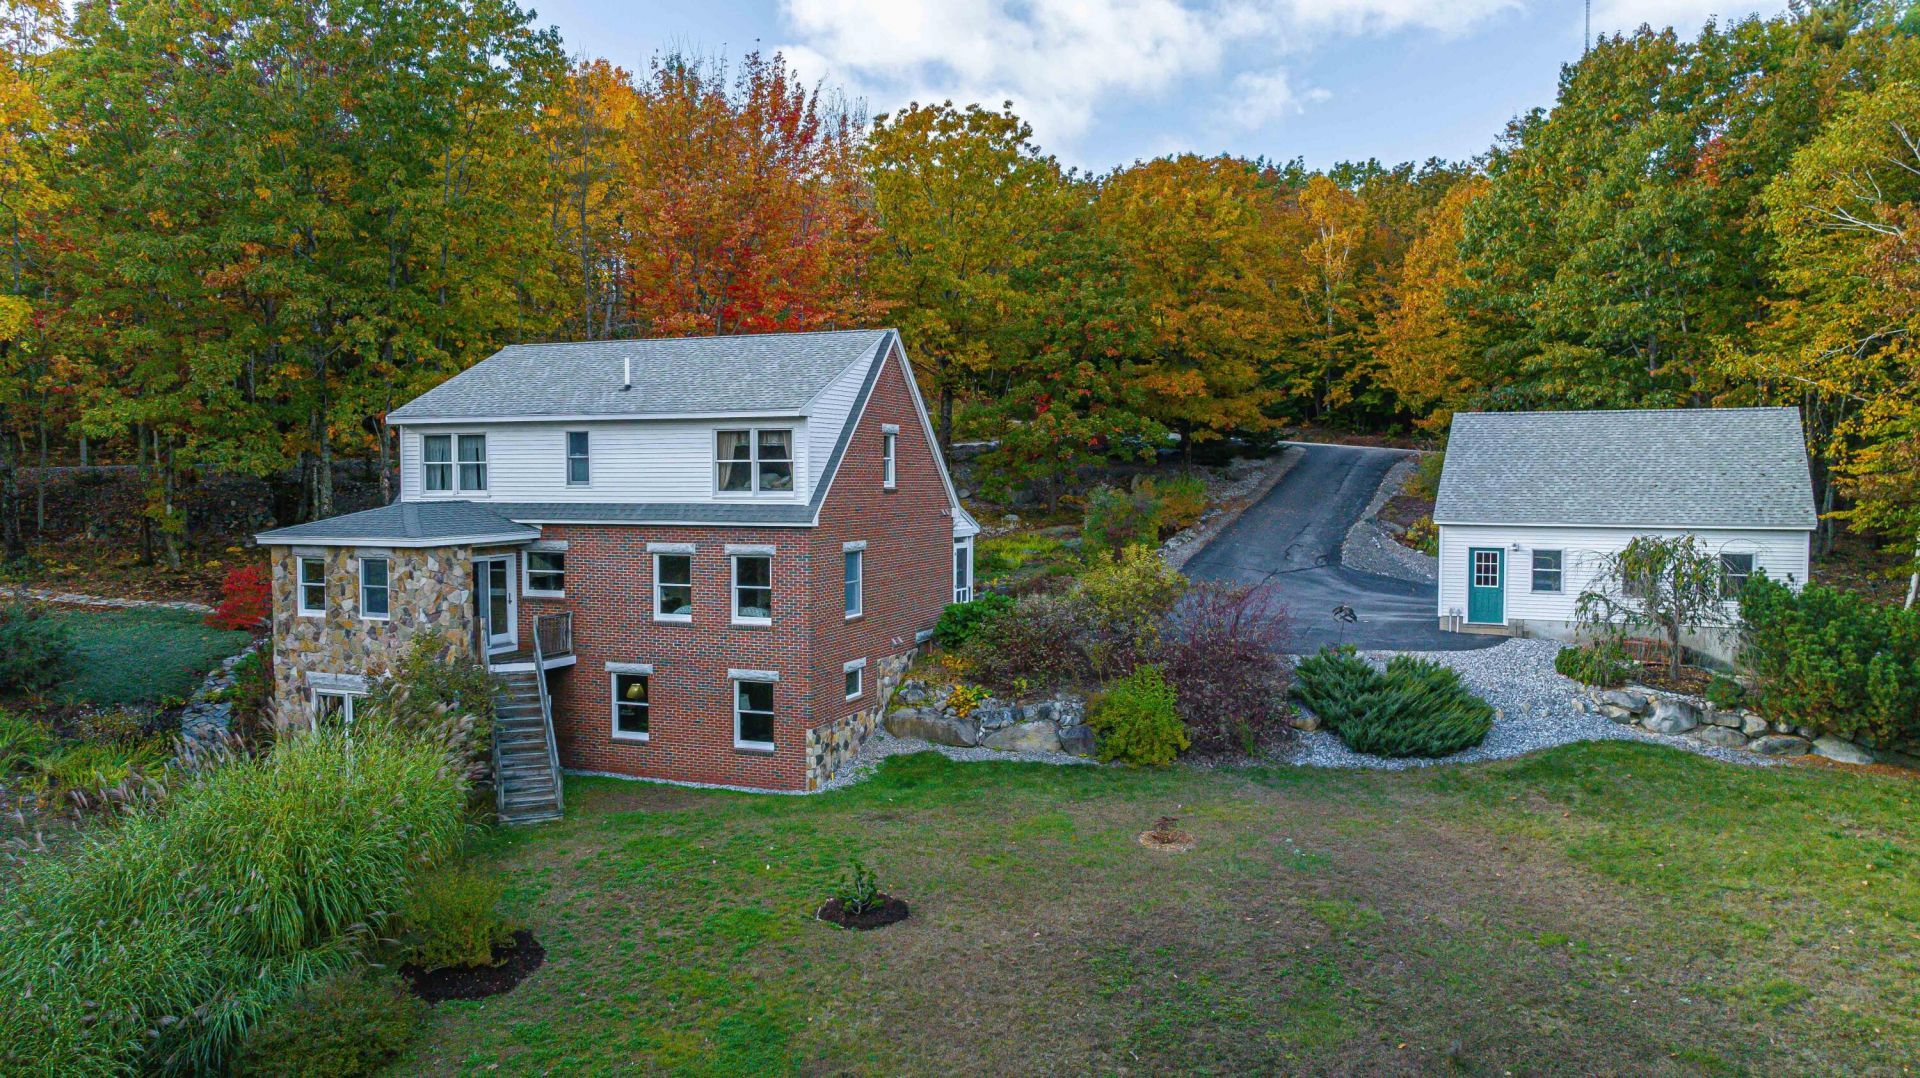
Welcome to 2 Aspen Ridge, a distinctive brick Cape privately set on 5.51 beautifully landscaped acres in the heart of Raymond's Lakes Region. Ideally positioned on a south-facing hillside, this 3-bedroom, 4-bath home offers 2,411 square feet of inviting living space filled with natural light. The southern exposure is an added benefit during Maine winters, helping the paved driveway naturally shed snow and ice more quickly. Inside, hardwood floors and a thoughtful layout create a warm and welcoming feel. A spacious first-floor primary suite offers the convenience of single-level living, while two additional bedrooms upstairs provide plenty of room for family or guests. The well-appointed kitchen features abundant wood cabinetry and stainless steel appliances and flows easily into the dining and living areas. The walkout lower level expands the home's versatility with a large finished bonus area and charming wood-paneled sunroom with direct outdoor access. Outside, mature woods provide exceptional privacy while perennial gardens, established landscaping, stone walkways, and natural stone accents complement the home's brick and stone exterior. Relax on the screened front porch overlooking the gardens, and enjoy the convenience of a detached two-car garage. Located on a quiet private road with an association fee covering road maintenance and snow removal. Centrally situated between Panther Pond, Thomas Pond, and Sebago Lake's Jordan Bay, with the White Mountains and Maine coast both within approximately an hour's drive.
Property Features
Property Type: Residential - Single Family
Basement: Yes
Basement: Interior Entry, Walk-Out Access, Daylight, Finished, Full
Garage: 2
Heating: Propane, Baseboard, Radiant
Home Style: Cape Cod
Lot Size: 5.51 Acres
Roof Type: Composition, Shingle
Taxes: $3,961
Year Built: 1996
Feature Descriptions
Amenities: 1st Floor Bedroom,1st Floor Primary Bedroom w/Bath, Washer Hookup, Pantry, Shower, Storage
Appliances: Dishwasher, Dryer, Microwave, Gas Range, Refrigerator, Washer
Association Fee: $1000/Annually
Electric: Circuit Breakers
Equipment: Internet Access Available
Exterior: Wood Frame, Brick, Vinyl Siding
Flooring: Carpet, Tile, Hardwood
Lot: Near Town, Neighborhood, Rural, Open Lot, Rolling Slope, Landscaped, Wooded
Parking: Paved,5 - 10 Spaces, Detached
Road Surface: Paved
Sewer: Private Sewer, Septic Tank
Special View Info: Trees/Woods
SQ FT Above Grade: 1531
SQ FT Below Grade: 880
Total Rooms: 7
Water: Private, Well
Wooded: Yes
Local Schools
School District: RSU 14
Listed By / Shown By
Listed By
Agency Name: Keller Williams Realty
Agency Contact: 207-553-2400
Shown By
Agent Name: Dylan Armstrong
Agent Phone: (207) 441-6095
Agency Title: Sprague and Curtis Real Estate

Estimate Your Payment
Estimated Payment
$ 1,798.89 per month $1,298.62 Principal & Interest $330.08 Property Tax $170.19 Homeowner's InsuranceChange Payment Information

Listing data is derived in whole or in part from the Maine IDX & is for consumers' personal, noncommercial use only. Dimensions are approximate and not guaranteed. All data should be independently verified.© 2026 Maine Real Estate Information System, Inc. All Rights Reserved.
Privacy Policy / DMCA Notice / ADA Accessibility


This site is hosted, designed and copyright
© 1994 - 2026 by
Delta Media Group, Inc. -- Patent Pending --
2 Aspen Ridge | MLS# 1683531
This single family home located at 2 Aspen Ridge, Raymond, ME 04071 is currently listed for sale with an asking price of $583,500. This property was built in 1996 and has 3 bedrooms and 2 full and 2 partial baths with 2411 sq. ft. Aspen Ridge is located within the RSU 14 school district. Search Raymond real estate on darmstrong.spragueandcurtis.com today.