DylanArmstrong

BEDS3
BATHS1 full 1 partial
SQUARE FEET1,600
MLS#1683270
STATUSActive
PROPERTY TYPEResidential - Single Family
Property Description
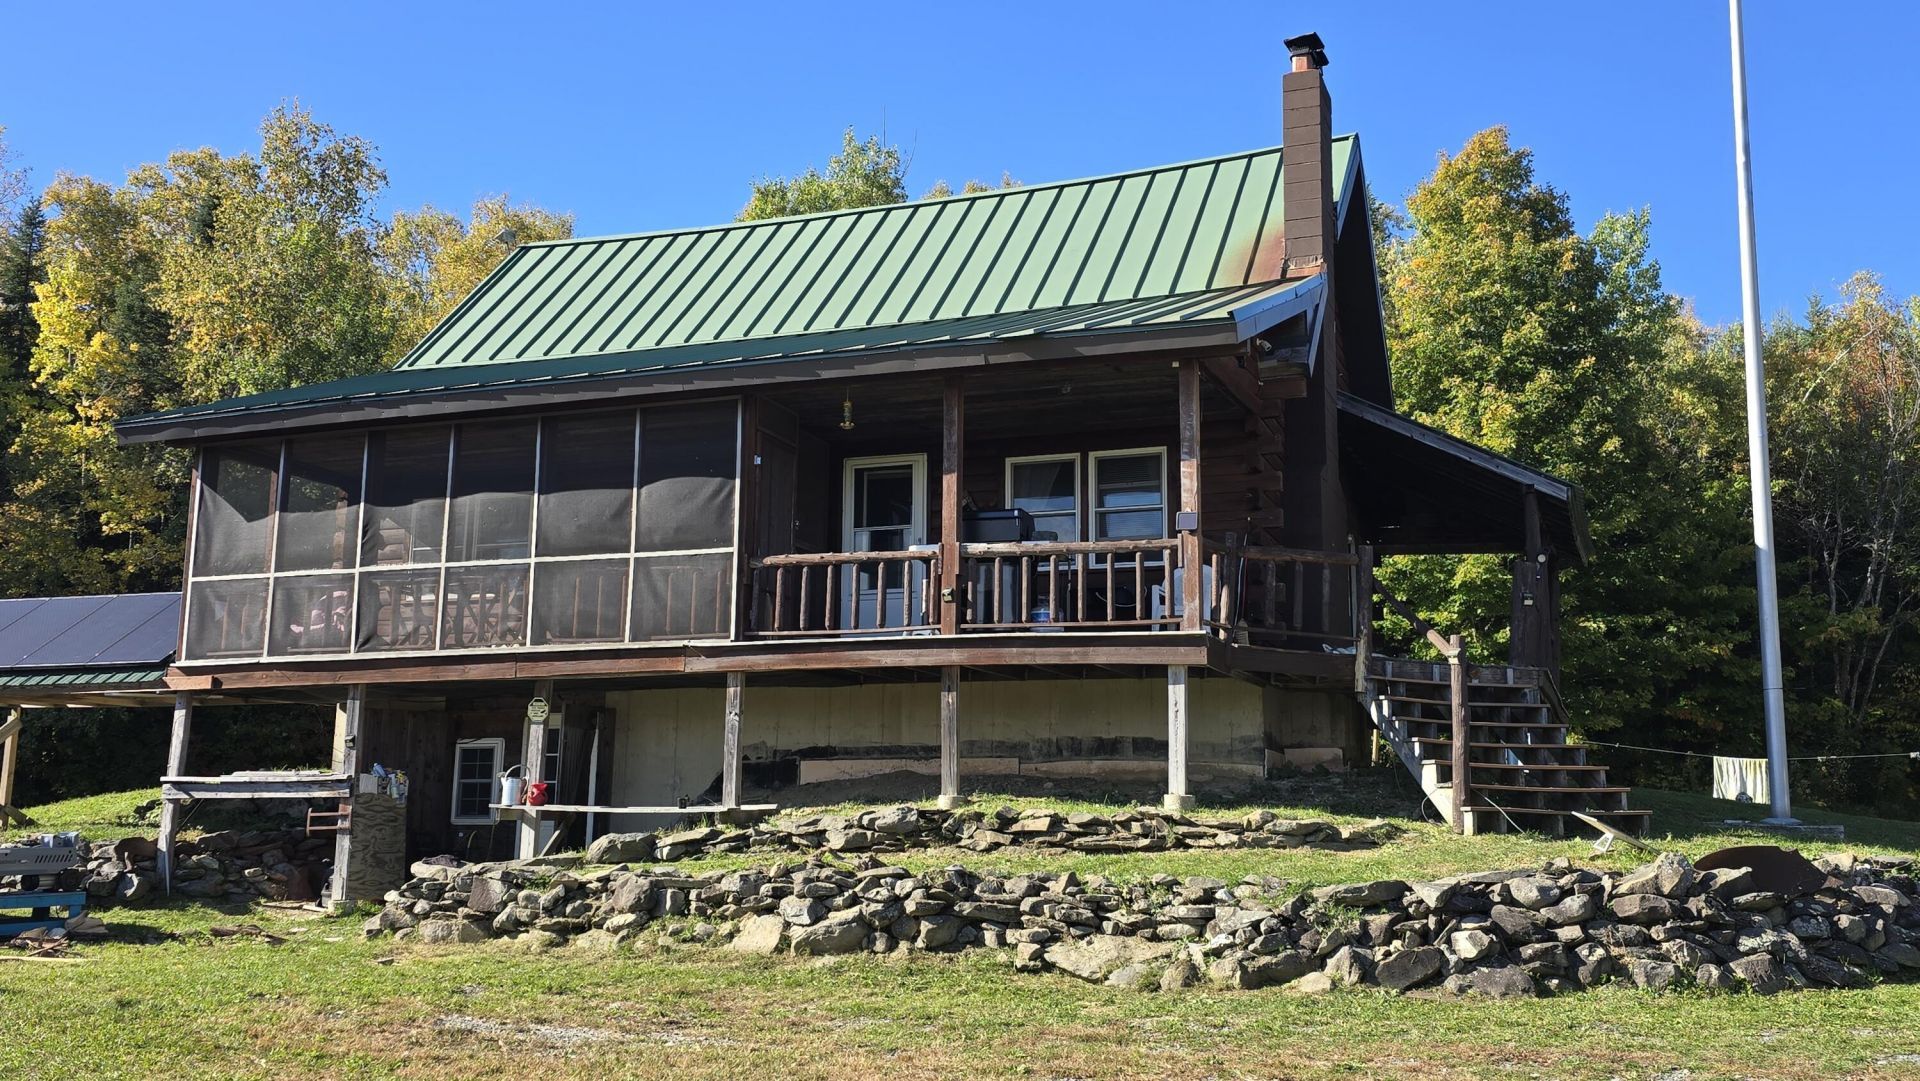
Custom off-grid log home on 33.4 private acres, perfect for hunting, homesteading, recreation, or simply escaping to your own piece of Maine. This 3-bedroom home with loft and 2 baths features a poured concrete foundation and sits at the end of a quiet gravel road with no through traffic and no neighbors in sight. Enjoy panoramic views of Katahdin and surrounding mountains on the drive in. ATV and old logging roads lead from the property toward Mattawamkeag and miles of outdoor adventure. A brand-new Victron off-grid system powers the home without an electric bill or dependence on the power grid. New drilled well, on-demand hot water, brand-new kitchen appliances, and beautiful live-edge, hickory and cedar accents throughout. The property is ready for homesteading with two run-ins, fenced paddock, horses and milking cows, plus a beautiful chicken coop with attached run. Mature apple trees surround the home, along with a small pond. Oversized garage provides ample room for equipment, vehicles, ATVs and toys. A must-see!
Property Features
Property Type: Residential - Single Family
Basement: Yes
Basement: Interior Entry, Walk-Out Access, Full
Garage: 4
Heating: Propane, Wood, Forced Air, Wood Stove
Home Style: Other
Lot Size: 33.40 Acres
Roof Type: Metal
Taxes: $1,873
Year Built: 2003
Feature Descriptions
Appliances: Dryer, Gas Range, Refrigerator, Washer
Electric: Circuit Breakers, Generator Hookup, Off Grid, Photovoltaics Seller Owned
Exterior: Log, Log Siding
Flooring: Vinyl, Wood
Foundation: Poured Concrete
Lot: Rural, Pasture, Rolling Slope, Wooded
Parking: Gravel,5 - 10 Spaces, Off Street, Detached
Road frontage: Private Road
Sewer: Private Sewer
SQ FT Above Grade: 1600
SQ FT Below Grade: 0
Total Rooms: 6
Water: Private
Wooded: Yes
Listed By / Shown By
Listed By
Agency Name: OwnerEntry.com
Agency Contact: ~ Contact-seller~ 207-343-3144
Shown By
Agent Name: Dylan Armstrong
Agent Phone: (207) 441-6095
Agency Title: Sprague and Curtis Real Estate

Estimate Your Payment
Estimated Payment
$ 1,099.79 per month $834.36 Principal & Interest $156.08 Property Tax $109.35 Homeowner's InsuranceChange Payment Information

Listing data is derived in whole or in part from the Maine IDX & is for consumers' personal, noncommercial use only. Dimensions are approximate and not guaranteed. All data should be independently verified.© 2026 Maine Real Estate Information System, Inc. All Rights Reserved.
Privacy Policy / DMCA Notice / ADA Accessibility


This site is hosted, designed and copyright
© 1994 - 2026 by
Delta Media Group, Inc. -- Patent Pending --
197 Lawler Ridge Road | MLS# 1683270
This single family home located at 197 Lawler Ridge Road, Herseytown Township, ME 04777 is currently listed for sale with an asking price of $374,900. This property was built in 2003 and has 3 bedrooms and 1 full and 1 partial baths with 1600 sq. ft. Search Herseytown Township real estate on darmstrong.spragueandcurtis.com today.