DylanArmstrong

BEDS3
BATHS1 full
SQUARE FEET1,196
MLS#1676735
STATUSActive
PROPERTY TYPEResidential - Single Family
Property Description
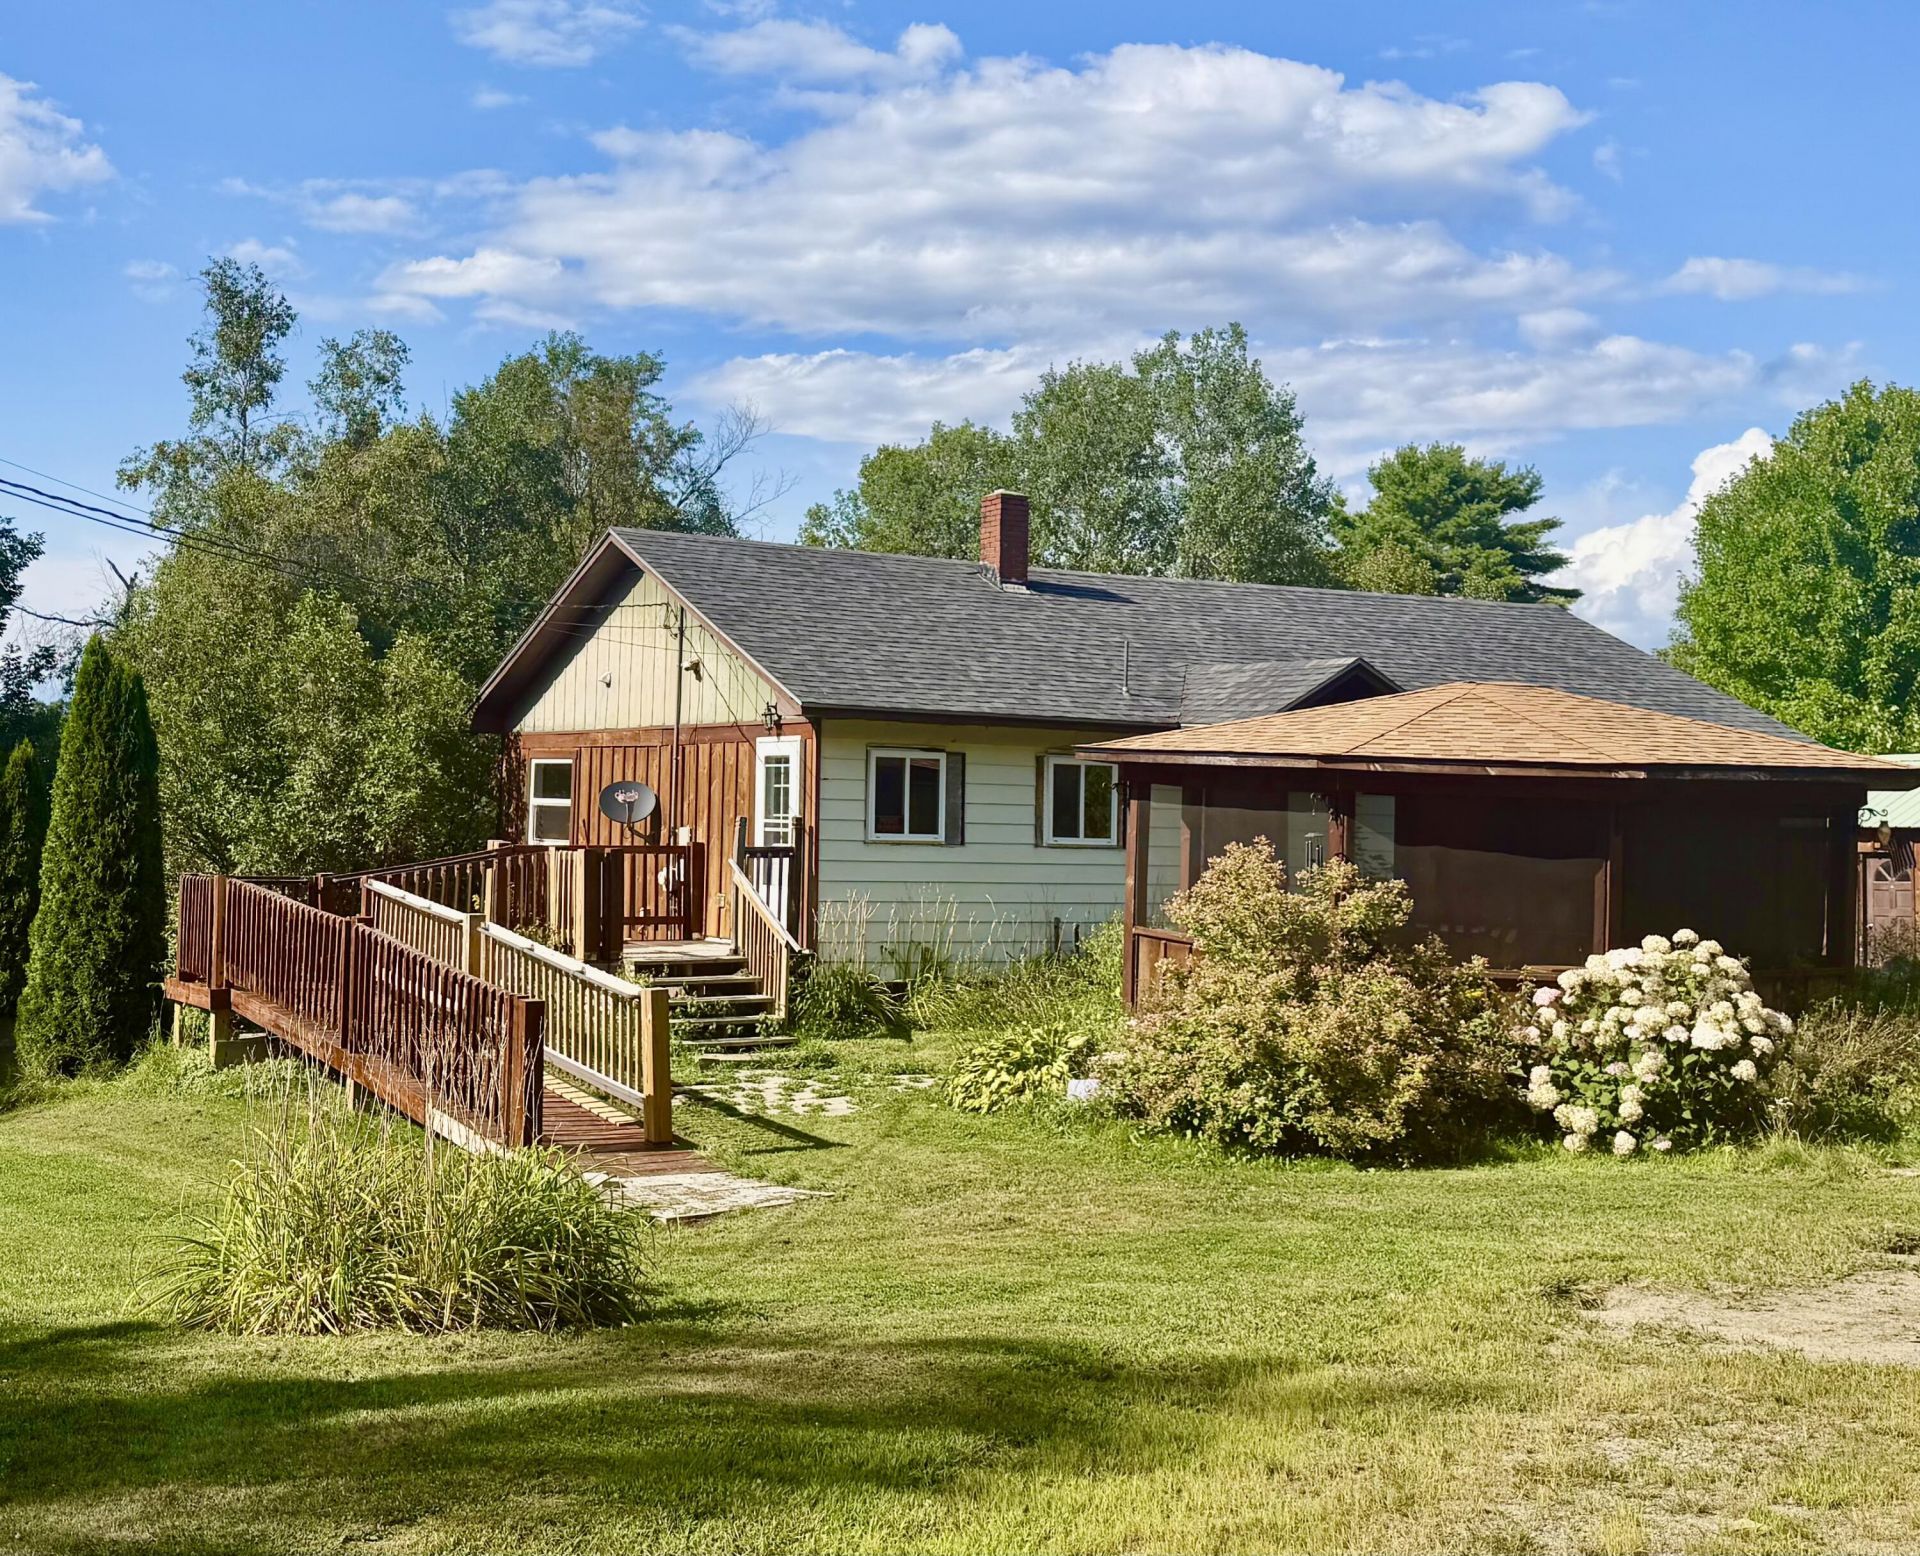
This sweet little home was in the midst of renovations and improvements when unfortunate circumstances occurred for the owners, and it couldn't be finished. It is the perfect candidate for cash or rehab loan for the next buyers to build some fast equity! The lot is gorgeous and adorned with many mature fruit trees, perennial gardens, an 8X12 shed on a concrete pad, a 12X24 barn, an adorable gazebo and private yard. This home has one level living, wheelchair accessibily with a ramp entrance, and tiled roll in shower in the bathroom. The living room, master bedroom and bathroom were remodeled. Some of the other rooms are still in need of flooring, trim and paint. The home is primarily heated with wood, and propane back up monitors. Great location within minutes of Newport and I95 and 45 minutes to Augusta or Bangor. Bring your vision and make this happy place investment opportunity yours!
Property Features
Property Type: Residential - Single Family
Basement: Yes
Basement: Interior Entry, Walk-Out Access, Full, Unfinished
Garage: 1
Heating: Wood, Wood Stove
Home Style: Ranch
Lot Size: 1.50 Acres
Roof Type: Shingle
Taxes: $1,279
Year Built: 1975
Feature Descriptions
Accessibilitiy: Accessible Approach with Ramp, Roll-in Shower
Amenities: 1st Floor Bedroom, Main Level, Pantry, Storage
Appliances: Gas Range, Refrigerator, Wall Oven
Electric: Circuit Breakers
Equipment: Internet Access Available
Exterior: Wood Frame, Vinyl Siding, Wood Siding
Flooring: Laminate, Vinyl
Foundation: Poured Concrete
Lot: Near Shopping, Near Turnpike/Interstate, Level, Open Lot, Rolling Slope, Landscaped, Wooded
Parking: Gravel,1 - 4 Spaces
Sewer: Private Sewer, Septic Tank
Special View Info: Trees/Woods
SQ FT Above Grade: 1196
SQ FT Below Grade: 0
Total Rooms: 5
Water: Private, Well
Wooded: Yes
Listed By / Shown By
Listed By
Agency Name: EXP Realty
Agency Phone: 888-439-8743
Shown By
Agent Name: Dylan Armstrong
Agent Phone: (207) 441-6095
Agency Title: Sprague and Curtis Real Estate

Estimate Your Payment
Estimated Payment
$ 483.92 per month $333.61 Principal & Interest $106.58 Property Tax $43.72 Homeowner's InsuranceChange Payment Information

Listing data is derived in whole or in part from the Maine IDX & is for consumers' personal, noncommercial use only. Dimensions are approximate and not guaranteed. All data should be independently verified.© 2026 Maine Real Estate Information System, Inc. All Rights Reserved.
Privacy Policy / DMCA Notice / ADA Accessibility


This site is hosted, designed and copyright
© 1994 - 2026 by
Delta Media Group, Inc. -- Patent Pending --
195 Estes Avenue | MLS# 1676735
This single family home located at 195 Estes Avenue, Palmyra, ME 04965 is currently listed for sale with an asking price of $149,900. This property was built in 1975 and has 3 bedrooms and 1 full baths with 1196 sq. ft. Search Palmyra real estate on darmstrong.spragueandcurtis.com today.