DylanArmstrong

BEDS3
BATHS2 full 1 partial
SQUARE FEET3,000
MLS#1679740
STATUSActive
PROPERTY TYPEResidential - Single Family
Property Description
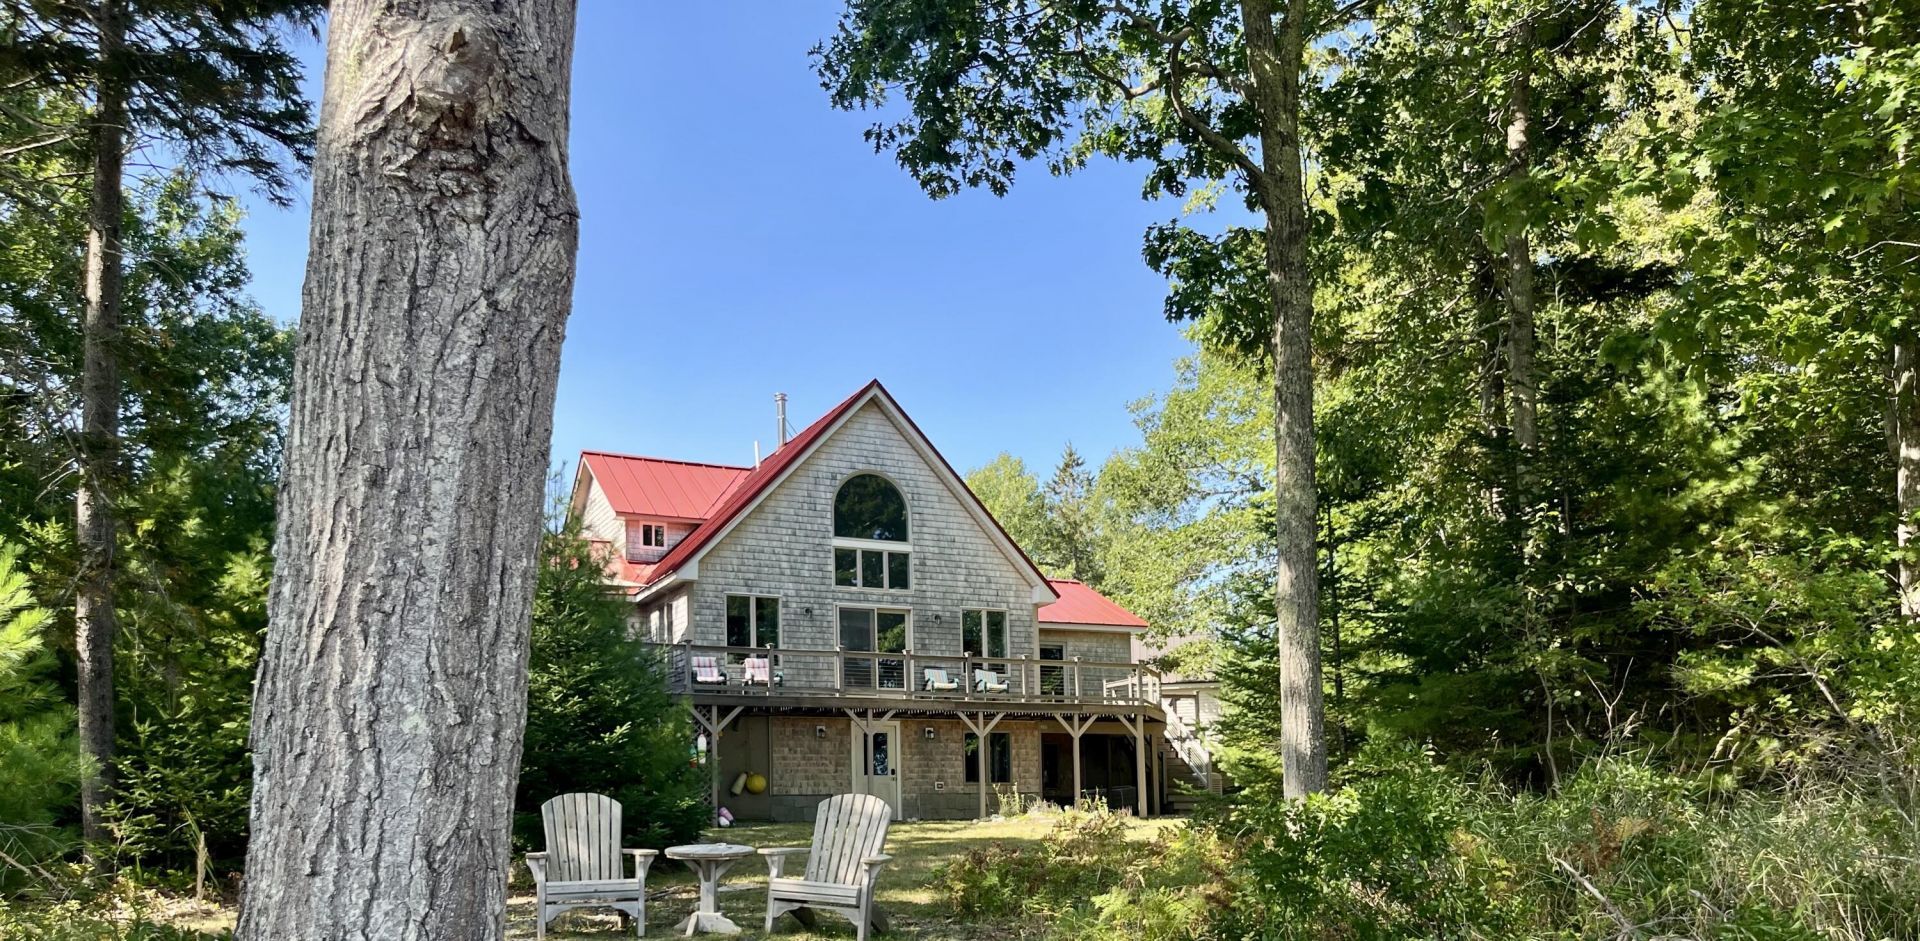
Located along Blue Hill Bay on the historic site of the 19th-century Borderland estate, 191 Woods Point Road offers 292' of private shorefront on Blue Hill Bay, with stunning, vista views of Acadia's Cadillac Mountain and the Sleeping Giant skyline. This thoughtfully designed home features a main living area with high ceilings and tall windows, an efficient kitchen with granite countertops, a cozy library, and a main-floor primary suite. Two additional bedrooms sit on the upper floor, while the lower level provides flexible space with an exterior entry. Complete with a four-season porch overlooking fields and woods, a two-car garage, garden shed, outdoor cedar shower, and whole-house generator, this property represents coastal Maine living at its very best.
Property Features
Property Type: Residential - Single Family
Basement: Interior Entry, Daylight
Garage: 2
Heating: Oil, Propane, Direct Vent Heater, Forced Air
Home Style: Contemporary
Lot Size: 1.20 Acres
Roof Type: Metal
Taxes: $14,159
Year Built: 2000
Feature Descriptions
Amenities: 1st Floor Primary Bedroom w/Bath, Bathtub, Main Level, Other Amenities, Shower, Walk-in Closets
Appliances: Dishwasher, Disposal, Dryer, Microwave, Gas Range, Refrigerator, Washer
Association Fee: $700/Annually
Electric: Circuit Breakers
Equipment: Generator, Internet Access Available
Exterior: Wood Frame, Shingle Siding
Flooring: Carpet, Laminate, Hardwood
Foundation: Poured Concrete
Lot: Near Country Club, Near Golf Course, Rural, Level, Landscaped
Parking: Gravel,1 - 4 Spaces, Detached
Road frontage: Private Road
Road Surface: Dirt
Sewer: Private Sewer, Septic Tank
Special View Info: Scenic
SQ FT Above Grade: 2800
SQ FT Below Grade: 200
Total Rooms: 9
Water: Private, Well
Water Body Name: Blue Hill Bay
Listed By / Shown By
Listed By
Agency Name: Harcourts Waterfront & Fine Properties
Agency Phone: 877-276-5859
Shown By
Agent Name: Dylan Armstrong
Agent Phone: (207) 441-6095
Agency Title: Sprague and Curtis Real Estate

Estimate Your Payment
Estimated Payment
$ 5,403.83 per month $3,734.50 Principal & Interest $1,179.92 Property Tax $489.42 Homeowner's InsuranceChange Payment Information

Listing data is derived in whole or in part from the Maine IDX & is for consumers' personal, noncommercial use only. Dimensions are approximate and not guaranteed. All data should be independently verified.© 2026 Maine Real Estate Information System, Inc. All Rights Reserved.
Privacy Policy / DMCA Notice / ADA Accessibility


This site is hosted, designed and copyright
© 1994 - 2026 by
Delta Media Group, Inc. -- Patent Pending --
191 Woods Point Road | MLS# 1679740
This single family home located at 191 Woods Point Road, Blue Hill, ME 04614 is currently listed for sale with an asking price of $1,678,000. This property was built in 2000 and has 3 bedrooms and 2 full and 1 partial baths with 3000 sq. ft. Search Blue Hill real estate on darmstrong.spragueandcurtis.com today.