DylanArmstrong

BEDS5
BATHS5 full 1 partial
SQUARE FEET4,078
MLS#1682144
STATUSActive
PROPERTY TYPEResidential - Single Family
SCHOOLEastport Public Schools
Property Description
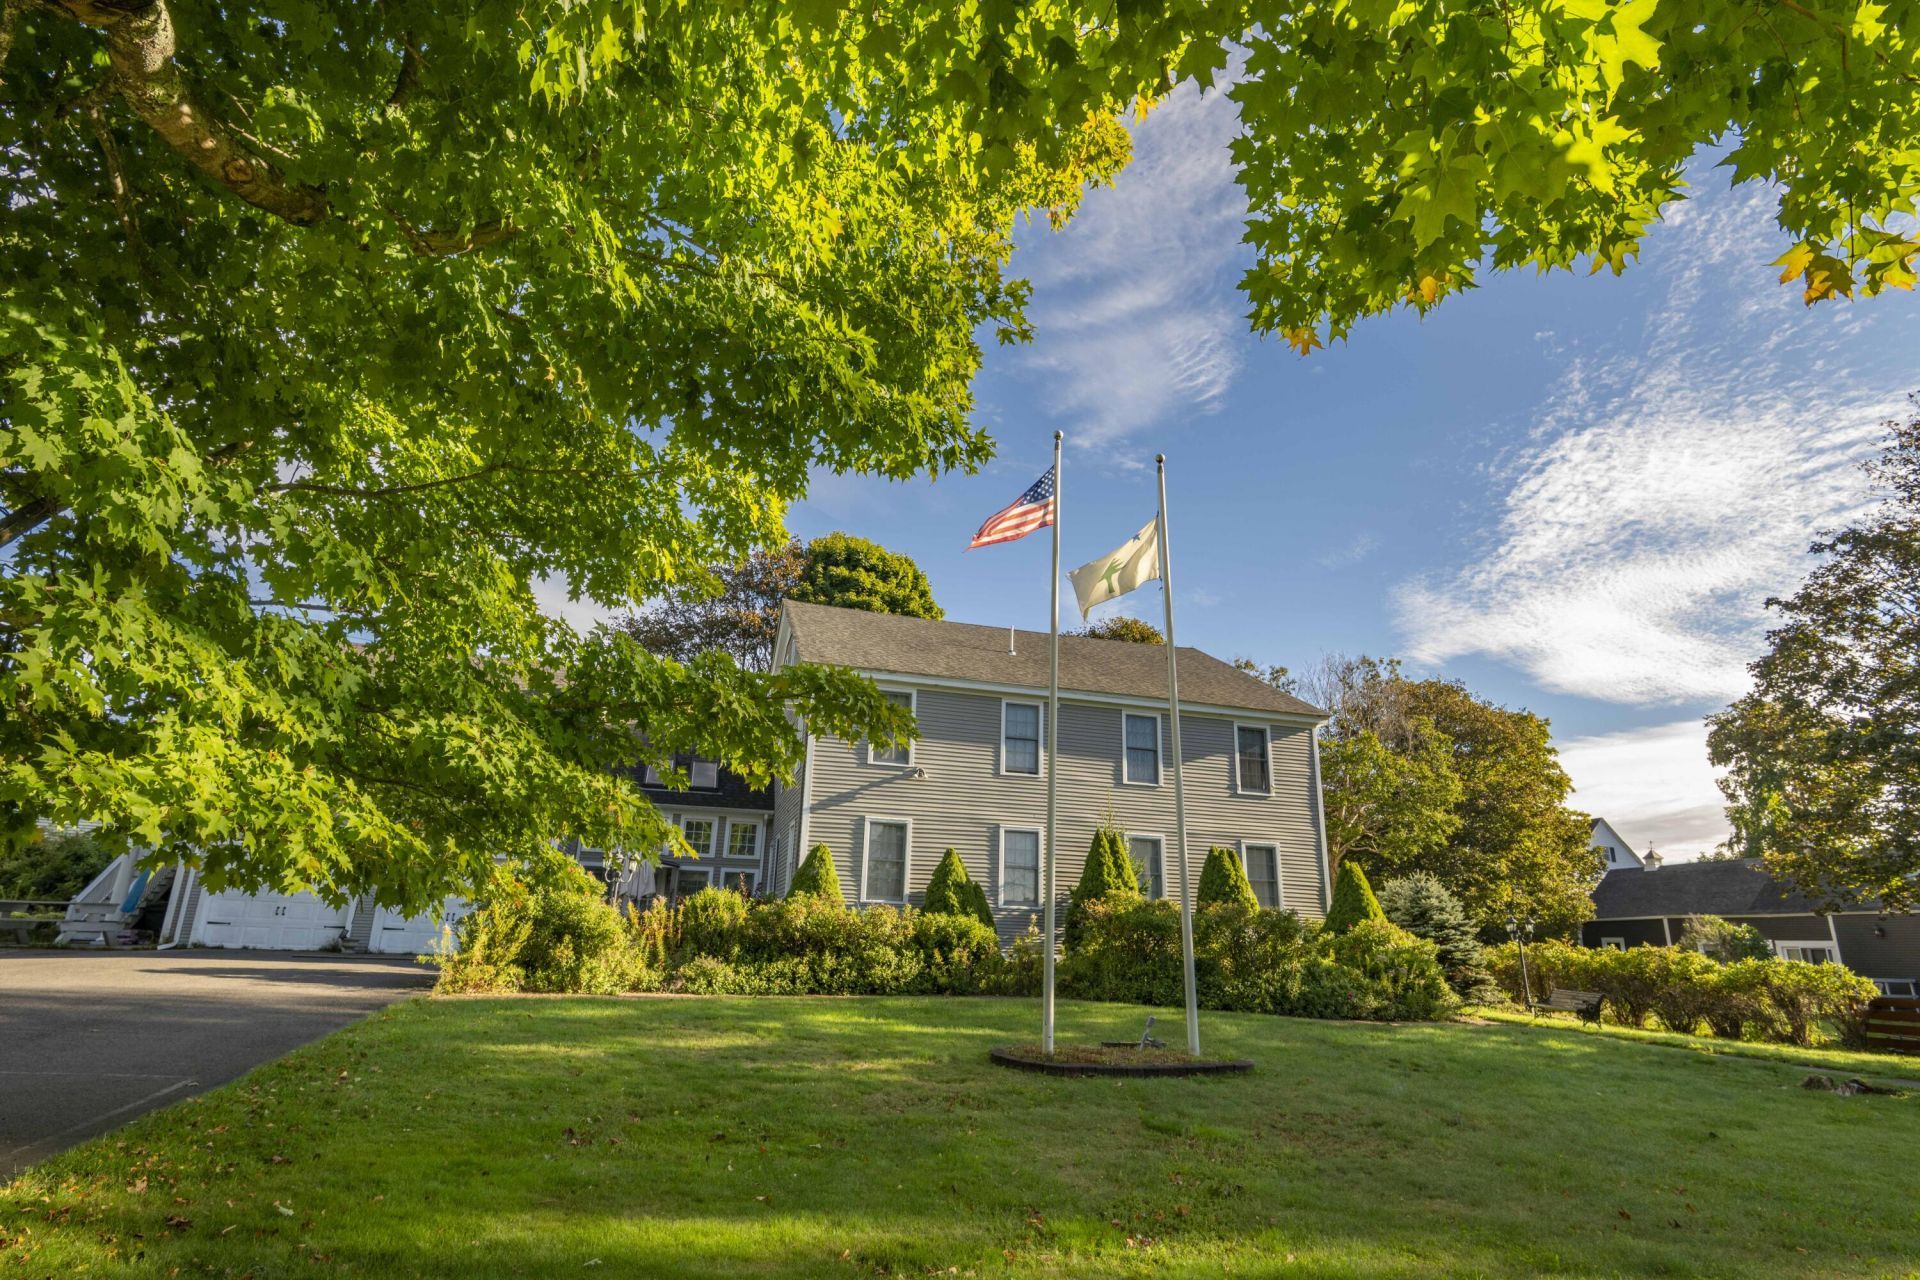
Classic Beauty, Coastal Lifestyle. 5 BR/ 5 BA Set on a generous ¾-acre city lot in Eastport, Maine, this beautiful 2 ½ story federal style home offers offers approximately 4,000 square feet of comfortable living just a short walk from downtown and the waterfront. With 4 bedrooms and 4 baths, the home provides ample space for family, guests, entertaining, or extended stays. A gracious entry opens to expansive living areas, including a large living room, formal dining room, private study, and generously sized kitchen with abundant workspace and a large walk-in pantry. Four fireplaces add warmth and character, including two in the living room and one in each of two bedrooms. Offered fully furnished and turn-key, the property also includes a private studio apartment with its own entrance- ideal for guests, extended family, a home office, or rental potential. A two-bay garage and spacious grounds enhance the property's versatility. Its in- town location offers easy access to Eastport's restaurants, galleries, shops, pubs, and working waterfront, while 19 Shackford Street remains tucked within a friendly residential neighborhood. A distinctive Eastport property combining space, character, convenience, and flexibility in one of Maine's most unique coastal communities
Property Features
Property Type: Residential - Single Family
Basement: Yes
Basement: Bulkhead, Interior Entry, Full, Brick/Mortar
Cooling: Other
Garage: 2 car attached
Heating: Oil, Propane, Baseboard, Direct Vent Furnace, Hot Wate
Home Style: Federal, Rooming House
Lot Size: 0.73 Acres
Roof Type: Pitched, Shingle
Taxes: $9,964
Year Built: 1821
Feature Descriptions
Accessibilitiy: Other Accessibilities, Other Bath Modifications
Amenities: Bathtub, Fire System, In-Law Apartment, Main Level, Pantry, Security System, Shower, Sprinkler, Storage, Walk-in Closets, Primary Bedroom w/Bath
Appliances: Cooktop, Dishwasher, Dryer, Microwave, Gas Range, Refrigerator, Wall Oven, Washer
Electric: Circuit Breakers, Generator Hookup
Equipment: Generator, Internet Access Available
Exterior: Wood Frame, Clapboard
Flooring: Carpet, Tile, Wood
Foundation: Stone, Brick/Mortar
Lot: Intown, Near Shopping, Neighborhood, Corner Lot, Level, Sidewalks, Landscaped
Parking: Paved,5 - 10 Spaces, Inside Entrance, Heated Garage
Road Surface: Paved
Sewer: Public Sewer
SQ FT Above Grade: 4078
SQ FT Below Grade: 0
Total Rooms: 12
Water: Public
Water Body Name: Passamaquoddy Bay
Room Sizes
Dining Room: 21 X 10 Level - First
Primary Bedroom: 24 X 15 Level - Second
Living Room: 40 X 19 Level - First
Bedroom 3: 11 X 13 Level - Second
Bedroom 2: 19 X 16 Level - Second
Bedroom 4: 19 X 16 Level - Second
Bedroom 1: 39 X 18 Level - Upper
Kitchen: 19 X 12 Level - First
Office: 11 X 9 Level - Second
Local Schools
School District: Eastport Public Schools
Listed By / Shown By
Listed By
Agency Name: Greg Gordon Real Estate
Agency Phone: 207-853-9606
Shown By
Agent Name: Dylan Armstrong
Agent Phone: (207) 441-6095
Agency Title: Sprague and Curtis Real Estate

Estimate Your Payment
Estimated Payment
$ 2,413.67 per month $1,399.88 Principal & Interest $830.33 Property Tax $183.46 Homeowner's InsuranceChange Payment Information

Listing data is derived in whole or in part from the Maine IDX & is for consumers' personal, noncommercial use only. Dimensions are approximate and not guaranteed. All data should be independently verified.© 2026 Maine Real Estate Information System, Inc. All Rights Reserved.
Privacy Policy / DMCA Notice / ADA Accessibility


This site is hosted, designed and copyright
© 1994 - 2026 by
Delta Media Group, Inc. -- Patent Pending --
19 Shackford Street | MLS# 1682144
This single family home located at 19 Shackford Street, Eastport, ME 04631 is currently listed for sale with an asking price of $629,000. This property was built in 1821 and has 5 bedrooms and 5 full and 1 partial baths with 4078 sq. ft. Shackford Street is located within the Eastport Public Schools school district. Search Eastport real estate on darmstrong.spragueandcurtis.com today.