DylanArmstrong

BEDS4
BATHS3 full
SQUARE FEET3,279
MLS#1686042
STATUSActive
PROPERTY TYPEResidential - Single Family
Property Description
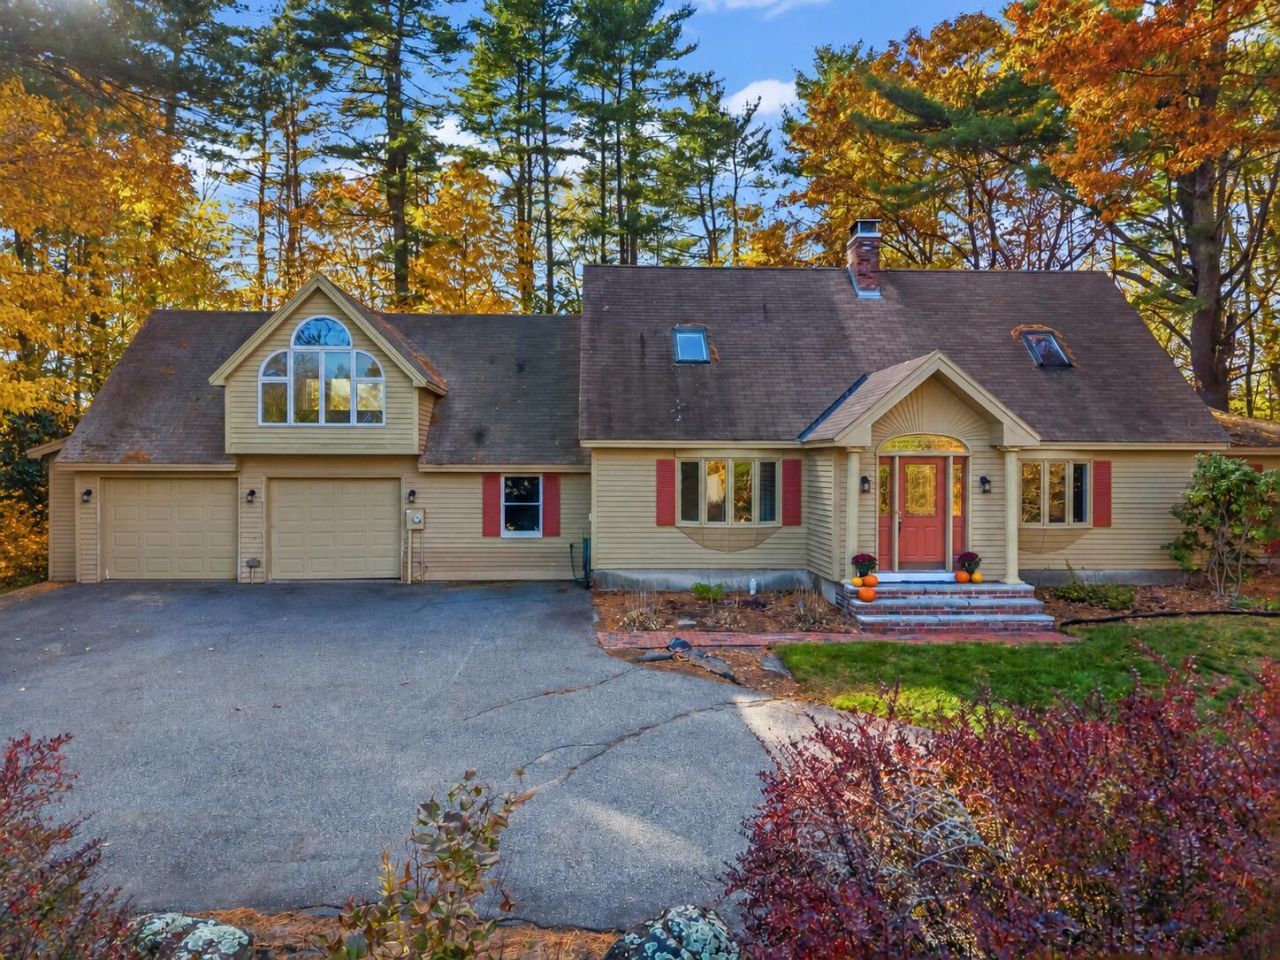
A private backyard, generous living space, and neighborhood amenities come together in this 4 bedroom, 3 bath Cape in South Berwick's Old Mill neighborhood. With dedicated offices, bonus space, and a bedroom on the main level, the layout offers flexibility for work, hobbies, and everyday living. Step into a welcoming entry mudroom with cathedral ceilings that opens to an office and a spacious living room with a charming wood stove. The living room opens up the kitchen and dining area, with a large sliding door leading to the back deck for easy outdoor dining and access to the fenced in backyard. A second office or exercise room provides additional space to suit your needs, while the 1st floor bedroom features a walk-in closet. Down the hall on the opposite side of the home is a 1st floor full bath with laundry and second mudroom with direct access to the attached two-car garage. A separate staircase leads to a large den above the garage, or possible 5th bedroom, with its own walk-in closet. The main staircase leads to three more bedrooms, including a primary suite with a walk-in closet and private bath, plus another full bathroom serving the remaining 2 bedrooms. Newly painted and updated flooring add to the home's refreshed feel. Enjoy living in the Old Mill community with amenities including an inground pool, tennis courts, and basketball courts. Be close to downtown South Berwick and have easy access to Route 236 for commuting to the Seacoast. This home offers space and convenience in an established neighborhood. Showings start on Friday, October 30th with an open house Saturday Oct 31st from 1-2:30
Property Features
Property Type: Residential - Single Family
Basement: Not Applicable, Slab
Garage: 2 car attached
Heating: Electric, Propane, Wood, Baseboard, Direct Vent Heater
Home Style: Cape Cod
Lot Size: 0.63 Acres
Roof Type: Shingle
Taxes: $8,098
Year Built: 1982
Feature Descriptions
Amenities: 1st Floor Bedroom, Bathtub, Main Level, Other Amenities, Storage, Walk-in Closets, Primary Bedroom w/Bath
Appliances: Dishwasher, Dryer, Microwave, Electric Range, Refrigerator, Washer
Association Fee: $330/Annually
Electric: Circuit Breakers
Exterior: Wood Frame, Wood Siding
Flooring: Carpet, Laminate, Tile, Vinyl
Foundation: Slab
Lot: Near Golf Course, Near Shopping, Near Town, Neighborhood, Subdivided, Rolling Slope, Sidewalks, Landscaped
Parking: Paved,1 - 4 Spaces, Inside Entrance
Road Surface: Paved
Sewer: Public Sewer
SQ FT Above Grade: 3279
SQ FT Below Grade: 0
Total Rooms: 10
Water: Public
Listed By / Shown By
Listed By
Agency Name: Keller Williams Coastal and Lakes & Mountains Realty
Agency Phone: 603-610-8500
Shown By
Agent Name: Dylan Armstrong
Agent Phone: (207) 441-6095
Agency Title: Sprague and Curtis Real Estate

Estimate Your Payment
Estimated Payment
$ 2,311.03 per month $1,446.62 Principal & Interest $674.83 Property Tax $189.58 Homeowner's InsuranceChange Payment Information

Listing data is derived in whole or in part from the Maine IDX & is for consumers' personal, noncommercial use only. Dimensions are approximate and not guaranteed. All data should be independently verified.© 2026 Maine Real Estate Information System, Inc. All Rights Reserved.
Privacy Policy / DMCA Notice / ADA Accessibility


This site is hosted, designed and copyright
© 1994 - 2026 by
Delta Media Group, Inc. -- Patent Pending --
19 Quarry Drive | MLS# 1686042
This single family home located at 19 Quarry Drive , South Berwick, ME 03908 is currently listed for sale with an asking price of $650,000. This property was built in 1982 and has 4 bedrooms and 3 full baths with 3279 sq. ft. Search South Berwick real estate on darmstrong.spragueandcurtis.com today.