DylanArmstrong

BEDS2
BATHS1 full 1 partial
SQUARE FEET1,764
MLS#1682066
STATUSActive
PROPERTY TYPEResidential - Single Family
Property Description
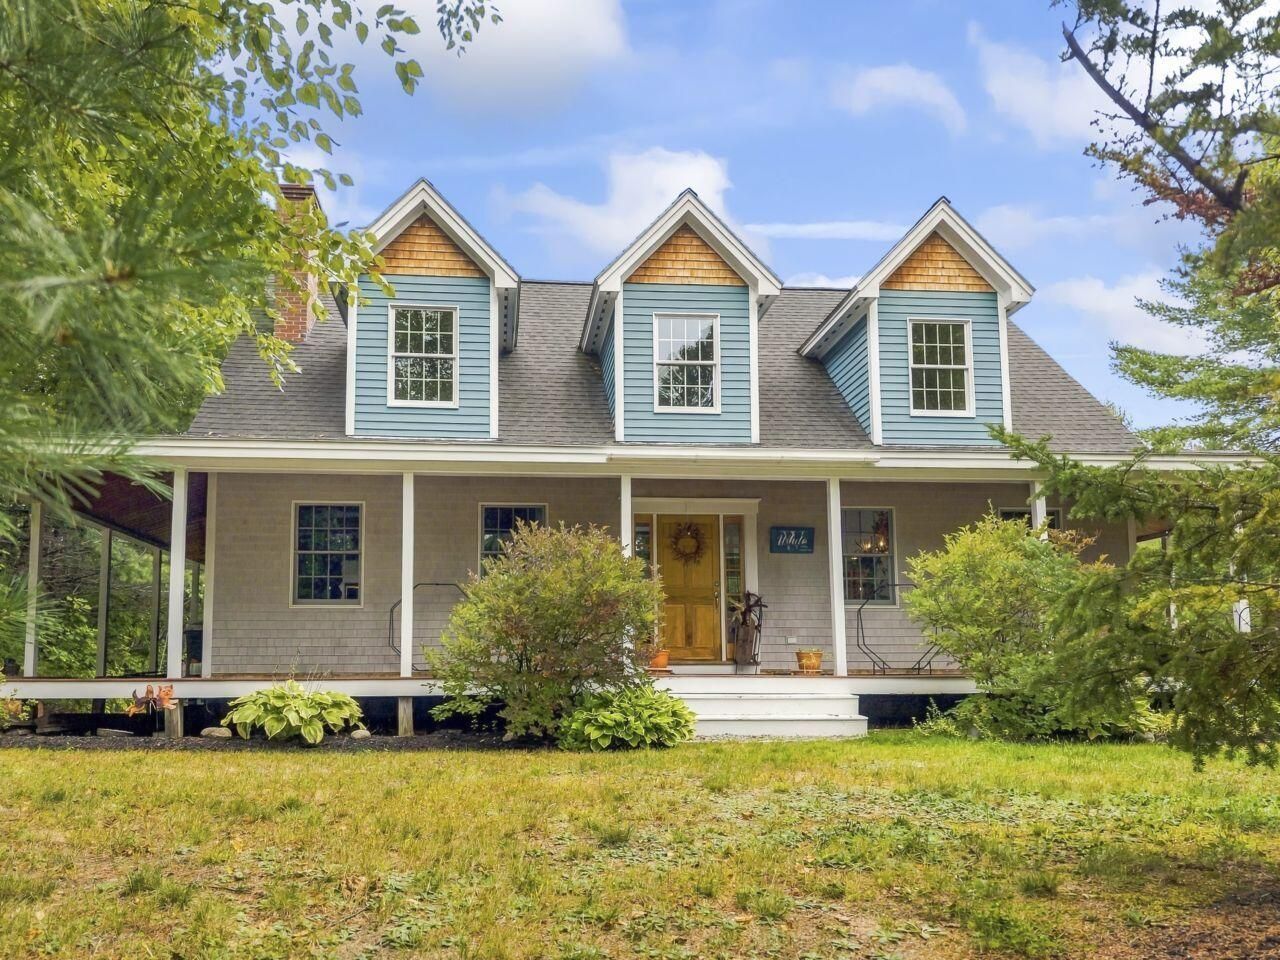
Discover the perfect blend of year-round living and four-season getaway in this meticulously maintained, custom built, one-owner home nestled in the White Mountains of Maine. Just a 3-minute walk to the resident-only beach, this inviting property offers shared lakefront living with easy access to boating, hiking, golfing, skiing, shopping, and countless outdoor adventures. An open floor plan featuring warm wood flooring, timber-frame accents, and a stunning stone fireplace with wood stove insert creates the perfect gathering space. The gourmet kitchen is designed for both everyday living and entertaining, while two comfortable bedrooms, one and a half baths, and first-floor laundry provide convenience and functionality. A whole-house generator provides added peace of mind and convenience year-round. A wrap-around porch/deck extends the living space outdoors and offers a wonderful spot to relax and take in the peaceful surroundings. The full basement provides ample storage and plenty of potential for future finishing. A 3-bedroom septic system also offers flexibility to easily add a third bedroom. Ideally located approximately 25 minutes from North Conway for shopping, dining, and skiing, and about 25 minutes from Pleasant Mountain Ski Resort. Explore the many hiking trails, nature preserves, lakes, and recreation access points throughout Fryeburg, Lovell, and Stow. This special property makes enjoying all four seasons of Maine remarkably easy.
Property Features
Property Type: Residential - Single Family
Basement: Yes
Basement: Bulkhead, Interior Entry, Full, Unfinished
Heating: Oil, Wood, Forced Air, Wood Stove
Home Style: Cape Cod, Contemporary, Saltbox
Lot Size: 0.86 Acres
Roof Type: Shingle
Taxes: $4,793
Year Built: 2007
Feature Descriptions
Amenities: Main Level
Appliances: Dishwasher, Dryer, Microwave, Electric Range, Refrigerator, Washer
Association Fee: $700/Annually
Electric: Circuit Breakers, Generator Hookup
Equipment: Generator
Exterior: Wood Frame, Shingle Siding, Wood Siding
Flooring: Hardwood
Foundation: Poured Concrete
Lot: Neighborhood, Rural, Level, Open Lot, Landscaped, Wooded
Parking: Gravel,1 - 4 Spaces
Road Surface: Gravel, Dirt
Sewer: Septic Tank
Special View Info: Trees/Woods
SQ FT Above Grade: 1764
SQ FT Below Grade: 0
Total Rooms: 5
Water: Private, Well
Wooded: Yes
Room Sizes
Kitchen: 15.8 X 13.4 Level - First
Bedroom 2: 14.5 X 13.4 Level - Second
Living Room: 19.2 X 26.11 Level - First
Primary Bedroom: 14.1 X 13.4 Level - Second
Dining Room: 22.11 X 13.3 Level - First
Listed By / Shown By
Listed By
Agency Name: Better Homes & Gardens Real Estate/The Masiello Group
Agency Phone: 207-560-4683
Shown By
Agent Name: Dylan Armstrong
Agent Phone: (207) 441-6095
Agency Title: Sprague and Curtis Real Estate

Estimate Your Payment
Estimated Payment
$ 1,645.45 per month $1,101.66 Principal & Interest $399.42 Property Tax $144.38 Homeowner's InsuranceChange Payment Information

Listing data is derived in whole or in part from the Maine IDX & is for consumers' personal, noncommercial use only. Dimensions are approximate and not guaranteed. All data should be independently verified.© 2026 Maine Real Estate Information System, Inc. All Rights Reserved.
Privacy Policy / DMCA Notice / ADA Accessibility


This site is hosted, designed and copyright
© 1994 - 2026 by
Delta Media Group, Inc. -- Patent Pending --
19 Glen Road | MLS# 1682066
This single family home located at 19 Glen Road, Fryeburg, ME 04037 is currently listed for sale with an asking price of $495,000. This property was built in 2007 and has 2 bedrooms and 1 full and 1 partial baths with 1764 sq. ft. Search Fryeburg real estate on darmstrong.spragueandcurtis.com today.