DylanArmstrong

BEDS3
BATHS2 full
SQUARE FEET1,800
MLS#1684425
STATUSActive
PROPERTY TYPEResidential - Single Family
Property Description
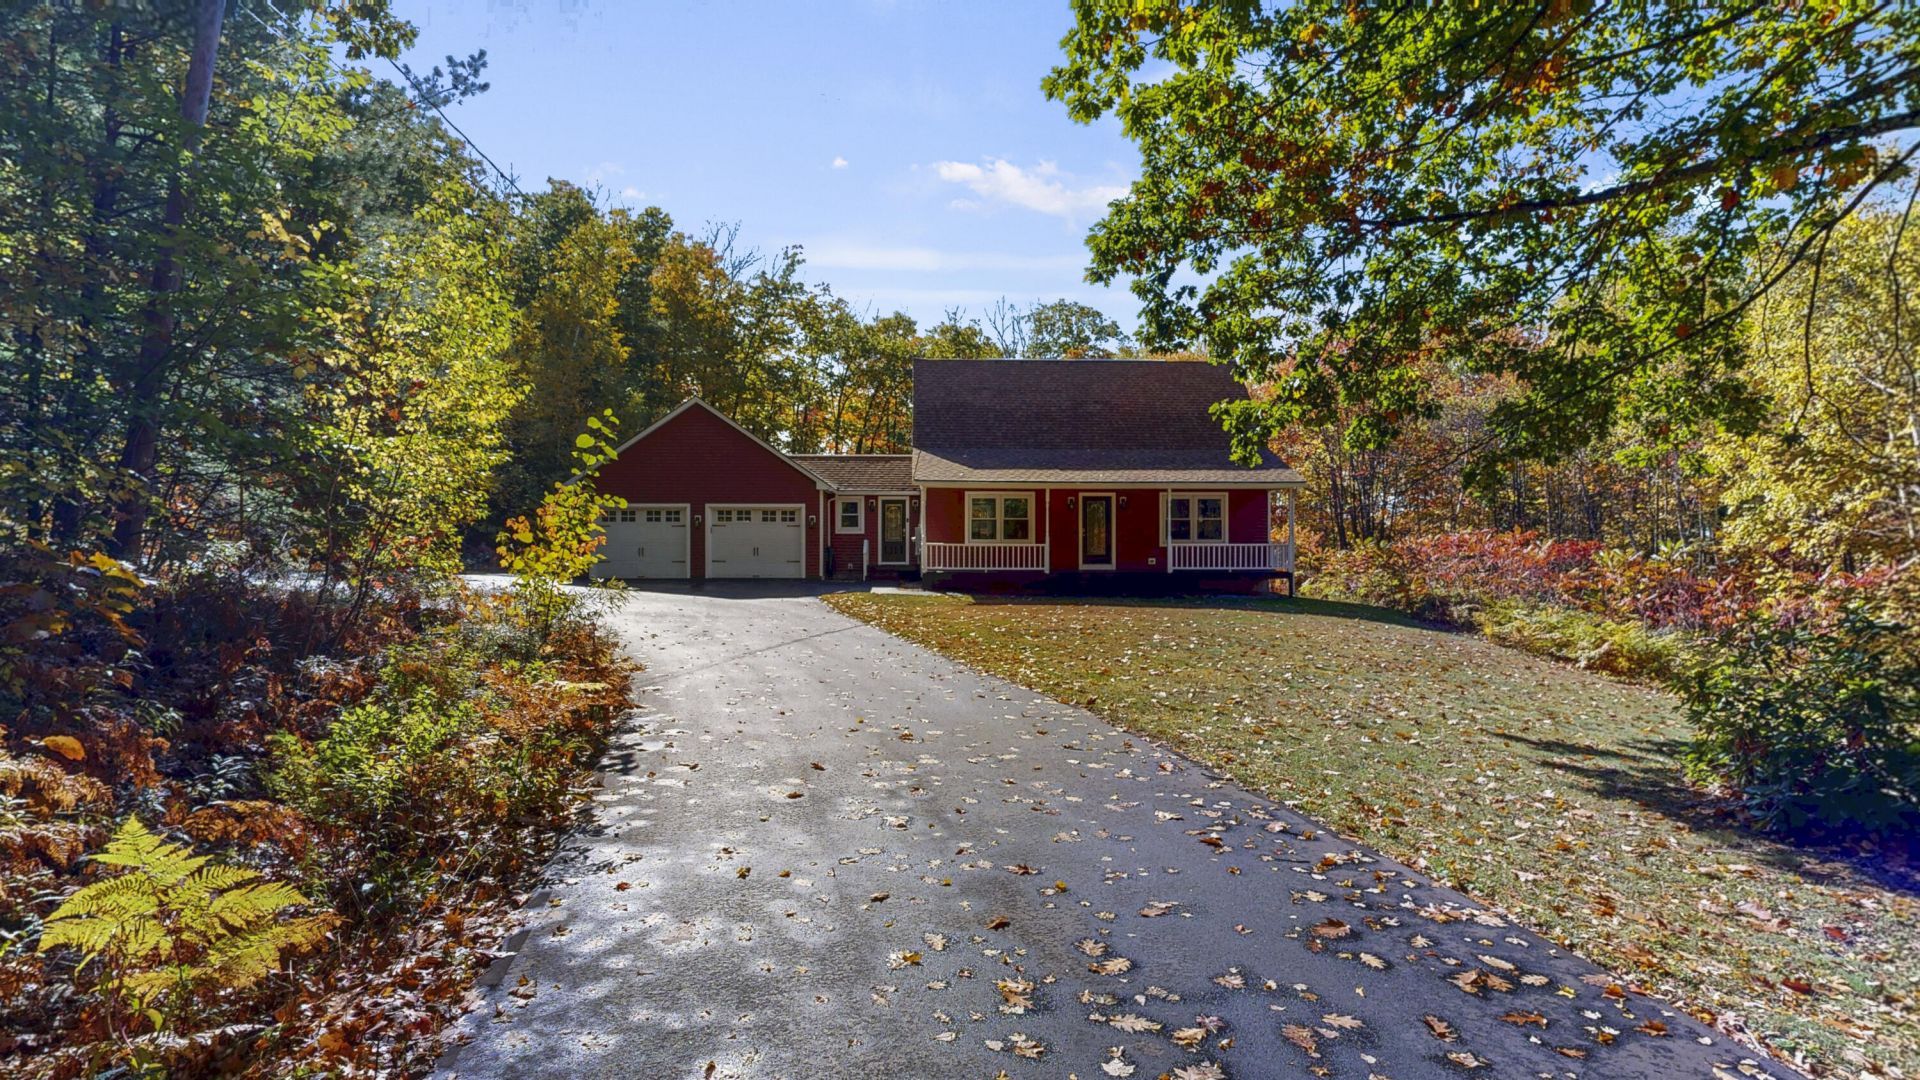
Tucked away at the end of a quiet dead-end road on 4.5 private acres, this 3-bedroom, 2-bath home delivers the peace and space of country living, without the to-do list. Inside, you'll find granite countertops, newer appliances, convenient first-floor laundry, and a woodstove that keeps things warm and cozy all winter long. The work has already been done: over the past four years, the home has received new siding and windows, fresh paint throughout (walls, doors, railings, cabinets and trim), and a beautifully remodeled upstairs bathroom in 2024. Behind the scenes, a heat pump water heater and a water filtration and softener system (2022) add comfort and help keep utilities low. Need extra space? The basement is currently set up as a home gym and is ready to adapt to whatever you need next. Step outside and the setting speaks for itself: room to roam, wooded privacy, and a backyard patio with a firepit made for crisp fall evenings and summer gatherings. Acreage, updates, and a location you'll love coming home to. Don't miss it.
Property Features
Property Type: Residential - Single Family
Basement: Yes
Basement: Interior Entry, Finished, Full
Garage: 2 car attached
Heating: Oil, Wood, Baseboard, Hot Water, Wood Stove
Home Style: Cape Cod
Lot Size: 4.50 Acres
Roof Type: Shingle
Taxes: $2,954
Year Built: 1992
Feature Descriptions
Amenities: Main Level
Appliances: Dishwasher, Microwave, Electric Range, Refrigerator
Electric: Circuit Breakers, Generator Hookup
Exterior: Wood Frame, Vinyl Siding
Flooring: Tile, Vinyl, Wood
Foundation: Poured Concrete
Lot: Neighborhood, Rural, Rolling Slope
Parking: Paved,5 - 10 Spaces, Inside Entrance
Road Surface: Paved
Sewer: Private Sewer
SQ FT Above Grade: 1800
SQ FT Below Grade: 0
Total Rooms: 7
Water: Private
Room Sizes
Bedroom 1: 9.08 X 11.11 Level - Second
Dining Room: 9.05 X 13.1 Level - First
Bedroom 2: 11.02 X 11.11 Level - Second
Bedroom 3: 17.01 X 14.06 Level - Second
Bonus Room: 24.02 X 25.04 Level - Basement
Kitchen: 11.04 X 18.01 Level - First
Living Room: 25.01 X 14.06 Level - First
Listed By / Shown By
Listed By
Agency Name: Fontaine Family-The Real Estate Leader
Agency Phone: 207-784-3800
Shown By
Agent Name: Dylan Armstrong
Agent Phone: (207) 441-6095
Agency Title: Sprague and Curtis Real Estate

Estimate Your Payment
Estimated Payment
$ 1,693.58 per month $1,279.70 Principal & Interest $246.17 Property Tax $167.71 Homeowner's InsuranceChange Payment Information

Listing data is derived in whole or in part from the Maine IDX & is for consumers' personal, noncommercial use only. Dimensions are approximate and not guaranteed. All data should be independently verified.© 2026 Maine Real Estate Information System, Inc. All Rights Reserved.
Privacy Policy / DMCA Notice / ADA Accessibility


This site is hosted, designed and copyright
© 1994 - 2026 by
Delta Media Group, Inc. -- Patent Pending --
189 Kennebec Trail | MLS# 1684425
This single family home located at 189 Kennebec Trail, Turner, ME 04282 is currently listed for sale with an asking price of $575,000. This property was built in 1992 and has 3 bedrooms and 2 full baths with 1800 sq. ft. Search Turner real estate on darmstrong.spragueandcurtis.com today.