DylanArmstrong

BEDS3
BATHS1 full 1 partial
SQUARE FEET3,062
MLS#1685123
STATUSActive Under Contract
PROPERTY TYPEResidential - Single Family
SCHOOLRSU 09
Property Description
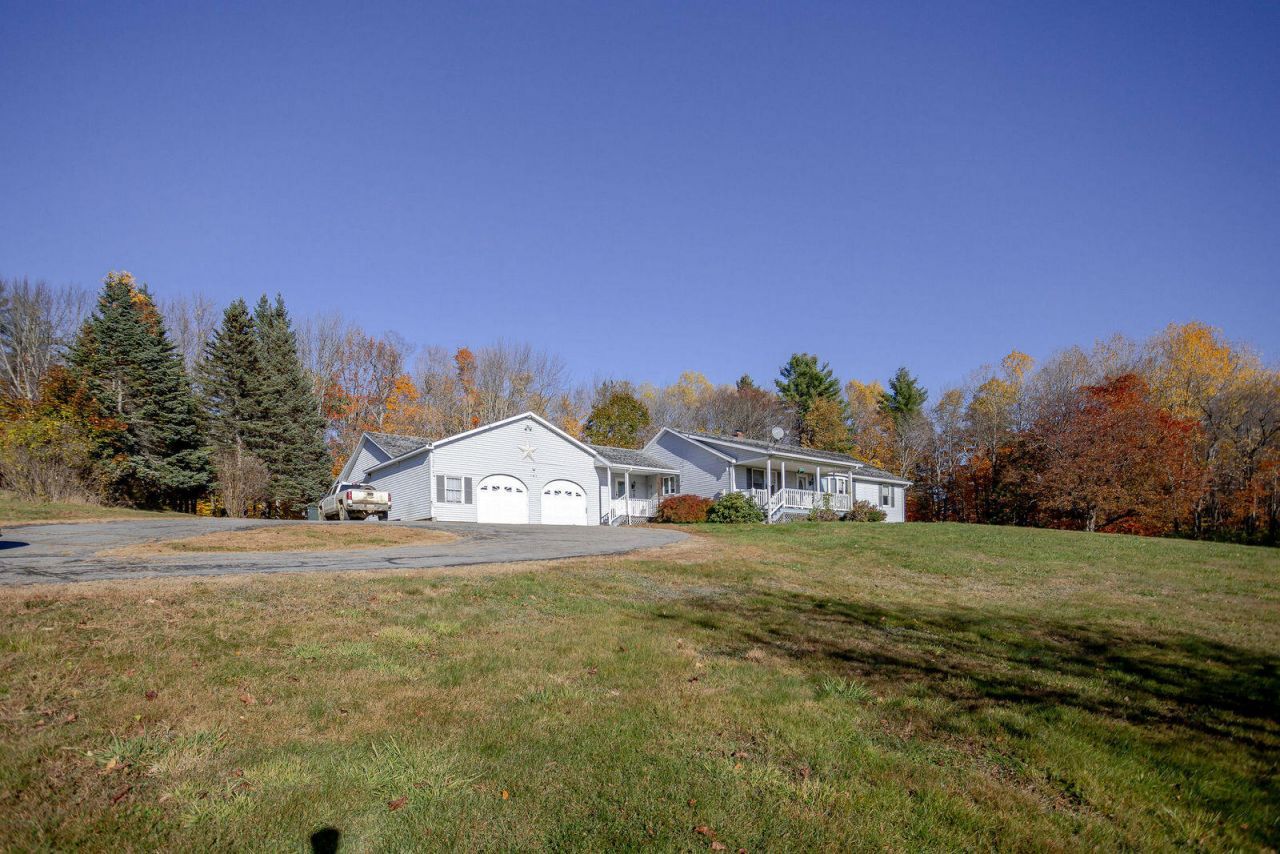
Come see this inviting 3-bedroom, 1.5-bath ranch set on 2.06 acres in a fantastic location just minutes from town! Set back from the road, the property offers a peaceful setting with a sense of privacy while keeping everyday conveniences close by. Inside, you'll find an eat-in kitchen, three proportionate bedrooms, built-in storage and timeless details that add character and charm. The finished basement features a bar and additional bathroom, creating the perfect spot for entertaining friends, hosting family gatherings, or enjoying a relaxing evening at home. Outside, the in-ground pool is ready for summer fun, backyard get-togethers, and sunny afternoons. An extra-large garage with plenty of storage space offers room for vehicles, tools, and recreational equipment. This home offers character, entertaining-friendly spaces, and convenient location, this property is ready for its next owners to make it their own.
Property Features
Property Type: Residential - Single Family
Basement: Yes
Basement: Interior Entry, Finished
Cooling: Central Air
Garage: 2 car attached
Heating: Oil, Baseboard, Hot Water, Wood Stove
Home Style: Ranch
Lot Size: 2.06 Acres
Roof Type: Shingle
Taxes: $3,572
Year Built: 1984
Feature Descriptions
Amenities: 1st Floor Bedroom, Bathtub, In Ground, Storage
Appliances: Dishwasher, Dryer, Electric Range, Refrigerator, Washer
Electric: Circuit Breakers
Equipment: Central Vacuum
Exterior: Wood Frame, Vinyl Siding
Flooring: Vinyl, Wood, Parquet
Lot: Near Shopping, Near Town, Open Lot, Rolling Slope
Parking: Common, Paved,5 - 10 Spaces, Off Street, Garage Door Opener, Carport, Storage
Sewer: Private Sewer, Septic Tank
SQ FT Above Grade: 1662
SQ FT Below Grade: 1400
Swimming Pool: Yes
Total Rooms: 7
Water: Private, Well
Local Schools
School District: RSU 09
Listed By / Shown By
Listed By
Agency Name: Coldwell Banker Sandy River Realty
Agency Contact: 207-778-6333
Shown By
Agent Name: Dylan Armstrong
Agent Phone: (207) 441-6095
Agency Title: Sprague and Curtis Real Estate

Estimate Your Payment
Estimated Payment
$ 1,178.70 per month $778.95 Principal & Interest $297.67 Property Tax $102.08 Homeowner's InsuranceChange Payment Information

Listing data is derived in whole or in part from the Maine IDX & is for consumers' personal, noncommercial use only. Dimensions are approximate and not guaranteed. All data should be independently verified.© 2026 Maine Real Estate Information System, Inc. All Rights Reserved.
Privacy Policy / DMCA Notice / ADA Accessibility


This site is hosted, designed and copyright
© 1994 - 2026 by
Delta Media Group, Inc. -- Patent Pending --
183 Town Farm Road | MLS# 1685123
This single family home located at 183 Town Farm Road, Farmington, ME 04938 is currently listed for sale with an asking price of $350,000. This property was built in 1984 and has 3 bedrooms and 1 full and 1 partial baths with 3062 sq. ft. Town Farm Road is located within the RSU 09 school district. Search Farmington real estate on darmstrong.spragueandcurtis.com today.