DylanArmstrong

BEDS3
BATHS2 full 1 partial
SQUARE FEET1,950
MLS#1680548
STATUSActive
PROPERTY TYPEResidential - Single Family
SCHOOLRSU 60-MSAD 60
Property Description
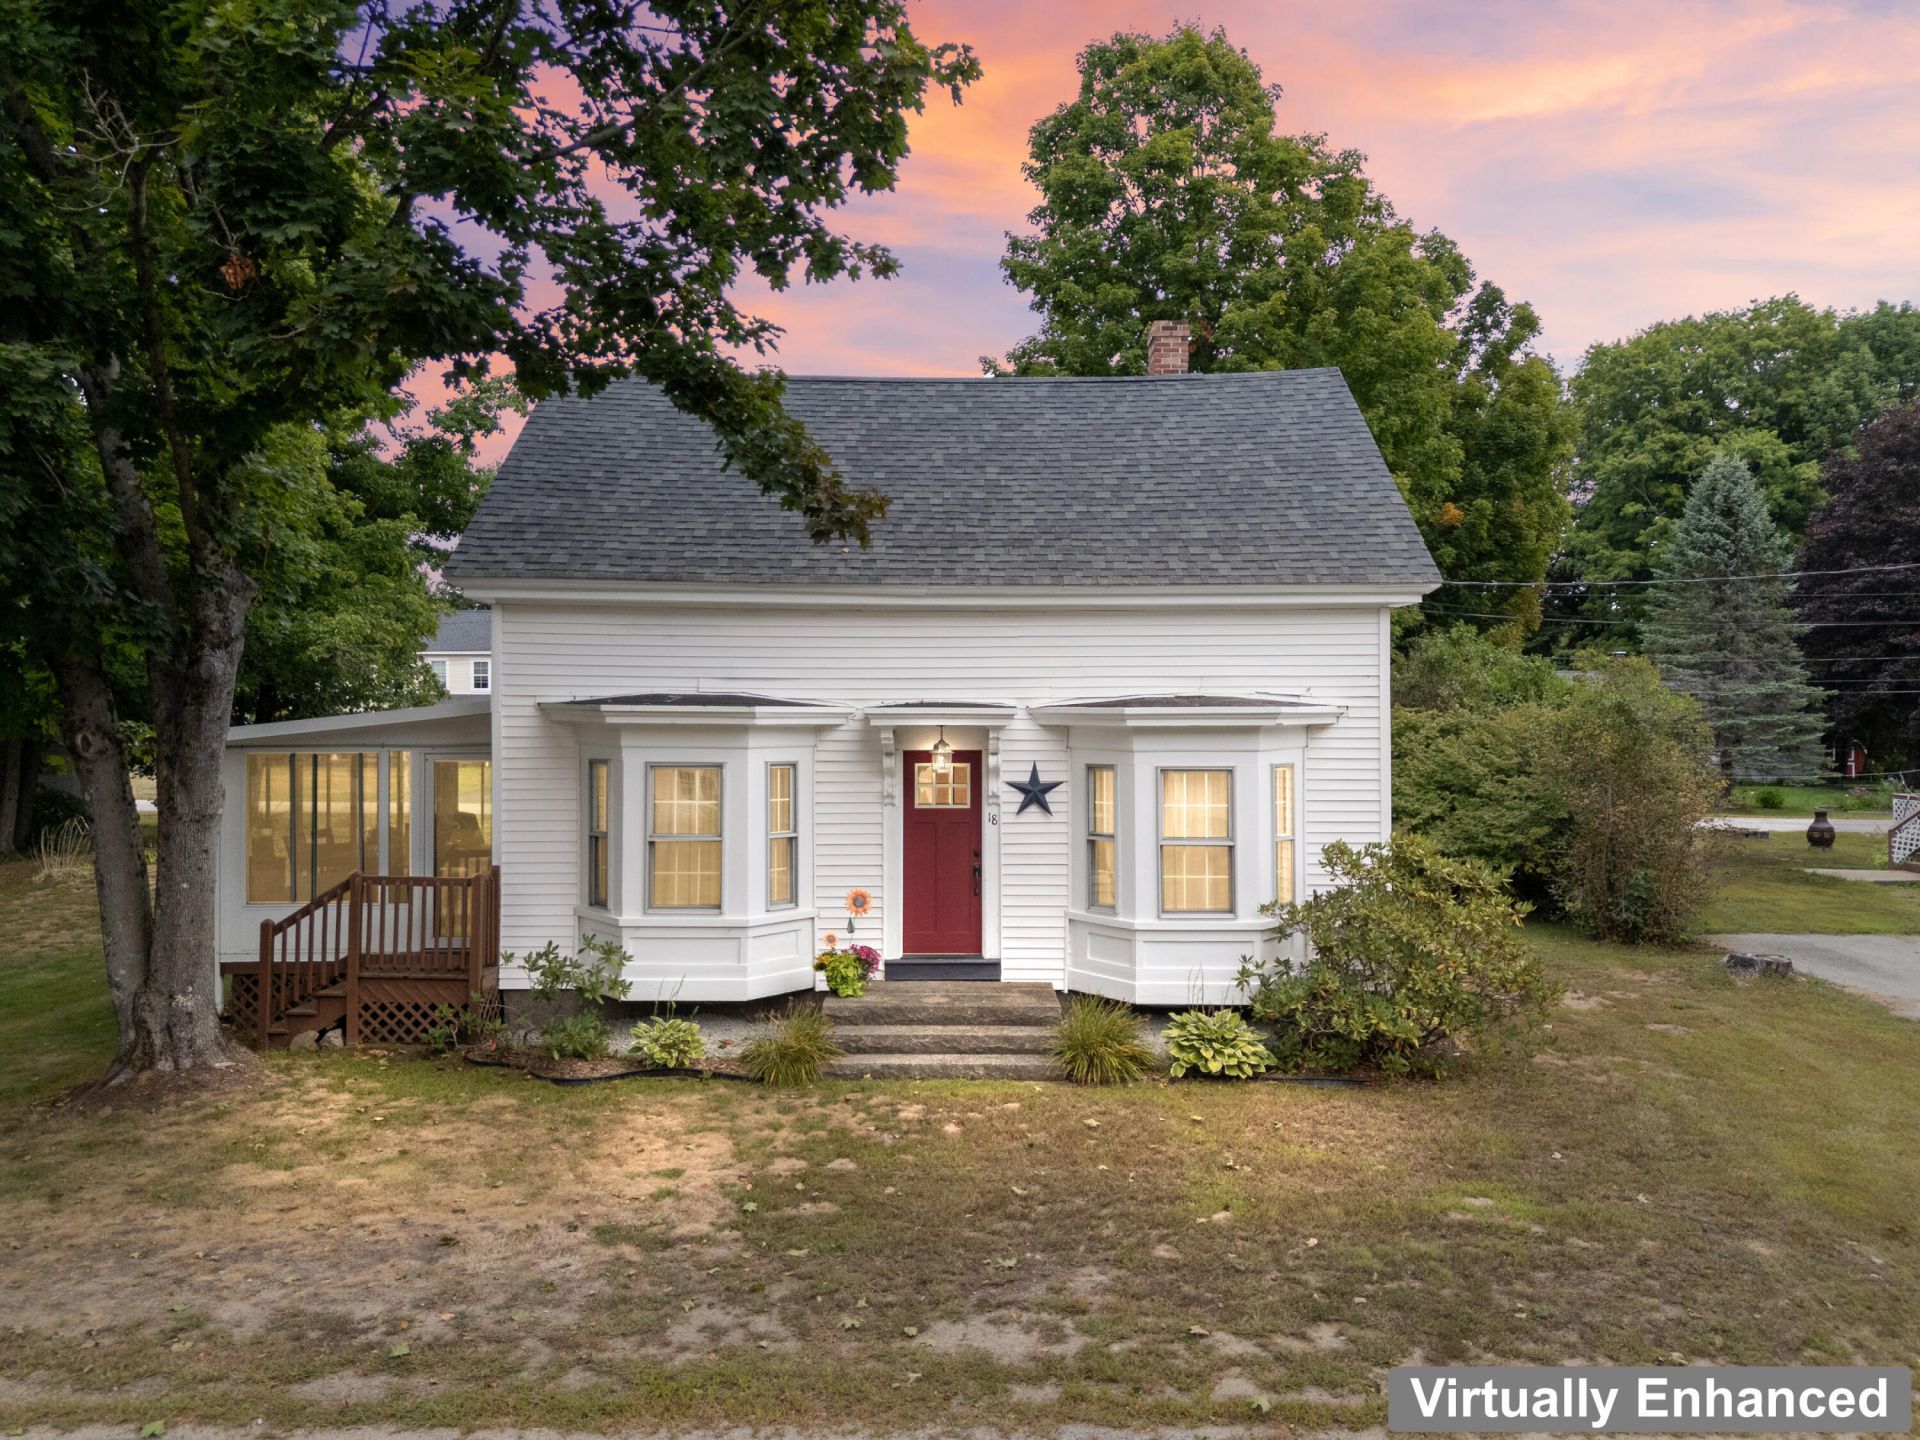
A FRESH START AT 18 MAPLE STREET! Pre-inspected, lovingly maintained, and extensively updated, this North Berwick home is ready for its next chapter. Pride of ownership shines throughout, with improvements including the roof, doors, flooring, bathrooms, trim, and fresh paint throughout?giving buyers the confidence of knowing so much has already been taken care of. Offering approximately 1,950 square feet with 3 bedrooms and 2.5 baths, the home has a warm, welcoming feel with plenty of space to spread out. The kitchen features granite countertops and ample cabinetry and flows comfortably into the dining and living areas. Fresh finishes throughout give the home a bright, clean feel while maintaining its character. One of the home's best features is the spacious 20' x 10' three-season porch, creating the perfect spot for morning coffee, summer dinners, entertaining, or simply unwinding at the end of the day. Outside, the level side yard offers plenty of usable space for gatherings, gardening, pets, or play. Enjoy the convenience of being close to North Berwick Village and Mill Field while still having your own space to call home. Lovingly cared for, thoughtfully improved, and pre-inspected for added peace of mind- don't overlook 18 Maple Street!
Property Features
Property Type: Residential - Single Family
Basement: Yes
Basement: Interior Entry, Dirt Floor, Unfinished
Heating: Oil, Forced Air
Home Style: Cape Cod
Lot Size: 0.19 Acres
Roof Type: Shingle
Taxes: $4,003
Year Built: 1890
Feature Descriptions
Amenities: Main Level
Appliances: Electric Range, Refrigerator
Electric: Circuit Breakers
Exterior: Wood Frame, Vinyl Siding
Flooring: Carpet, Tile, Wood
Foundation: Granite
Lot: Near Town, Neighborhood, Level, Sidewalks, Landscaped
Parking: Paved,1 - 4 Spaces
Road Surface: Paved
Sewer: Public Sewer
SQ FT Above Grade: 1950
SQ FT Below Grade: 0
Total Rooms: 8
Water: Public
Room Sizes
Primary Bedroom: 21.5 X 15 Level - Second
Family Room: 21 X 8 Level - First
Bedroom 1: 14 X 11 Level - Second
Kitchen: 8 X 8 Level - First
Bedroom 2: 14 X 11 Level - Second
Dining Room: 11 X 10 Level - First
Mud Room: 15 X 15 Level - First
Living Room: 11 X 10 Level - First
Local Schools
School District: RSU 60-MSAD 60
Listed By / Shown By
Listed By
Agency Name: Keller Williams Coastal and Lakes & Mountains Realty
Agency Phone: 207-475-0999
Shown By
Agent Name: Dylan Armstrong
Agent Phone: (207) 441-6095
Agency Title: Sprague and Curtis Real Estate

Estimate Your Payment
Estimated Payment
$ 1,564.51 per month $1,088.30 Principal & Interest $333.58 Property Tax $142.63 Homeowner's InsuranceChange Payment Information

Listing data is derived in whole or in part from the Maine IDX & is for consumers' personal, noncommercial use only. Dimensions are approximate and not guaranteed. All data should be independently verified.© 2026 Maine Real Estate Information System, Inc. All Rights Reserved.
Privacy Policy / DMCA Notice / ADA Accessibility


This site is hosted, designed and copyright
© 1994 - 2026 by
Delta Media Group, Inc. -- Patent Pending --
18 Maple Street | MLS# 1680548
This single family home located at 18 Maple Street, North Berwick, ME 03906 is currently listed for sale with an asking price of $489,000. This property was built in 1890 and has 3 bedrooms and 2 full and 1 partial baths with 1950 sq. ft. Maple Street is located within the RSU 60-MSAD 60 school district. Search North Berwick real estate on darmstrong.spragueandcurtis.com today.