DylanArmstrong

BEDS3
BATHS1 full 1 partial
SQUARE FEET1,547
MLS#1675982
STATUSPending
PROPERTY TYPEResidential - Single Family
Property Description
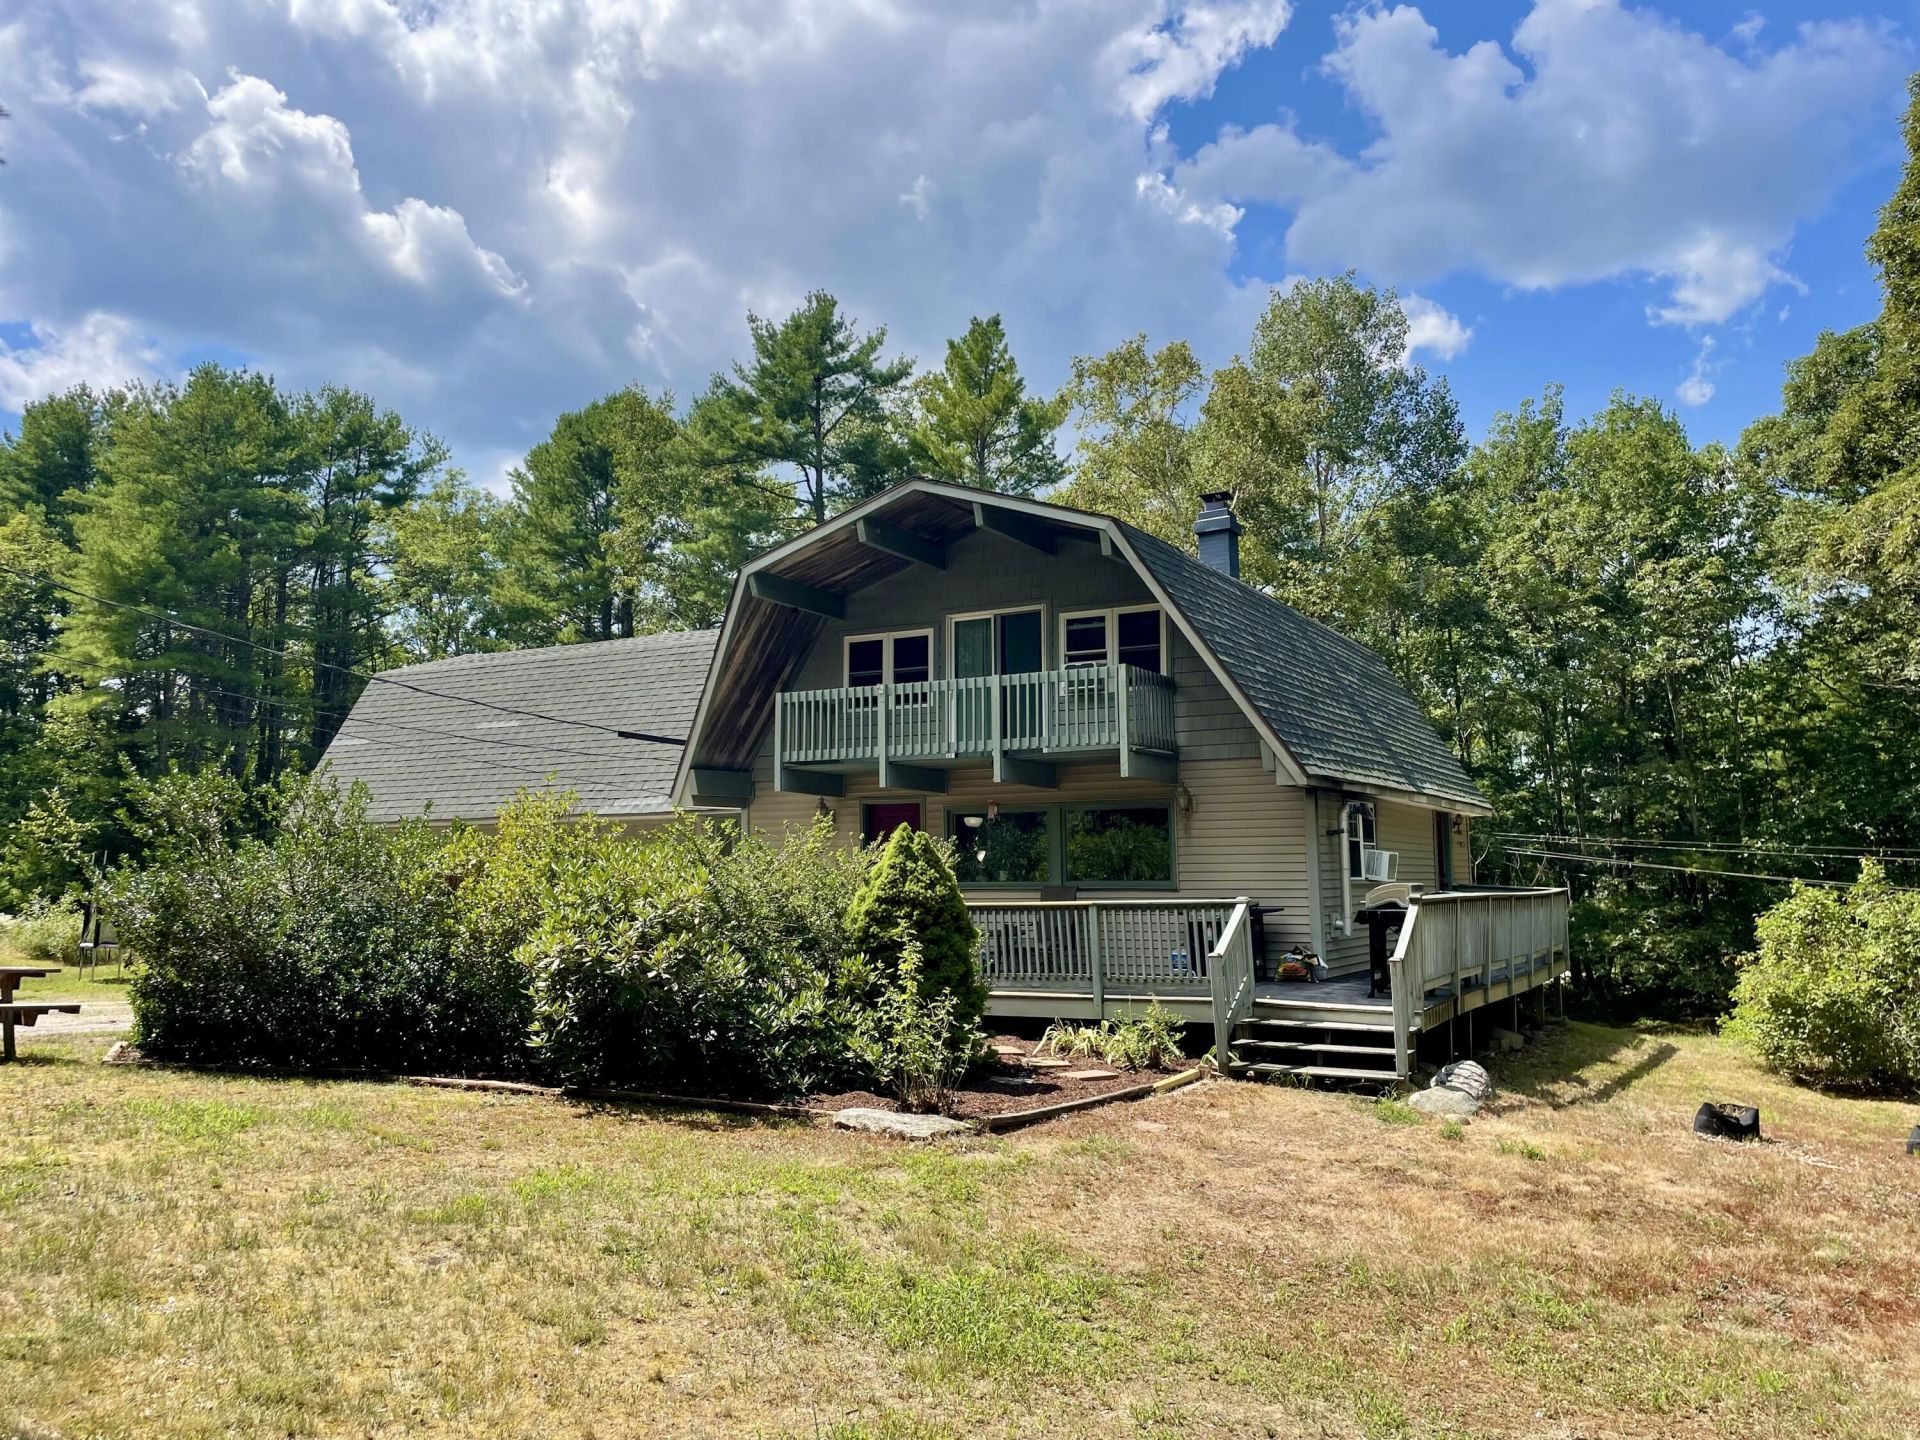
Discover classic New England character in this 1975 gambrel-style home offering 3 bedrooms and 1.5 baths on a peaceful, private 2-acre setting in desirable Phippsburg.The heart of the home features an open-concept kitchen, dining, and family room--perfect for everyday living and entertaining. With solid bones and a timeless barn-style silhouette, this property is ready for your personal updates. Enjoy the space of two open acres while maintaining privacy with the surrounding woods and trees. The ample open space above the garage is awaiting your new vision.Bring your ideas and create the coastal Maine retreat you've been looking for. A wonderful opportunity for buyers seeking value, character, and room to make it their own. Seller has set a deadline for all interested parties of Friday 8/21 by 5pm with a response time of Saturday 8/22 by 5pm. Seller reserves the right to accept a contract at any time.
Property Features
Property Type: Residential - Single Family
Basement: Yes
Basement: Interior Entry, Walk-Out Access, Full, Sump Pump, Unfinished
Garage: 2 car attached
Heating: Oil, Forced Air
Home Style: Dutch Colonial, Garrison
Lot Size: 2.08 Acres
Roof Type: Composition, Shingle
Taxes: $2,203
Year Built: 1975
Feature Descriptions
Accessibilitiy: Accessible Approach with Ramp
Amenities: Bathtub, Main Level, Shower
Appliances: Dishwasher, Dryer, Gas Range, Refrigerator, Wall Oven, Washer
Electric: On Site, Circuit Breakers
Exterior: Wood Frame, Vinyl Siding
Flooring: Carpet, Wood, Ceramic Tile
Foundation: Poured Concrete
Lot: Near Golf Course, Near Public Beach, Near Shopping, Near Turnpike/Interstate, Near Town, Rural, Near Railroad, Level, Open Lot, Landscaped, Wooded
Parking: Gravel,5 - 10 Spaces, Inside Entrance, Storage
Road frontage: Private Road
Road Surface: Gravel, Dirt
Sewer: Private Sewer, Septic Tank
Special View Info: Trees/Woods
SQ FT Above Grade: 1547
SQ FT Below Grade: 0
Total Rooms: 8
Water: Private, Well
Wooded: Yes
Listed By / Shown By
Listed By
Agency Name: Maine Home Realty
Agency Phone: 207-443-4353
Shown By
Agent Name: Dylan Armstrong
Agent Phone: (207) 441-6095
Agency Title: Sprague and Curtis Real Estate

Estimate Your Payment
Estimated Payment
$ 1,036.93 per month $754.47 Principal & Interest $183.58 Property Tax $98.88 Homeowner's InsuranceChange Payment Information

Listing data is derived in whole or in part from the Maine IDX & is for consumers' personal, noncommercial use only. Dimensions are approximate and not guaranteed. All data should be independently verified.© 2026 Maine Real Estate Information System, Inc. All Rights Reserved.
Privacy Policy / DMCA Notice / ADA Accessibility


This site is hosted, designed and copyright
© 1994 - 2026 by
Delta Media Group, Inc. -- Patent Pending --
18 Dooley Lane | MLS# 1675982
This single family home located at 18 Dooley Lane, Phippsburg, ME 04562 is currently listed for sale with an asking price of $339,000. This property was built in 1975 and has 3 bedrooms and 1 full and 1 partial baths with 1547 sq. ft. Search Phippsburg real estate on darmstrong.spragueandcurtis.com today.