DylanArmstrong

BEDS4
BATHS2 full
SQUARE FEET1,888
MLS#1679659
STATUSActive
PROPERTY TYPEResidential - Single Family
Property Description
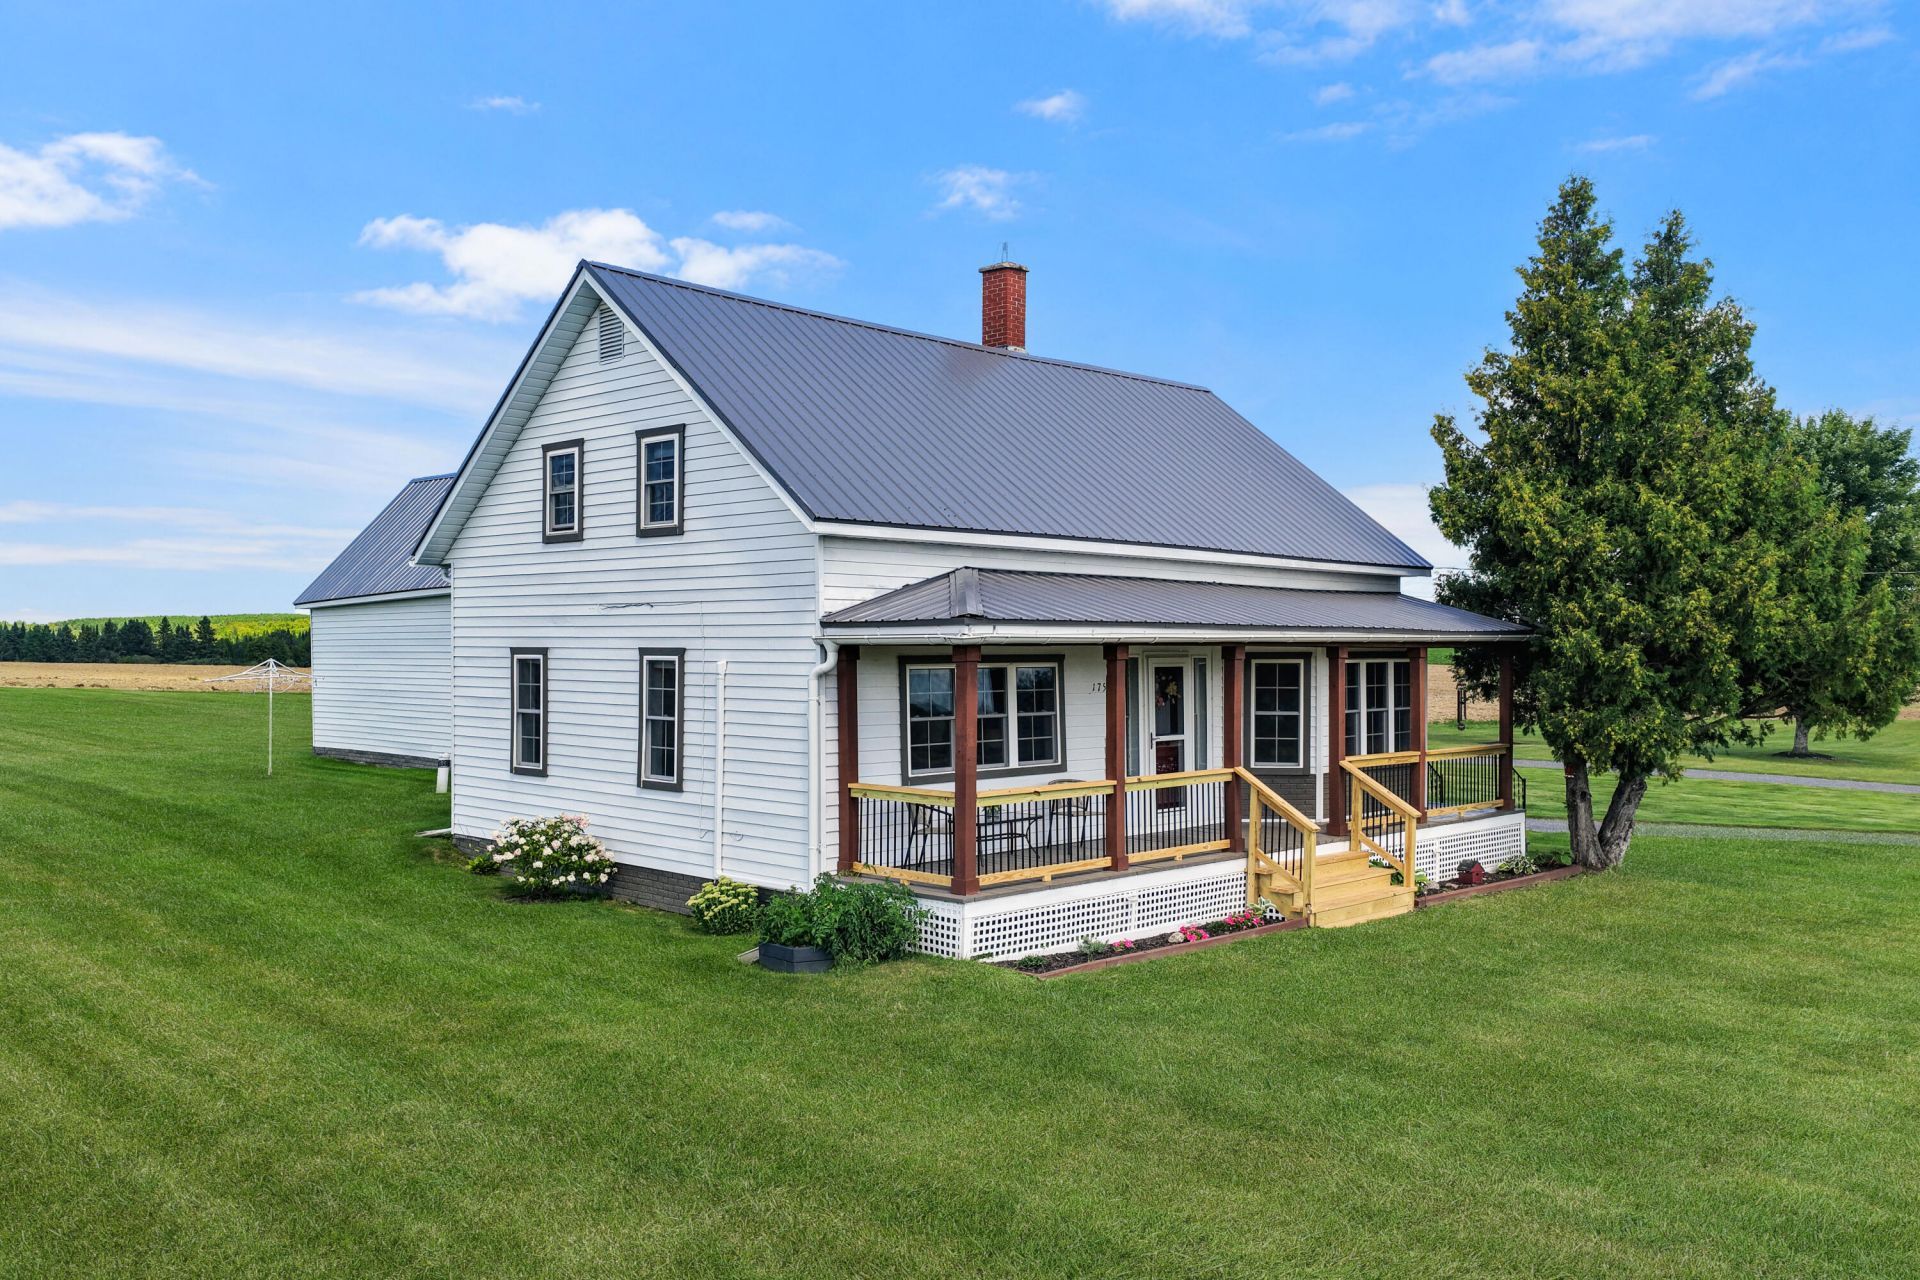
Timeless farmhouse charm meets modern comfort at 175 Buck Road in Caribou. Dating back to the 1800s, this beautifully updated home offers four bedrooms, two bathrooms, and scenic views of neighboring farm fields and distant mountains. The first floor features an updated kitchen with granite countertops and attractive cabinetry, a convenient laundry and pantry area, plus separate family, dining, and living rooms. Upstairs, you'll find all four bedrooms, a full bathroom, and abundant storage. Two covered porches provide inviting spaces to relax and enjoy the peaceful surroundings, while beautiful landscaping enhances the property's classic farmhouse appeal. An attached garage includes unfinished storage above, and a detached barn offers even more room for equipment, hobbies, or seasonal belongings. Recent improvements include spray-foam insulation in the basement for added efficiency, along with updates to the electrical and plumbing systems. Conveniently situated for quick travel to both downtown Caribou and Presque Isle, this character-filled property offers space, scenery, and thoughtful updates in a memorable country setting. Be sure to view the 3D Tour and Floor Plan options to truly understand the layout!
Property Features
Property Type: Residential - Single Family
Basement: Yes
Basement: Bulkhead, Interior Entry, Full, Unfinished
Cooling: Heat Pump
Garage: 4
Heating: Oil, Baseboard, Hot Water
Home Style: Farmhouse
Lot Size: 1.90 Acres
Roof Type: Metal
Taxes: $4,598
Year Built: 9999
Feature Descriptions
Amenities: Main Level, Storage
Appliances: Dishwasher, Microwave, Electric Range, Refrigerator
Electric: Circuit Breakers
Exterior: Wood Frame, Aluminum Siding
Flooring: Laminate, Wood
Foundation: Stone, Poured Concrete
Lot: Near Town, Rural, Level, Open Lot
Parking: Gravel,5 - 10 Spaces
Road Surface: Paved
Sewer: Septic Tank
Special View Info: Fields, Mountain(s), Scenic
SQ FT Above Grade: 1888
SQ FT Below Grade: 0
Total Rooms: 11
Water: Private, Well
Listed By / Shown By
Listed By
Agency Name: NextHome Discover
Agency Phone: 207-762-6398
Shown By
Agent Name: Dylan Armstrong
Agent Phone: (207) 441-6095
Agency Title: Sprague and Curtis Real Estate

Estimate Your Payment
Estimated Payment
$ 1,362.37 per month $865.75 Principal & Interest $383.17 Property Tax $113.46 Homeowner's InsuranceChange Payment Information

Listing data is derived in whole or in part from the Maine IDX & is for consumers' personal, noncommercial use only. Dimensions are approximate and not guaranteed. All data should be independently verified.© 2026 Maine Real Estate Information System, Inc. All Rights Reserved.
Privacy Policy / DMCA Notice / ADA Accessibility


This site is hosted, designed and copyright
© 1994 - 2026 by
Delta Media Group, Inc. -- Patent Pending --
175 Buck Road | MLS# 1679659
This single family home located at 175 Buck Road, Caribou, ME 04736 is currently listed for sale with an asking price of $389,000. This property was built in 9999 and has 4 bedrooms and 2 full baths with 1888 sq. ft. Search Caribou real estate on darmstrong.spragueandcurtis.com today.