DylanArmstrong

BEDS3
BATHS1 full 1 partial
SQUARE FEET1,463
MLS#1685175
STATUSPending
PROPERTY TYPEResidential - Single Family
Property Description
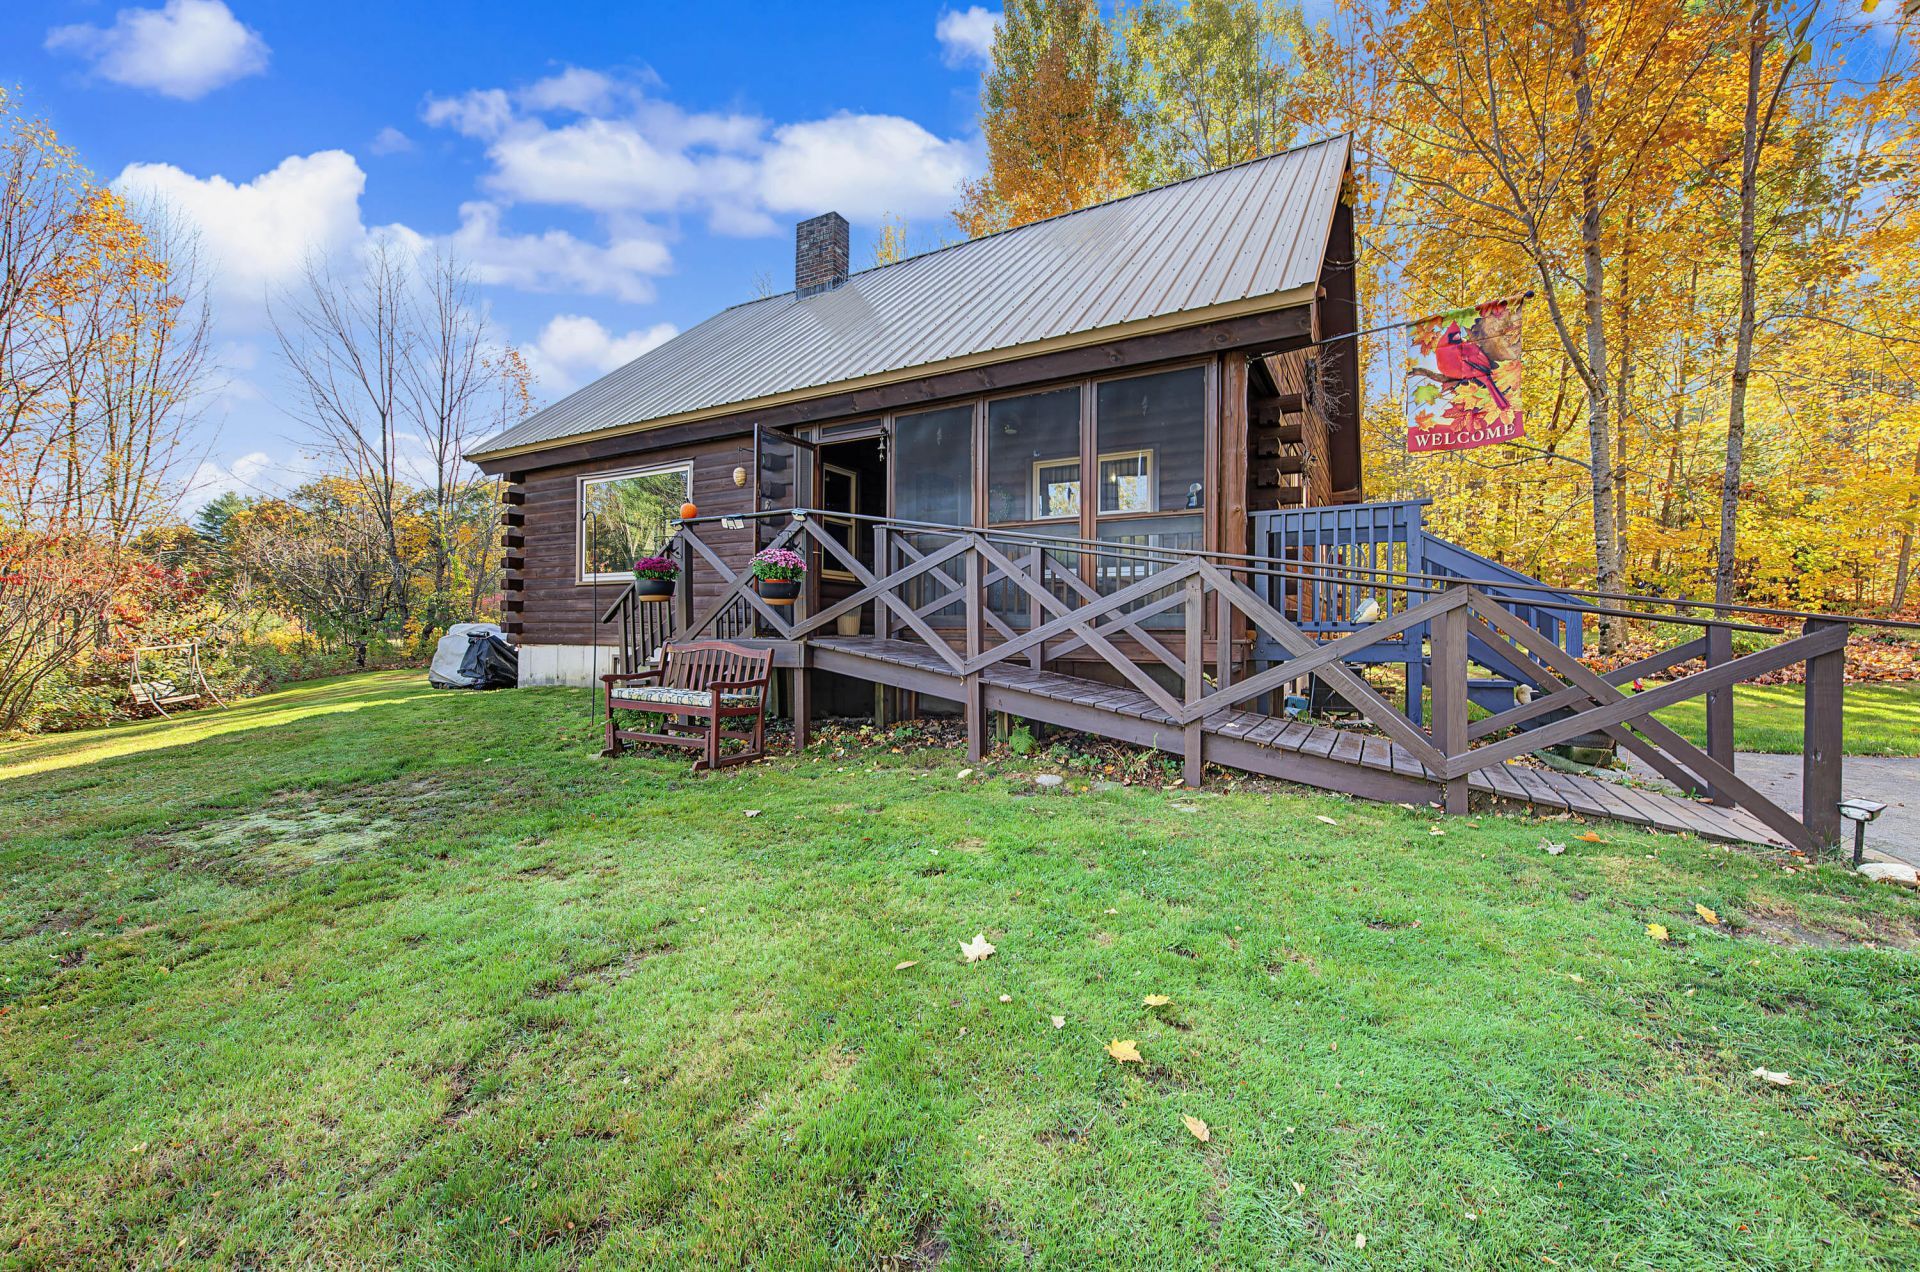
Peaceful...This word best describes this Vermont log home on a beautiful 5 acre lot. With views of Mt. Washington and with a further small amount of tree cutting, Mt. Washington views could be even more magnificent! All new windows and sills in 2022. New appliances in 2022-Black Stainless. Newer shed. Whole house central air. New furnace and water heater in 2022 along with a new oil tank. There is also an invisible fence for pets that is staying with the property along with collars. Winter views are there for you and the trees are fairly young so the cutting should be minimal. Walk in to this cozy home and feel the warmth and inviting space a log home can provide. 2 Bedrooms and a full bath on the first level and a large loft with a 1/2 bath on the second floor with new heat pump/air conditioner finish off the floorpan. There is a lot of storage space in the loft area as well. Of course the screened in porch with a new ceiling fan keeps you cool on the warm summer evenings while sitting out and enjoying those starry summer nights, adding to the whole experience. Very well cared for. Built in 1993, this Vermont log home will surely please. Blueberry bushes and raspberry bushes abound as well as apple trees on this 5 acre lot with a 5 min car ride to spring fed North pond for cooling off on those hot summer days and just 35 minutes to North Conway for sales tax free shopping! Yup...doesn't get much better than this. Sq.Ftg is approx.
Property Features
Property Type: Residential - Single Family
Basement: Yes
Basement: Bulkhead, Interior Entry, Full, Sump Pump, Unfinished
Heating: Oil, Forced Air
Home Style: Cape Cod, Chalet
Lot Size: 5.00 Acres
Roof Type: Metal
Taxes: $2,448
Year Built: 1993
Feature Descriptions
Amenities: 1st Floor Bedroom, Washer Hookup, Shower
Appliances: Dishwasher, Dryer, Gas Range, Refrigerator, Washer, ENERGY STAR Qualified Appliances, Other
Electric: Circuit Breakers
Exterior: Log, Log Siding
Flooring: Vinyl, Wood
Foundation: Poured Concrete
Lot: Near Town, Rural, Level, Wooded
Parking: Paved,1 - 4 Spaces
Road Surface: Paved
Sewer: Private Sewer, Septic Design Available, Septic Tank
Special View Info: Mountain(s), Trees/Woods
SQ FT Above Grade: 1463
SQ FT Below Grade: 0
Total Rooms: 5
Water: Private, Well
Wooded: Yes
Listed By / Shown By
Listed By
Agency Name: Coldwell Banker Team Real Estate
Agency Phone: 207-892-1600
Shown By
Agent Name: Dylan Armstrong
Agent Phone: (207) 441-6095
Agency Title: Sprague and Curtis Real Estate

Estimate Your Payment
Estimated Payment
$ 1,210.64 per month $890.00 Principal & Interest $204.00 Property Tax $116.64 Homeowner's InsuranceChange Payment Information

Listing data is derived in whole or in part from the Maine IDX & is for consumers' personal, noncommercial use only. Dimensions are approximate and not guaranteed. All data should be independently verified.© 2026 Maine Real Estate Information System, Inc. All Rights Reserved.
Privacy Policy / DMCA Notice / ADA Accessibility


This site is hosted, designed and copyright
© 1994 - 2026 by
Delta Media Group, Inc. -- Patent Pending --
173 Hussey Road | MLS# 1685175
This single family home located at 173 Hussey Road, Parsonsfield, ME 04047 is currently listed for sale with an asking price of $399,900. This property was built in 1993 and has 3 bedrooms and 1 full and 1 partial baths with 1463 sq. ft. Search Parsonsfield real estate on darmstrong.spragueandcurtis.com today.