DylanArmstrong

BEDS3
BATHS1 full 1 partial
SQUARE FEET1,560
MLS#1678438
STATUSPending
PROPERTY TYPEResidential - Single Family
Property Description
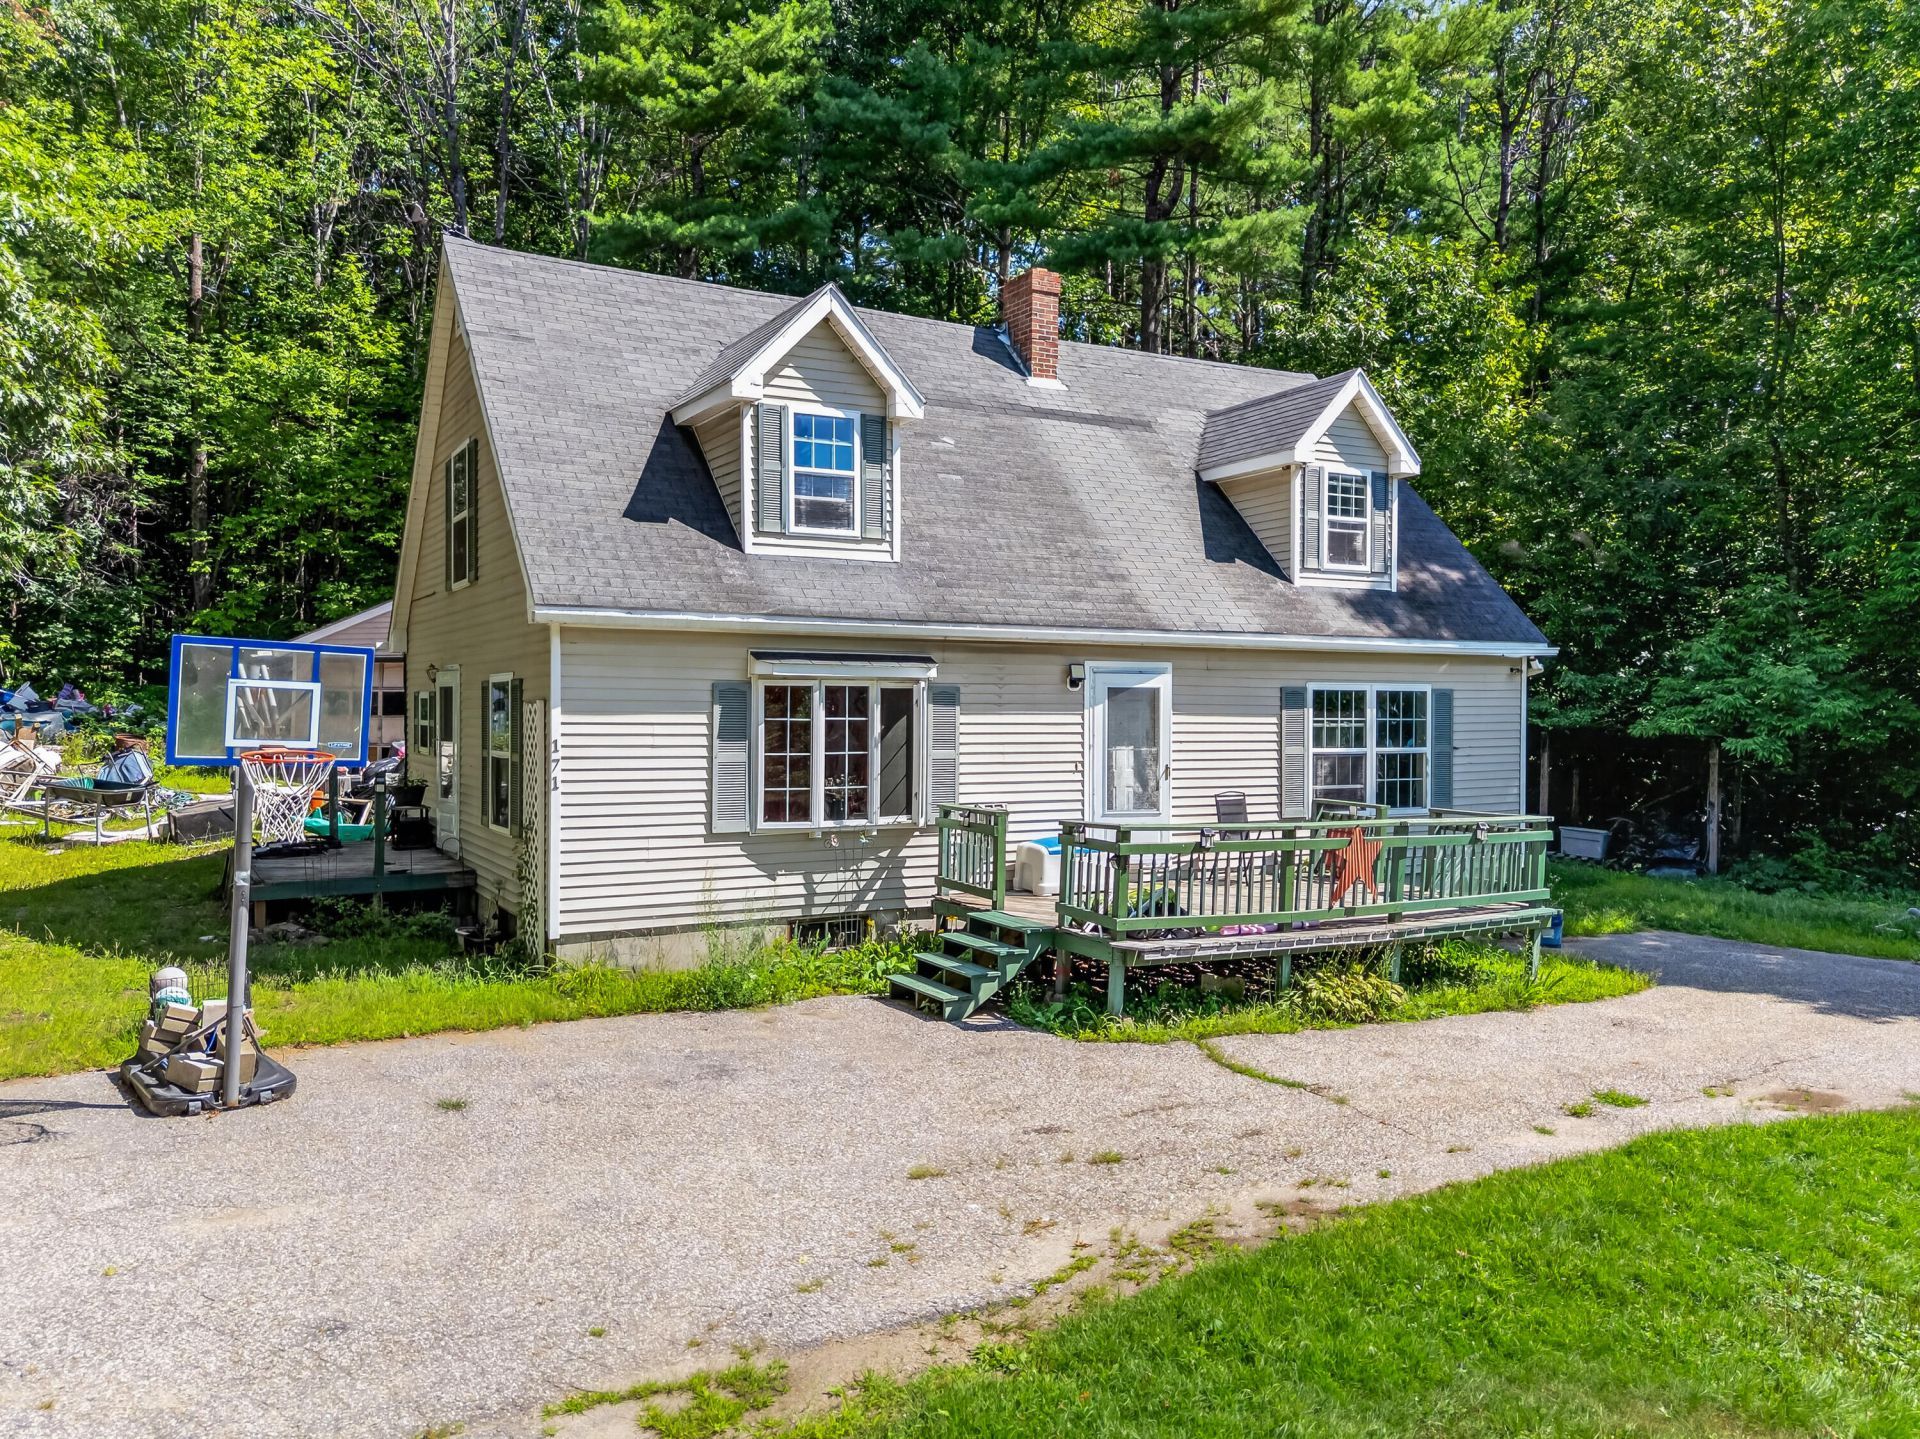
Bring Your Vision and Finish What's Been Started! Set on approximately 4 acres, this 1999-built home offers an exciting opportunity for a future owner, investor, or contractor looking for a property with room to create value. A rehabilitation project was started but not completed, leaving the next owner the opportunity to finish the home to their own specifications and style. The generous acreage provides plenty of space for privacy, outdoor recreation, gardens, pets, or simply enjoying the peaceful surroundings. With the major advantage of a comparatively modern 1999 build and improvements already underway, this property offers a solid starting point for someone ready to take the project across the finish line. Whether you're searching for your next renovation project, investment opportunity, or a home you can customize from the ground up, this property is loaded with potential. Bring your ideas, your tools, and your imagination--this could be the opportunity you've been waiting for.
Property Features
Property Type: Residential - Single Family
Basement: Yes
Basement: Interior Entry, Unfinished
Garage: 4
Heating: Wood, Wood Stove
Home Style: Cape Cod
Lot Size: 3.99 Acres
Roof Type: Shingle
Taxes: $4,308
Year Built: 1999
Feature Descriptions
Electric: Circuit Breakers
Exterior: Wood Frame, Vinyl Siding
Flooring: Other
Lot: Near Shopping, Near Turnpike/Interstate, Near Town, Neighborhood, Rural, Level, Open Lot, Wooded
Parking: Paved,5 - 10 Spaces, Off Street
Road Surface: Paved
Sewer: Private Sewer
SQ FT Above Grade: 1560
SQ FT Below Grade: 0
Total Rooms: 7
Water: Private
Wooded: Yes
Room Sizes
Bedroom 2: 11.42 X 12.5 Level - First
Dining Room: 9.08 X 12.5 Level - First
Primary Bedroom: 15.08 X 12.75 Level - First
Kitchen: 8.9 X 12.5 Level - First
Living Room: 21.08 X 12.33 Level - First
Bedroom 3: 15.08 X 19.17 Level - Second
Other Room: 18 X 19.25 Level - Second
Listed By / Shown By
Listed By
Agency Name: Tim Dunham Realty
Agency Contact: 207-729-7297
Shown By
Agent Name: Dylan Armstrong
Agent Phone: (207) 441-6095
Agency Title: Sprague and Curtis Real Estate

Estimate Your Payment
Estimated Payment
$ 875.03 per month $456.24 Principal & Interest $359.00 Property Tax $59.79 Homeowner's InsuranceChange Payment Information

Listing data is derived in whole or in part from the Maine IDX & is for consumers' personal, noncommercial use only. Dimensions are approximate and not guaranteed. All data should be independently verified.© 2026 Maine Real Estate Information System, Inc. All Rights Reserved.
Privacy Policy / DMCA Notice / ADA Accessibility


This site is hosted, designed and copyright
© 1994 - 2026 by
Delta Media Group, Inc. -- Patent Pending --
171 Elm Street | MLS# 1678438
This single family home located at 171 Elm Street, Sabattus, ME 04280 is currently listed for sale with an asking price of $205,000. This property was built in 1999 and has 3 bedrooms and 1 full and 1 partial baths with 1560 sq. ft. Search Sabattus real estate on darmstrong.spragueandcurtis.com today.