DylanArmstrong

BEDS5
BATHS2 full
SQUARE FEET2,420
MLS#1679437
STATUSActive
PROPERTY TYPEResidential - Single Family
Property Description
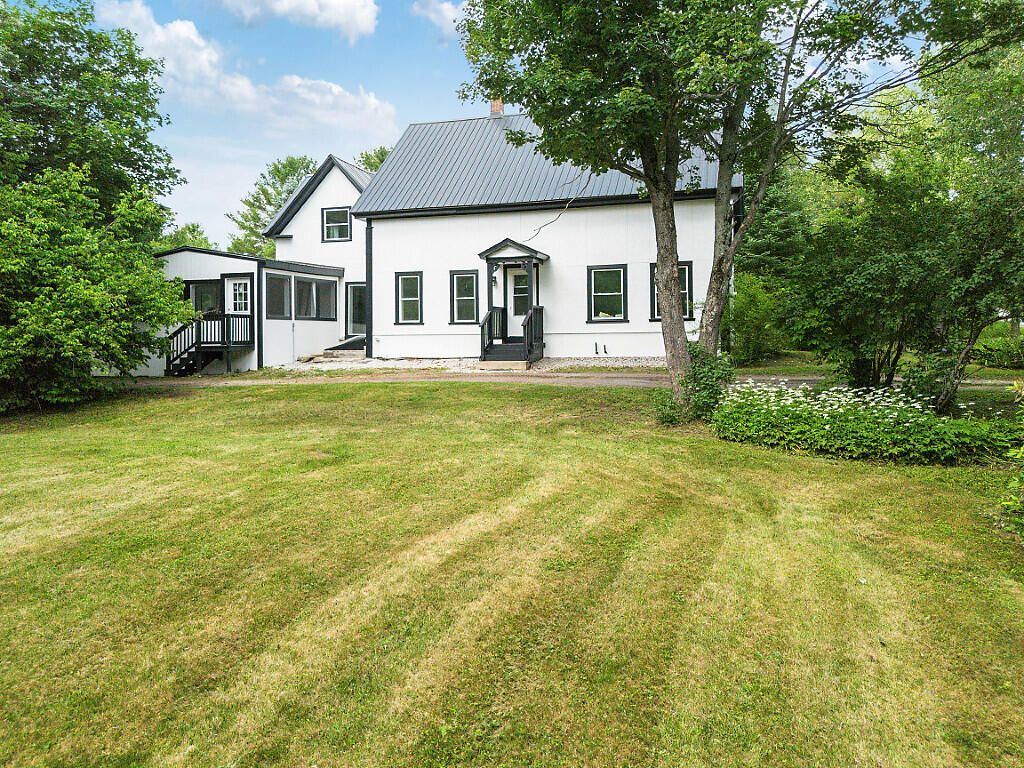
Recently updated charming farmhouse with 4 bedrooms, 2 baths on 2 acres. This beautiful home has a quaint setting with a level lot and open yard with mature flowering gardens. Outdoor patio off the kitchen for added outdoor space. Sunroom with floor to ceiling windows letting in warm natural light on cold winter days. The summer porch with new screens makes the perfect space for enjoying summer nights. The living room has a new electric fireplace offering supplemental heat and ambiance for those chilly nights. A real cooks paradise in the expansive new eat in kitchen with lots of cabinets and new appliances ready for entertaining. The oversized pantry off the kitchen offers even more storage for small appliances . Share holidays with family in the beautifully finished dining room. Large first floor bathroom and laundry. And the bedrooms... all the bedroom on the second floor with new windows offering even more natural light. The second floor bonus room makes a great space for the kids to hang out with friends. With an additional room perfect for a home office. Don't forget the large garage with high ceilings and great added storage. This property offers so much potential and space for any family. Every corner of this home has been updated and polished with love while keeping the original character. Move in ready and waiting for it's next chapter!
Property Features
Property Type: Residential - Single Family
Basement: Yes
Basement: Interior Entry, Brick/Mortar, Unfinished
Garage: 2
Heating: Oil, Forced Air
Home Style: New Englander
Lot Size: 2.00 Acres
Roof Type: Metal
Taxes: $3,171
Year Built: 1840
Feature Descriptions
Amenities: Pantry
Appliances: Dishwasher, Microwave, Electric Range, Refrigerator
Electric: Circuit Breakers
Exterior: Wood Frame, Stucco
Flooring: Laminate, Hardwood, Painted/Stained
Foundation: Stone, Brick/Mortar
Lot: Near Shopping, Near Town, Rural, Level, Right of Way, Rolling Slope
Parking: Gravel,1 - 4 Spaces, Detached
Road Surface: Paved
Sewer: Private Sewer, Septic Tank
Special View Info: Fields, Trees/Woods
SQ FT Above Grade: 2420
SQ FT Below Grade: 0
Total Rooms: 11
Water: Private, Well
Listed By / Shown By
Listed By
Agency Name: Everett Realty Group
Agency Phone: 207-588-7430
Shown By
Agent Name: Dylan Armstrong
Agent Phone: (207) 441-6095
Agency Title: Sprague and Curtis Real Estate

Estimate Your Payment
Estimated Payment
$ 1,270.89 per month $890.00 Principal & Interest $264.25 Property Tax $116.64 Homeowner's InsuranceChange Payment Information

Listing data is derived in whole or in part from the Maine IDX & is for consumers' personal, noncommercial use only. Dimensions are approximate and not guaranteed. All data should be independently verified.© 2026 Maine Real Estate Information System, Inc. All Rights Reserved.
Privacy Policy / DMCA Notice / ADA Accessibility


This site is hosted, designed and copyright
© 1994 - 2026 by
Delta Media Group, Inc. -- Patent Pending --
17 Ellingwood Road | MLS# 1679437
This single family home located at 17 Ellingwood Road, West Paris, ME 04289 is currently listed for sale with an asking price of $399,900. This property was built in 1840 and has 5 bedrooms and 2 full baths with 2420 sq. ft. Search West Paris real estate on darmstrong.spragueandcurtis.com today.