DylanArmstrong

BEDS3
BATHS2 full
SQUARE FEET1,514
MLS#1680222
STATUSActive
PROPERTY TYPEResidential - Single Family
Property Description
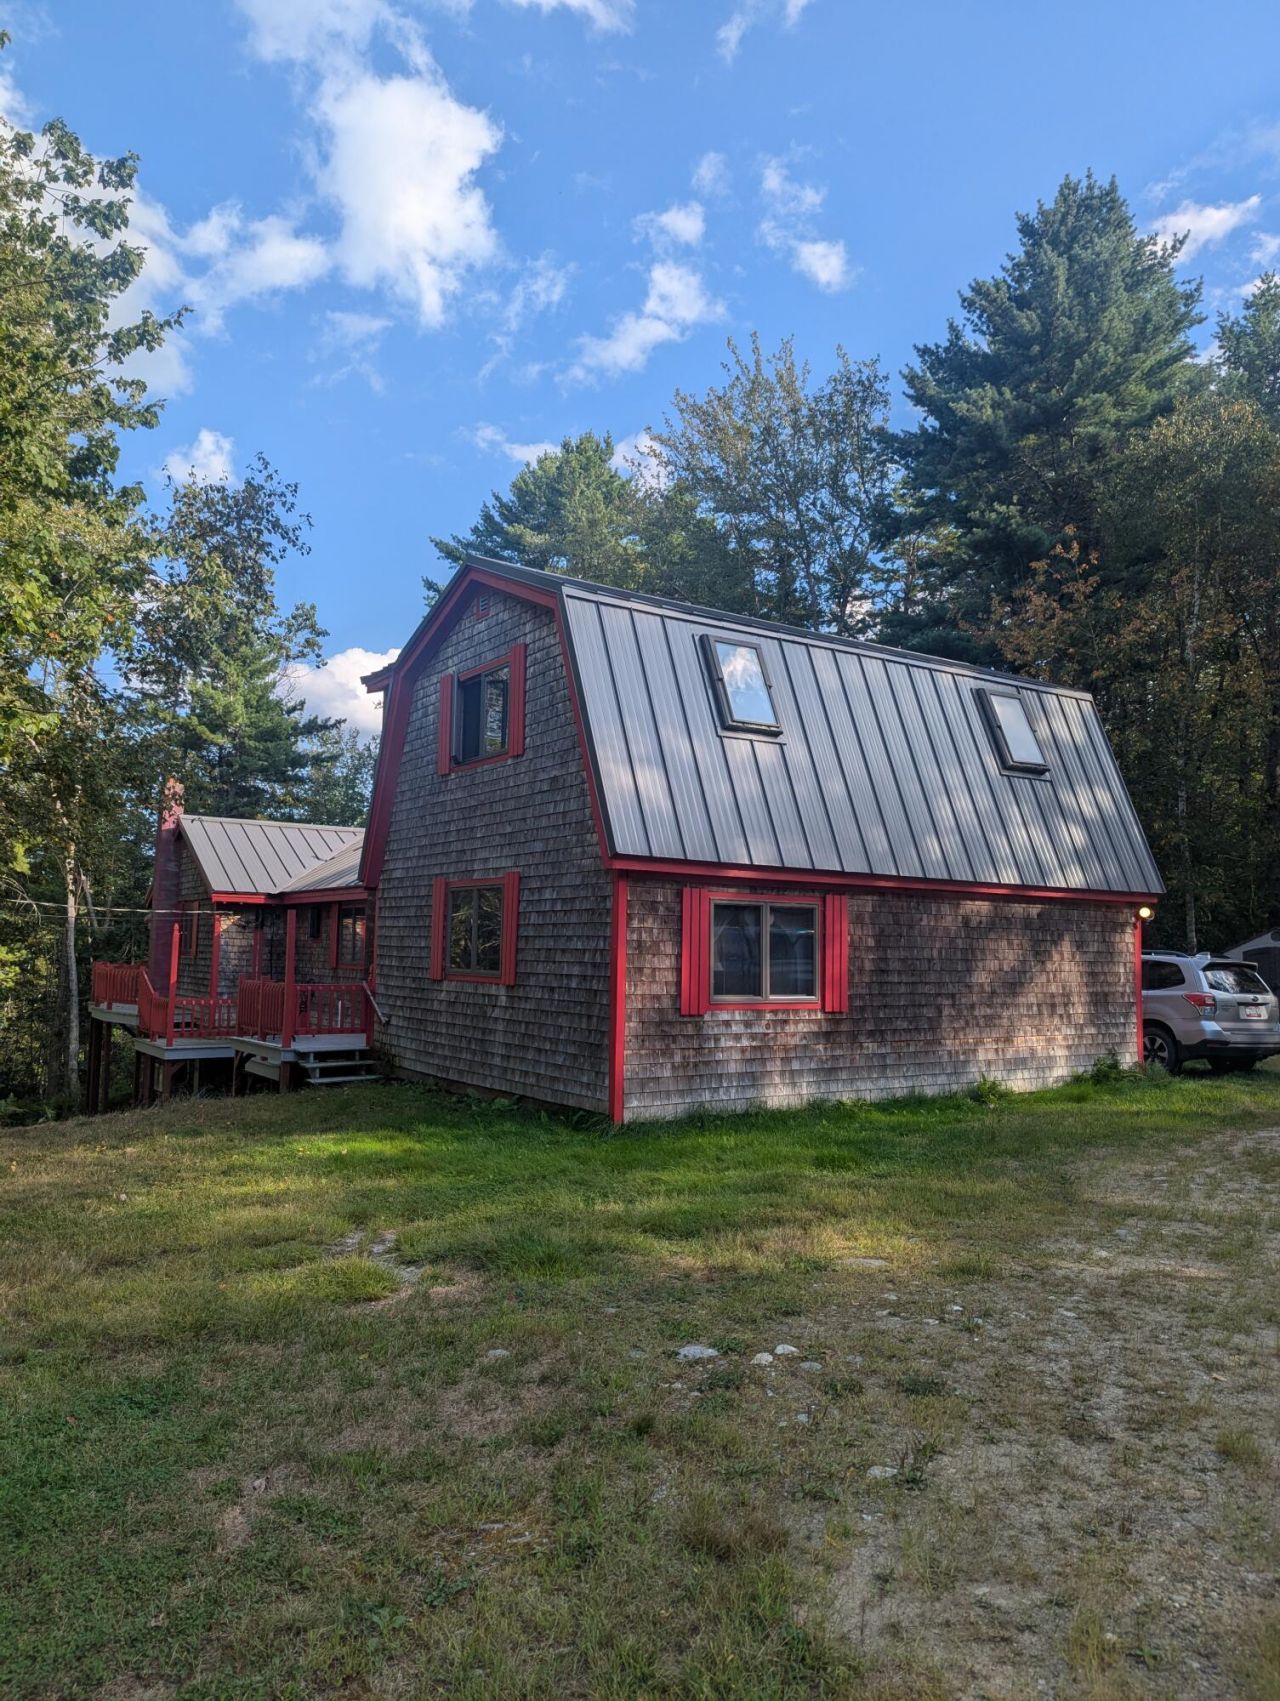
An exciting new and affordable opportunity on coveted Westport Island! This wonderful family home has 3 bedrooms (office and/or craft rooms), 2 full baths, a spacious kitchen with direct access to outside screened porch, dining/den area, large living room and entertaining space with bar on the lower level. Outside decks surround the home and include the covered screened porch for relaxing in a very quiet private setting. The detached garage is oversized with a large workshop and storage above. The property is wooded with plenty of outdoor space to explore and enjoy. In addition to being very well maintained, this home has multiple heat sources, including two energy efficient electric heat pumps, monitor 41, wood and pellet stoves, a whole house Generac generator, and benefits from very attractive real estate taxes! In this highly priced market, this home has a lot and certainly deserves a close look!
Property Features
Property Type: Residential - Single Family
Basement: Yes
Basement: Bulkhead, Interior Entry, Finished, Partial, Unfinished
Cooling: Heat Pump
Garage: 2
Heating: Electric, K-1/Kerosene, Pellets, Wood, Heat Pump, Pelle
Home Style: Contemporary, New Englander
Lot Size: 3.24 Acres
Roof Type: Metal, Pitched
Taxes: $2,435
Year Built: 1978
Feature Descriptions
Amenities: 1st Floor Bedroom, Animal Containment System, Pantry, Storage, Primary Bedroom w/Bath
Appliances: Dishwasher, Dryer, Gas Range, Refrigerator, Washer
Electric: Circuit Breakers
Equipment: Generator, Internet Access Available
Exterior: Wood Frame, Shingle Siding, Wood Siding
Flooring: Carpet, Laminate, Wood
Foundation: Poured Concrete
Lot: Neighborhood, Rural, Level, Rolling Slope, Wooded
Parking: Gravel,5 - 10 Spaces
Road frontage: Private Road
Road Surface: Gravel
Sewer: Private Sewer, Septic Tank
Special View Info: Scenic, Trees/Woods
SQ FT Above Grade: 1514
SQ FT Below Grade: 0
Total Rooms: 8
Water: Private, Well
Wooded: Yes
Listed By / Shown By
Listed By
Agency Name: Coldwell Banker Realty
Agency Contact: 207-773-1990
Shown By
Agent Name: Dylan Armstrong
Agent Phone: (207) 441-6095
Agency Title: Sprague and Curtis Real Estate

Estimate Your Payment
Estimated Payment
$ 1,335.67 per month $1,001.50 Principal & Interest $202.92 Property Tax $131.25 Homeowner's InsuranceChange Payment Information

Listing data is derived in whole or in part from the Maine IDX & is for consumers' personal, noncommercial use only. Dimensions are approximate and not guaranteed. All data should be independently verified.© 2026 Maine Real Estate Information System, Inc. All Rights Reserved.
Privacy Policy / DMCA Notice / ADA Accessibility


This site is hosted, designed and copyright
© 1994 - 2026 by
Delta Media Group, Inc. -- Patent Pending --
17 Cromwell Road | MLS# 1680222
This single family home located at 17 Cromwell Road, Westport Island, ME 04578 is currently listed for sale with an asking price of $450,000. This property was built in 1978 and has 3 bedrooms and 2 full baths with 1514 sq. ft. Search Westport Island real estate on darmstrong.spragueandcurtis.com today.