DylanArmstrong

BEDS3
BATHS2 full
SQUARE FEET1,568
MLS#1685161
STATUSActive
PROPERTY TYPEResidential - Single Family
SCHOOLSt George Public Schools
Property Description
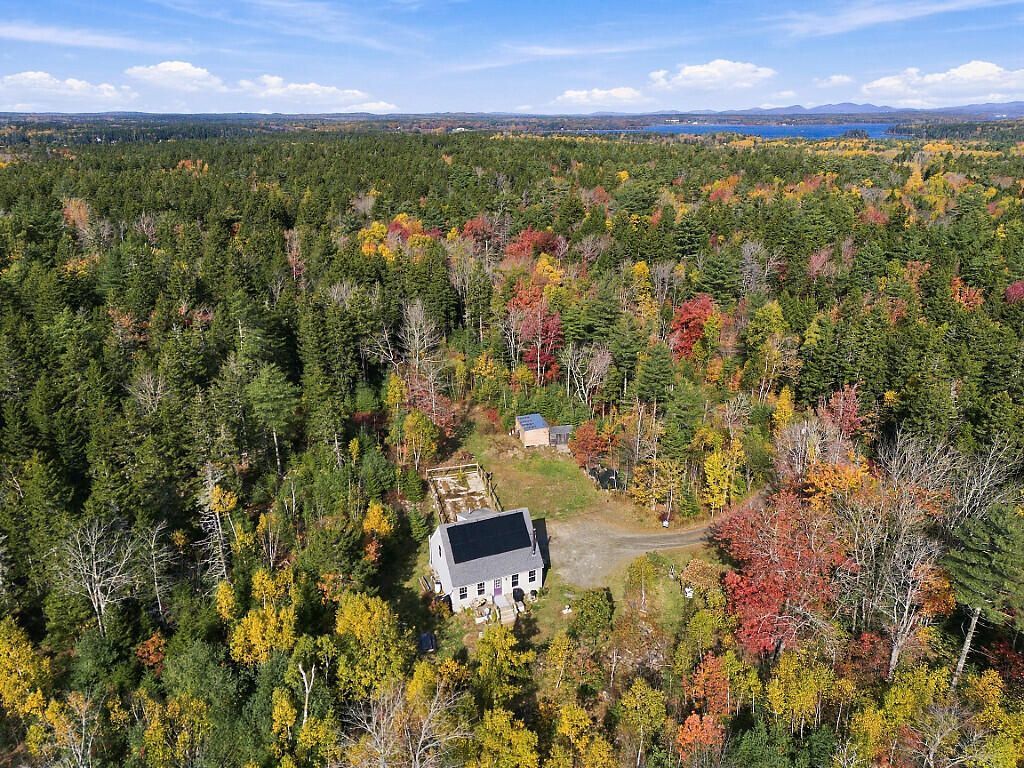
Welcome to a true sanctuary on the St. George peninsula at 17 Autumn Marsh Rd., a 2009 Cape that is a naturalist's dream and bird-watcher's paradise. Situated on 31 peaceful acres?26 of which are enrolled in the Tree Growth tax program?this property offers privacy and the ability to source firewood directly from your own land. Designed for self-reliance and energy independence, the home features solar panels installed in 2023 with the capability to go completely off-grid. Inside, you will find 3 comfortable bedrooms, 2 full bathrooms, and a full basement offering ample storage or workshop space. Outside, unwind amidst a native plant forestscape and curated plantings designed to attract local wildlife. Enjoy peaceful, quiet living just minutes from St. George center (Tenants Harbor) and Port Clyde, and only 7 minutes to Drift Inn Beach and Marshall Point Lighthouse.
Property Features
Property Type: Residential - Single Family
Basement: Yes
Basement: Bulkhead, Interior Entry, Full, Unfinished
Heating: Oil, Wood, Baseboard, Hot Water, Wood Stove
Home Style: Cape Cod
Lot Size: 31.00 Acres
Roof Type: Composition, Shingle
Taxes: $3,059
Year Built: 2009
Feature Descriptions
Amenities: Storage
Appliances: Dishwasher, Gas Range, Refrigerator
Electric: Energy Storage Device, Circuit Breakers, Photovoltaics Seller Owned
Equipment: Air Radon Mitigation System, Other
Exterior: Wood Frame, Vinyl Siding
Flooring: Carpet, Tile, Vinyl, Wood
Foundation: Poured Concrete
Lot: Rural, Rolling Slope, Wooded
Parking: Gravel,1 - 4 Spaces
Road frontage: Private Road
Road Surface: Dirt
Sewer: Private Sewer
Special View Info: Trees/Woods
SQ FT Above Grade: 1568
SQ FT Below Grade: 0
Total Rooms: 6
Water: Private
Wooded: Yes
Local Schools
School District: St George Public Schools
Listed By / Shown By
Listed By
Agency Name: Camden Coast Real Estate
Agency Contact: info@camdencoast.com
Shown By
Agent Name: Dylan Armstrong
Agent Phone: (207) 441-6095
Agency Title: Sprague and Curtis Real Estate

Estimate Your Payment
Estimated Payment
$ 1,626.81 per month $1,212.93 Principal & Interest $254.92 Property Tax $158.96 Homeowner's InsuranceChange Payment Information

Listing data is derived in whole or in part from the Maine IDX & is for consumers' personal, noncommercial use only. Dimensions are approximate and not guaranteed. All data should be independently verified.© 2026 Maine Real Estate Information System, Inc. All Rights Reserved.
Privacy Policy / DMCA Notice / ADA Accessibility


This site is hosted, designed and copyright
© 1994 - 2026 by
Delta Media Group, Inc. -- Patent Pending --
17 Autumn Marsh Road | MLS# 1685161
This single family home located at 17 Autumn Marsh Road, Saint George, ME 04860 is currently listed for sale with an asking price of $545,000. This property was built in 2009 and has 3 bedrooms and 2 full baths with 1568 sq. ft. Autumn Marsh Road is located within the St George Public Schools school district. Search Saint George real estate on darmstrong.spragueandcurtis.com today.