DylanArmstrong

BEDS3
BATHS1 full 1 partial
SQUARE FEET2,184
MLS#1684604
STATUSActive Under Contract
PROPERTY TYPEResidential - Single Family
Property Description
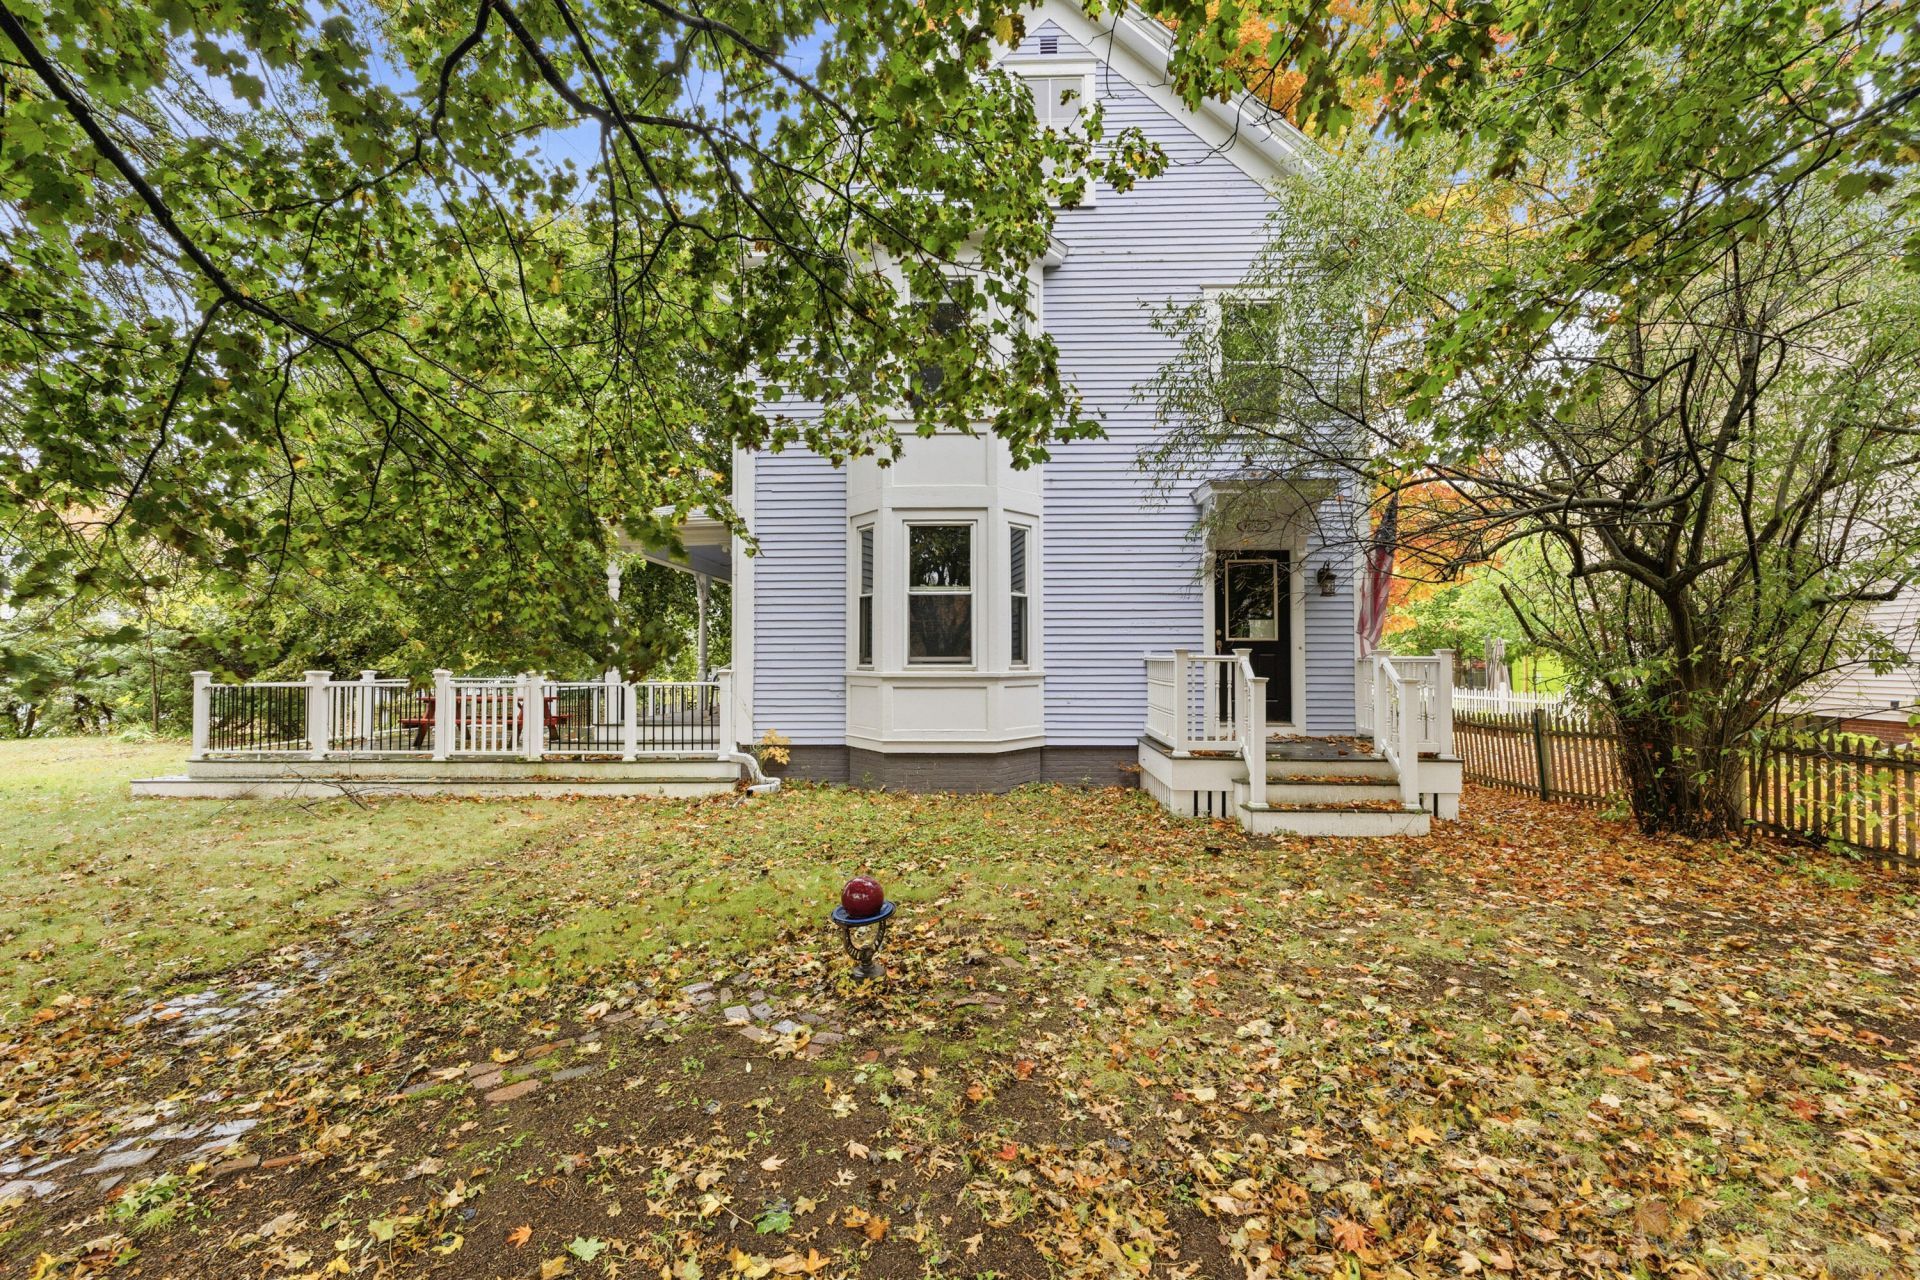
This charming New Englander, built in the 1880s, sits proudly on a delightful corner lot in downtown South Berwick. Full of character, timeless style, and the features buyers hope to find in a lovely older home, this beauty also offers some unexpected modern updates you're sure to love! The beautifully updated kitchen features granite countertops, a spacious farmhouse sink, and pumpkin pine flooring. The first floor also offers both a family room and a living room, each filled with bright colors and personality that add a fresh, inviting flair. Upstairs, you'll find three bedrooms and a completely renovated full bath, blending modern comfort with the home's original 1880s charm. Step outside to enjoy the lovely porch and patio?perfect for relaxing and soaking up the neighborhood atmosphere. Feeling adventurous? Head directly across the street to South Berwick's Powder House Hill for winter fun, including downhill skiing and snowboarding! When it's time to unwind, take a leisurely stroll downtown and enjoy one of the area's upbeat restaurants. With its blend of historic elegance, thoughtfully updated spaces, and an unbeatable walkable location, this home offers the best of small-town living without sacrificing convenience or character. Charm, sophistication, modern comfort, and location?this grand dame truly has it all! Deadline to submit offers is Tuesday 10/20 12:00pm with response by 5:00pm
Property Features
Property Type: Residential - Single Family
Basement: Yes
Basement: Exterior Entry, Interior Entry, Walk-Out Access, Full
Heating: Oil, Baseboard, Hot Water
Home Style: New Englander
Lot Size: 0.22 Acres
Roof Type: Shingle
Taxes: $5,947
Year Built: 1886
Feature Descriptions
Amenities: Attic, Fenced, Washer Hookup, Shower
Appliances: Dishwasher, Dryer, Microwave, Gas Range, Refrigerator, Washer
Electric: Circuit Breakers
Equipment: Cable, Internet Access Available
Exterior: Wood Frame, Clapboard
Flooring: Carpet, Tile, Wood
Foundation: Stone, Brick/Mortar
Lot: Intown, Near Country Club, Near Golf Course, Near Shopping, Corner Lot, Level, Landscaped
Parking: Gravel,1 - 4 Spaces, Off Street
Sewer: Public Sewer
Special View Info: Scenic
SQ FT Above Grade: 2184
SQ FT Below Grade: 0
Total Rooms: 9
Water: Public
Room Sizes
Dining Room: 16 X 12 Level - First
Living Room: 15 X 15 Level - First
Family Room: 14 X 14 Level - First
Bedroom 2: 13 X 11 Level - Second
Bedroom 3: 12 X 12 Level - Second
Office: 9 X 8 Level - First
Other Room: 10 X 8 Level - Second
Kitchen: 15 X 12 Level - First
Primary Bedroom: 15 X 15 Level - Second
Listed By / Shown By
Listed By
Agency Name: Keller Williams Coastal and Lakes & Mountains Realty
Agency Phone: 207-475-0999
Shown By
Agent Name: Dylan Armstrong
Agent Phone: (207) 441-6095
Agency Title: Sprague and Curtis Real Estate

Estimate Your Payment
Estimated Payment
$ 1,625.82 per month $999.28 Principal & Interest $495.58 Property Tax $130.96 Homeowner's InsuranceChange Payment Information

Listing data is derived in whole or in part from the Maine IDX & is for consumers' personal, noncommercial use only. Dimensions are approximate and not guaranteed. All data should be independently verified.© 2026 Maine Real Estate Information System, Inc. All Rights Reserved.
Privacy Policy / DMCA Notice / ADA Accessibility


This site is hosted, designed and copyright
© 1994 - 2026 by
Delta Media Group, Inc. -- Patent Pending --
165 Portland Street | MLS# 1684604
This single family home located at 165 Portland Street, South Berwick, ME 03908 is currently listed for sale with an asking price of $449,000. This property was built in 1886 and has 3 bedrooms and 1 full and 1 partial baths with 2184 sq. ft. Search South Berwick real estate on darmstrong.spragueandcurtis.com today.