DylanArmstrong

BEDS3
BATHS2 full
SQUARE FEET1,585
MLS#1677315
STATUSActive
PROPERTY TYPEResidential - Single Family
Property Description
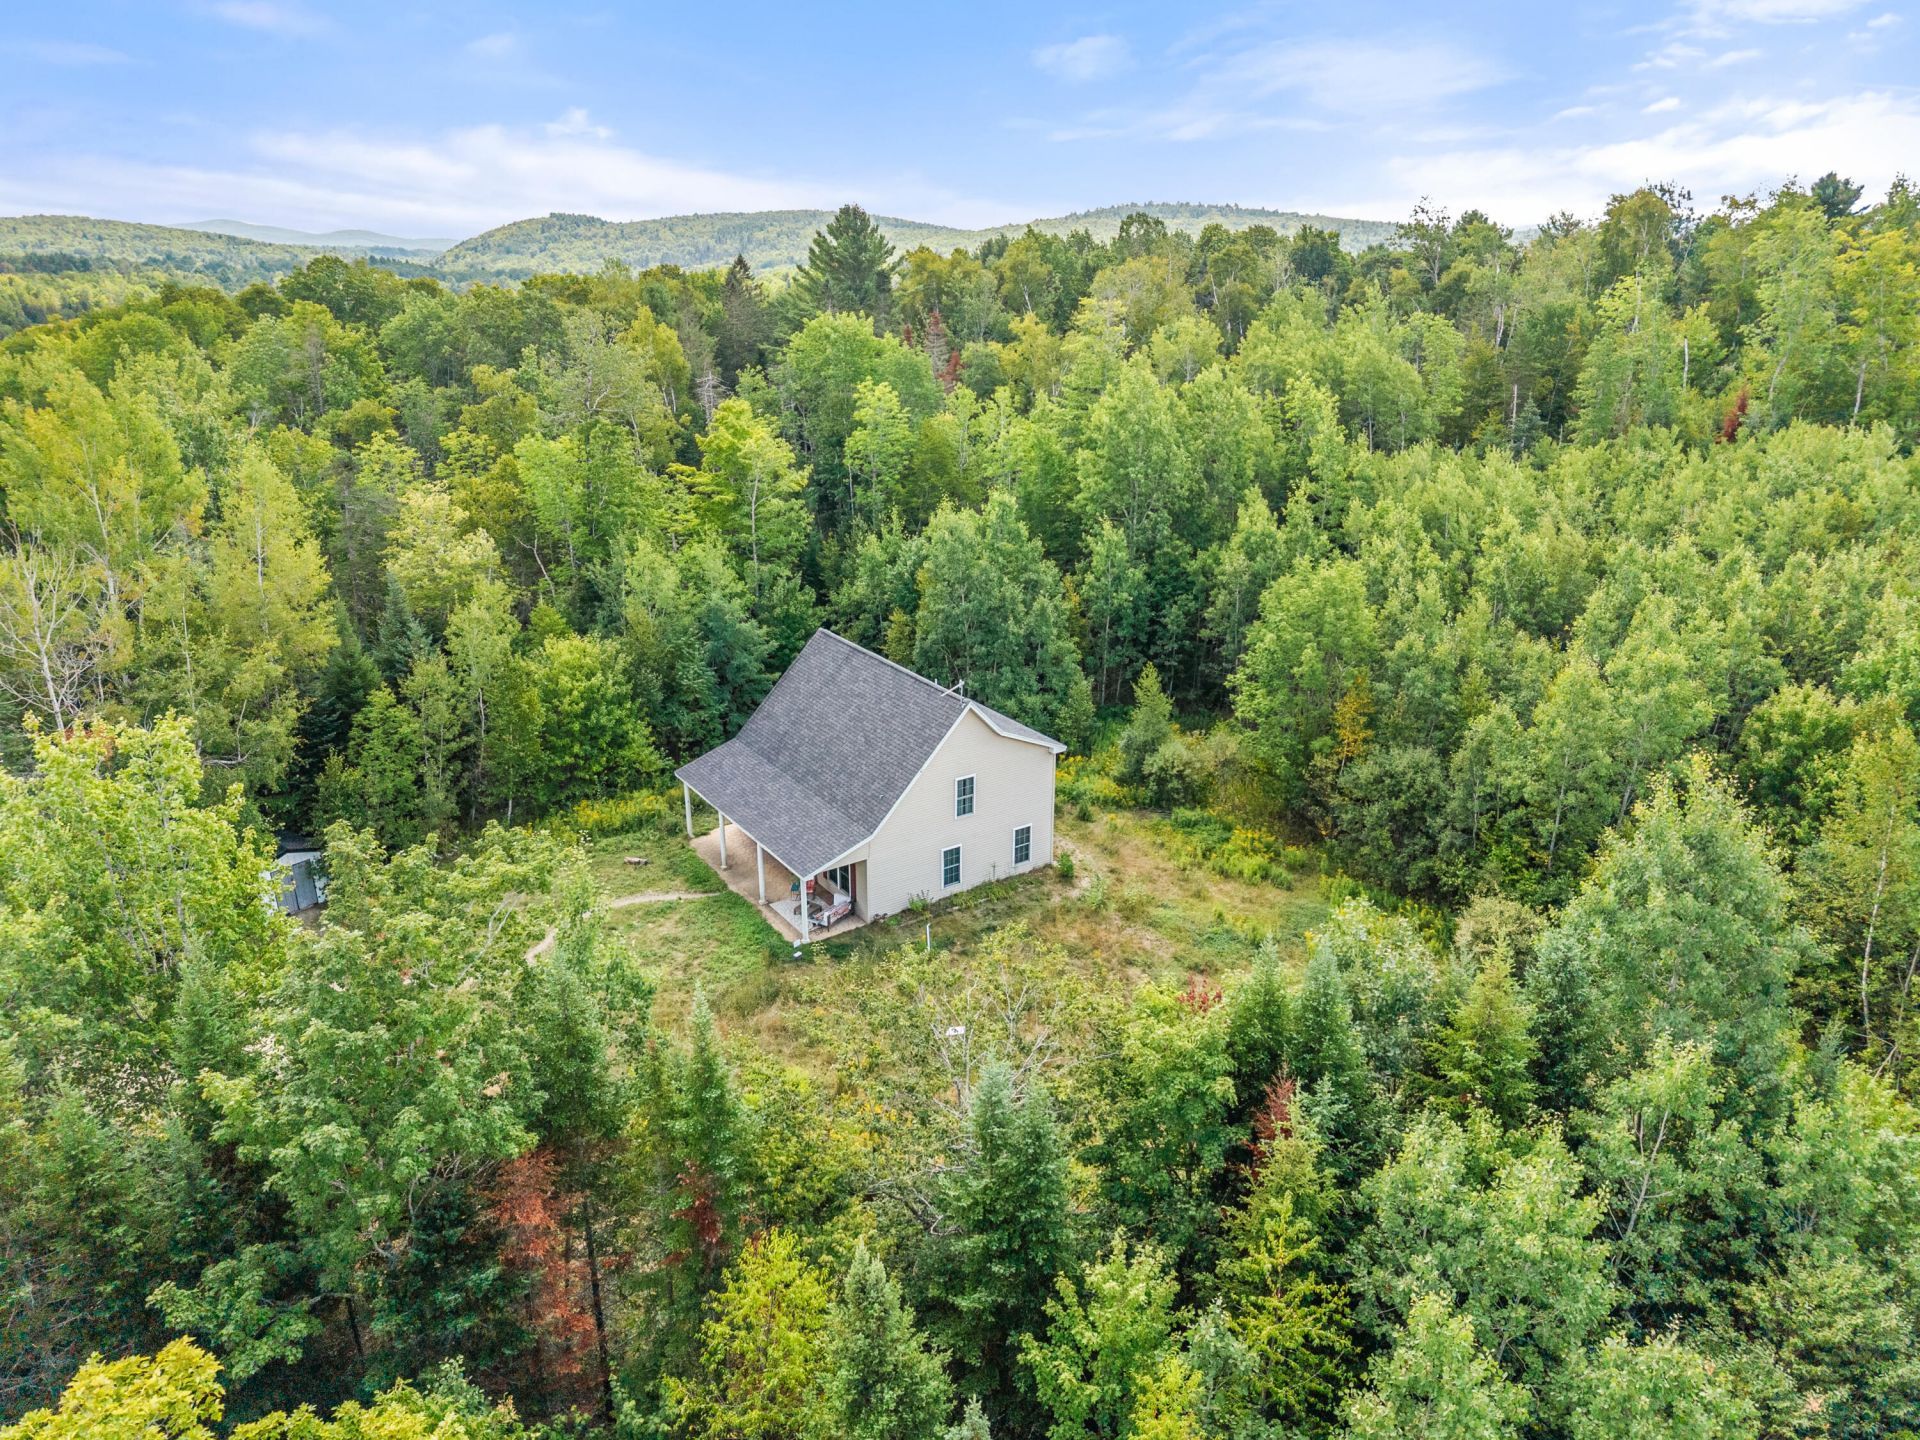
A private sanctuary from the outside world, this Cape is nestled away on five very private wooded acres, the realization of that magical combination of away from it all and convenient to everything. At the end of a well-maintained gravel road and adjacent to miles of dog-friendly hiking trails and a large pond (accessible with neighbor's permission), you'll find extraordinary peace, quiet, and privacy while still 30 minutes to the Belfast waterfront and 45 minutes to shopping in Bangor. Inside, the traditional 3BD/2BA layout has been re-imagined as a contemporary minimalist home with a vaulted ceiling, open kitchen, and two separate master suites. The upstairs master suite offers a spacious and light-filled bedroom and a large tiled bathroom. Downstairs, concealed behind a dramatic frosted glass sliding door, you'll find a cozy bedroom/office/bathroom suite with large closets, oak hardwood floors and reclaimed wood finishes. Thoughtful design touches throughout combine the elegance of Scandinavian-style minimalist windows with the warmth of natural and vintage/reclaimed wood trim. Custom-milled Oregon Beechwood doors create flow between rooms, maximize space, and allow for efficient circulation of radiant floor heating. A unique and exceptional retreat that offers convenience alongside unparalleled privacy, comfort and natural beauty.
Property Features
Property Type: Residential - Single Family
Basement: Not Applicable, None, Slab
Heating: K-1/Kerosene, Baseboard, Hot Water, Radiant
Home Style: Cape Cod
Lot Size: 5.00 Acres
Roof Type: Fiberglass, Shingle
Taxes: $2,315
Year Built: 2009
Feature Descriptions
Amenities: 1st Floor Bedroom, Bathtub, Main Level, Shower, Primary Bedroom w/Bath
Appliances: Dishwasher, Dryer, Electric Range, Refrigerator, Washer
Electric: Circuit Breakers
Equipment: Generator, Satellite Dish
Exterior: Wood Frame, Vinyl Siding
Flooring: Vinyl
Foundation: Slab
Lot: Rural, Open Lot, Wooded
Parking: Gravel,5 - 10 Spaces
Road frontage: Private Road
Road Surface: Gravel, Dirt
Sewer: Private Sewer, Septic Tank
Special View Info: Trees/Woods
SQ FT Above Grade: 1585
SQ FT Below Grade: 0
Total Rooms: 5
Water: Private, Well
Wooded: Yes
Room Sizes
Bedroom 3: 14 X 15 Level - Second
Living Room: 28 X 16 Level - First
Kitchen: 20 X 14 Level - First
Bedroom 1: 16 X 16 Level - First
Bedroom 2: 12 X 8 Level - First
Listed By / Shown By
Listed By
Agency Name: NextHome Experience
Agency Phone: 207-573-7400
Shown By
Agent Name: Dylan Armstrong
Agent Phone: (207) 441-6095
Agency Title: Sprague and Curtis Real Estate

Estimate Your Payment
Estimated Payment
$ 947.83 per month $667.45 Principal & Interest $192.92 Property Tax $87.47 Homeowner's InsuranceChange Payment Information

Listing data is derived in whole or in part from the Maine IDX & is for consumers' personal, noncommercial use only. Dimensions are approximate and not guaranteed. All data should be independently verified.© 2026 Maine Real Estate Information System, Inc. All Rights Reserved.
Privacy Policy / DMCA Notice / ADA Accessibility


This site is hosted, designed and copyright
© 1994 - 2026 by
Delta Media Group, Inc. -- Patent Pending --
165 Emery Road | MLS# 1677315
This single family home located at 165 Emery Road, Monroe, ME 04951 is currently listed for sale with an asking price of $299,900. This property was built in 2009 and has 3 bedrooms and 2 full baths with 1585 sq. ft. Search Monroe real estate on darmstrong.spragueandcurtis.com today.