DylanArmstrong

BEDS3
BATHS2 full
SQUARE FEET3,011
MLS#1684529
STATUSActive
PROPERTY TYPEResidential - Single Family
SCHOOLRoque Bluffs Public Schools
Property Description
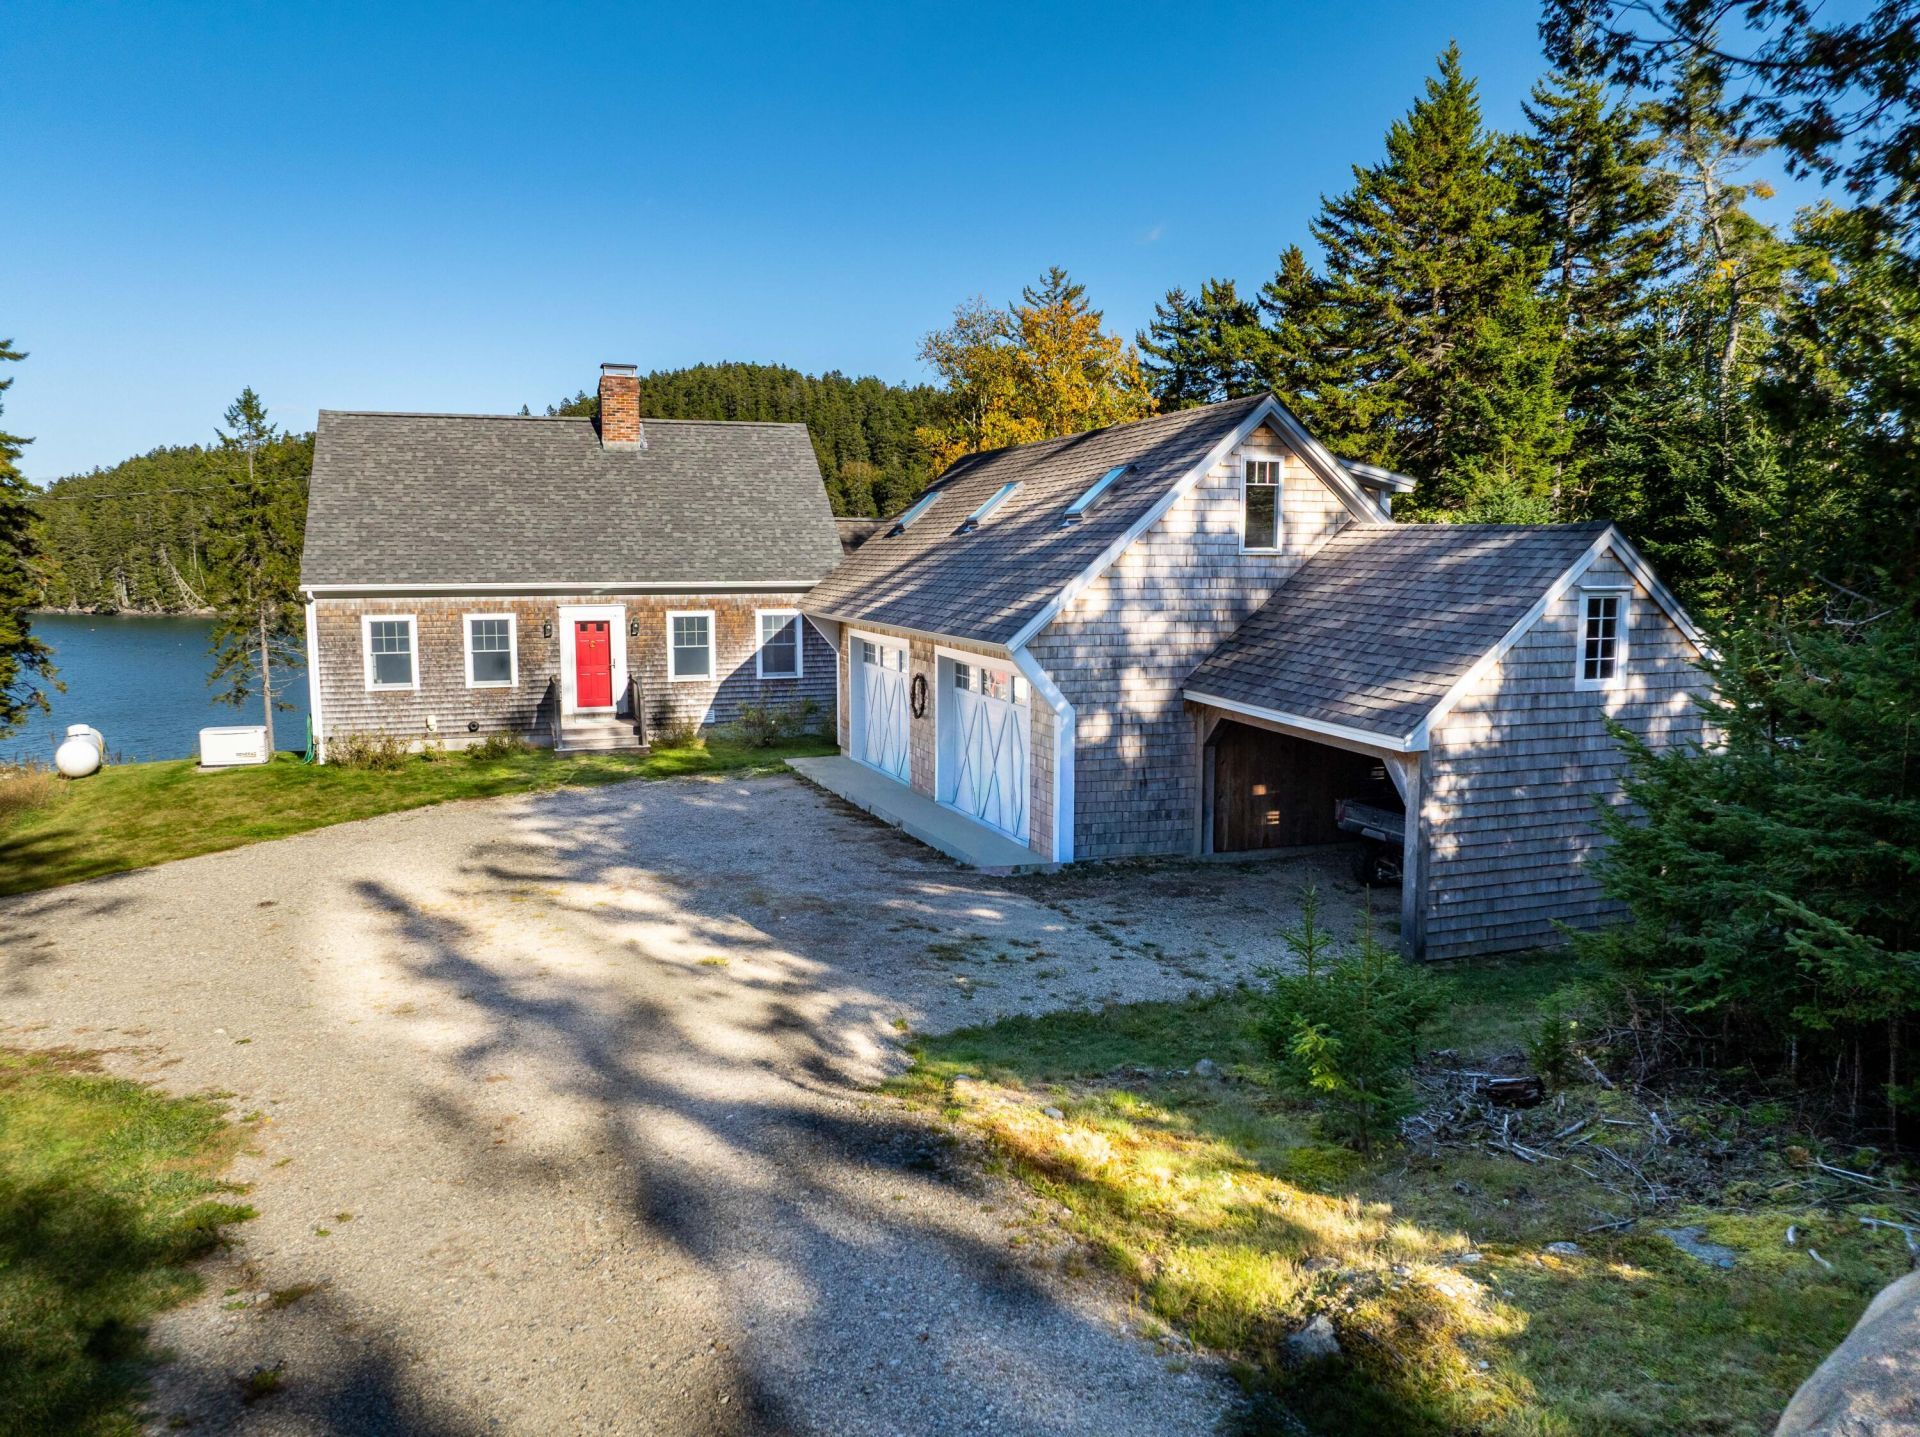
This home will exceed your expectations! The custom-built 3-bedroom waterfront home is situated on a private, park-like property with direct frontage on beautiful Little Kennebec Bay and the Kennebec Narrows. A deep-water granite point is ideally suited for a dock, while the unique double waterfront lot offers exceptional privacy and panoramic water views from every room. This energy-efficient home is filled with natural light and thoughtfully designed for comfortable living in every stage of life. Highlights include a custom kitchen featuring birch and cherry cabinetry, generously sized bedrooms, a first-floor primary suite, a family room with vaulted ceilings and a mud room with direct garage entry. A wrap-around balcony captures the views, while the walk-out basement provides a large family space complete with a wood stove, as well as a work shop and storage. Additional features include an oversized 2+ car garage and attached carport with second-floor space ideal for office space or an artist studio, and a whole-home automatic generator. Located close to Roque Bluffs State Park and Beach, this property delivers the rare combination of a waterfront setting, quality construction, and practical amenities.
Property Features
Property Type: Residential - Single Family
Basement: Yes
Basement: Interior Entry, Walk-Out Access, Daylight, Finished, Full
Garage: 2 car attached
Heating: Gas Bottled, Baseboard, Direct Vent Furnace, Hot Wate
Home Style: Cape Cod
Lot Size: 0.68 Acres
Roof Type: Composition, Shingle
Taxes: $4,636
Year Built: 1998
Feature Descriptions
Accessibilitiy: 32 - 36 Inch Doors, Level Entry, Other Accessibilities, Accessible Approach with Ramp, Roll-in Shower
Amenities: 1st Floor Bedroom,1st Floor Primary Bedroom w/Bath, Bathtub, Main Level, Washer Hookup, Shower, Storage, Primary Bedroom w/Bath
Appliances: Dryer, Microwave, Gas Range, Refrigerator, Washer
Association Fee: $700/Annually
Electric: Circuit Breakers
Equipment: Cable, Generator, Internet Access Available
Exterior: Wood Frame, Shingle Siding, Wood Siding
Flooring: Laminate, Wood
Foundation: Poured Concrete
Lot: Near Public Beach, Near Shopping, Near Town, Neighborhood, Rural, Subdivided, Rolling Slope, Landscaped
Parking: Gravel,1 - 4 Spaces, On Site, Other Parking, Garage Door Opener, Inside Entrance, Storage
Road frontage: Private Road
Road Surface: Gravel
Sewer: Private Sewer, Septic Design Available, Septic Tank
Special View Info: Scenic, Trees/Woods
SQ FT Above Grade: 2519
SQ FT Below Grade: 492
Total Rooms: 10
Water: Private, Well
Water Body Name: Little Kennebec Bay
Room Sizes
Bedroom 3: 20.92 X 12 Level - Second
Family Room: 11.42 X 14.17 Level - First
Den: 35.58 X 13.83 Level - Basement
Living Room: 13.58 X 15.66 Level - First
Bedroom 2: 21 X 12.17 Level - Second
Laundry: 6.5 X 5.75 Level - First
Mud Room: 14.17 X 9.42 Level - First
Kitchen: 13.58 X 12.83 Level - First
Primary Bedroom: 16.57 X 11.5 Level - First
Dining Room: 13.58 X 10.3 Level - First
Local Schools
School District: Roque Bluffs Public Schools
Listed By / Shown By
Listed By
Agency Name: Better Homes & Gardens Real Estate/The Masiello Group
Agency Phone: 207-255-8133
Shown By
Agent Name: Dylan Armstrong
Agent Phone: (207) 441-6095
Agency Title: Sprague and Curtis Real Estate

Estimate Your Payment
Estimated Payment
$ 2,022.53 per month $1,446.62 Principal & Interest $386.33 Property Tax $189.58 Homeowner's InsuranceChange Payment Information

Listing data is derived in whole or in part from the Maine IDX & is for consumers' personal, noncommercial use only. Dimensions are approximate and not guaranteed. All data should be independently verified.© 2026 Maine Real Estate Information System, Inc. All Rights Reserved.
Privacy Policy / DMCA Notice / ADA Accessibility


This site is hosted, designed and copyright
© 1994 - 2026 by
Delta Media Group, Inc. -- Patent Pending --
163 N Duck Cove Road | MLS# 1684529
This single family home located at 163 N Duck Cove Road, Roque Bluffs, ME 04654 is currently listed for sale with an asking price of $650,000. This property was built in 1998 and has 3 bedrooms and 2 full baths with 3011 sq. ft. N Duck Cove Road is located within the Roque Bluffs Public Schools school district. Search Roque Bluffs real estate on darmstrong.spragueandcurtis.com today.