DylanArmstrong

BEDS3
BATHS1 full 1 partial
SQUARE FEET3,055
MLS#1678193
STATUSPending
PROPERTY TYPEResidential - Single Family
SCHOOLRSU 55-MSAD 55
Property Description
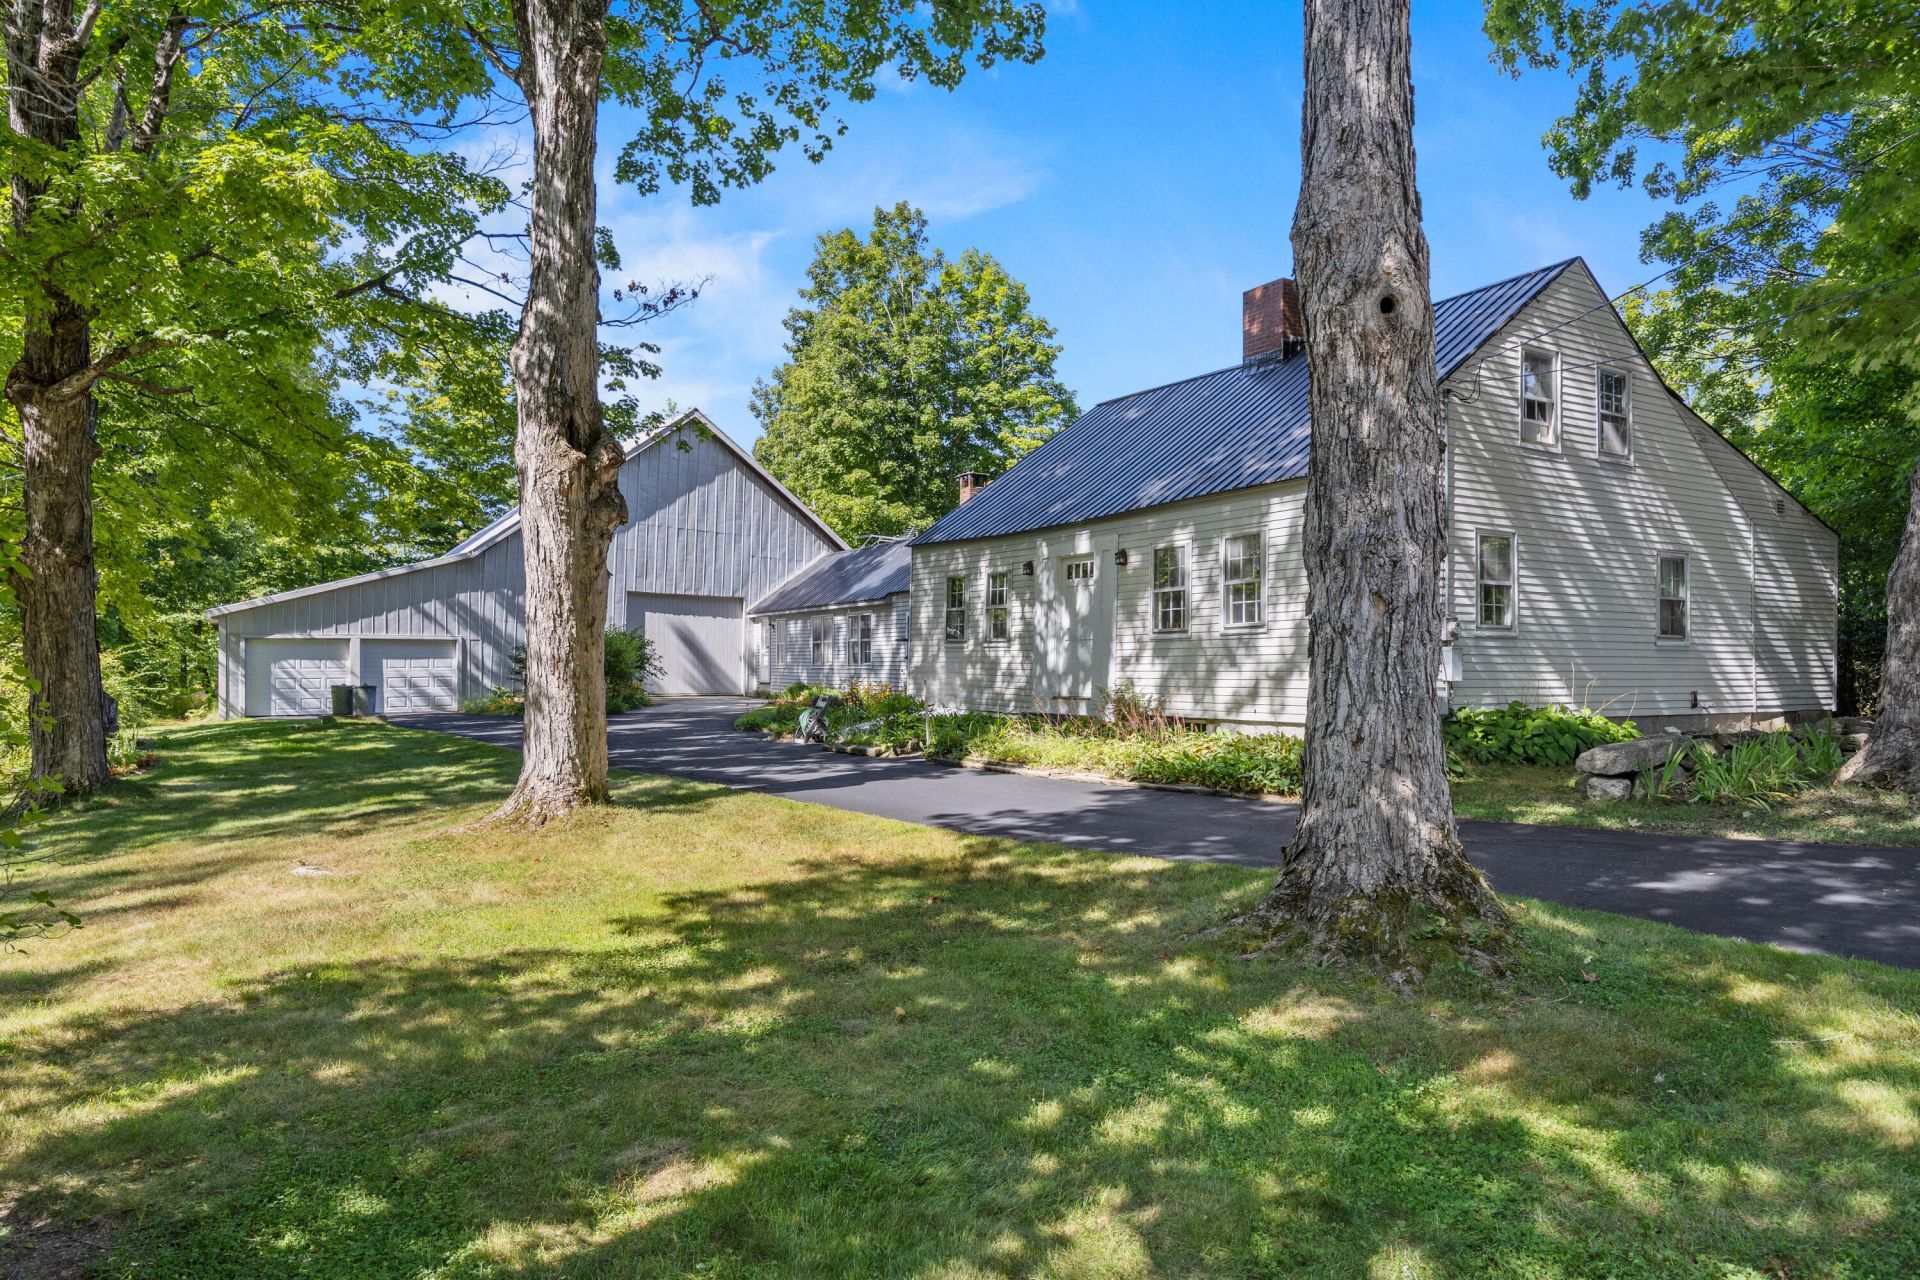
Enjoy modern comfort wrapped in classic New England character in this three-bed, one-and-a-half-bath antique Cape on a quiet road in beautiful Cornish, Maine. Handcrafted around 1794, this iconic homestead showcases the period's craftsmanship with hand-hewn beams, multiple fireplaces, and wide-plank floors--all preserved through generations of careful stewardship and thoughtful updates. Recent improvements include a new on-demand propane generator, spray-foam insulated basement, and efficient heat pumps that supplement the forced hot water system. The wood stove adds practical, fast heat to the living room when you need it. The convenient 24' x 32' heated garage and attached 55' x 59' barn offer exceptional workshop and storage space--room for at least eight vehicles. The property spans over nine picturesque acres bordered largely by stone walls, with perennial gardens, a fenced vegetable plot, and a peaceful pond. You're just ten minutes from Cornish for groceries, gas, pharmacy, healthcare, and restaurants. Greater Portland and Boston are approximately one and two hours away. Showings by appointment only please.
Property Features
Property Type: Residential - Single Family
Basement: Yes
Basement: Interior Entry, Sump Pump, Unfinished
Cooling: Heat Pump
Garage: 8 car attached
Heating: Electric, Oil, Wood, Baseboard, Heat Pump, Hot Water, Wo
Home Style: Cape Cod
Lot Size: 8.91 Acres
Roof Type: Metal
Taxes: $4,953
Year Built: 1794
Feature Descriptions
Electric: Circuit Breakers
Equipment: Generator, Internet Access Available
Exterior: Wood Frame, Clapboard
Flooring: Wood
Foundation: Stone, Poured Concrete
Lot: Rural, Farm, Open Lot, Wooded
Parking: Paved, On Site, Detached, Inside Entrance, Heated Garage
Road Surface: Paved
Sewer: Private Sewer, Septic Tank
SQ FT Above Grade: 3055
SQ FT Below Grade: 0
Total Rooms: 9
Water: Private, Well
Wooded: Yes
Local Schools
School District: RSU 55-MSAD 55
Listed By / Shown By
Listed By
Agency Name: Real Broker
Agency Phone: 207-272-3984
Shown By
Agent Name: Dylan Armstrong
Agent Phone: (207) 441-6095
Agency Title: Sprague and Curtis Real Estate

Estimate Your Payment
Estimated Payment
$ 1,568.16 per month $1,021.54 Principal & Interest $412.75 Property Tax $133.88 Homeowner's InsuranceChange Payment Information

Listing data is derived in whole or in part from the Maine IDX & is for consumers' personal, noncommercial use only. Dimensions are approximate and not guaranteed. All data should be independently verified.© 2026 Maine Real Estate Information System, Inc. All Rights Reserved.
Privacy Policy / DMCA Notice / ADA Accessibility


This site is hosted, designed and copyright
© 1994 - 2026 by
Delta Media Group, Inc. -- Patent Pending --
161 Kimball Hill Road | MLS# 1678193
This single family home located at 161 Kimball Hill Road, Cornish, ME 04020 is currently listed for sale with an asking price of $459,000. This property was built in 1794 and has 3 bedrooms and 1 full and 1 partial baths with 3055 sq. ft. Kimball Hill Road is located within the RSU 55-MSAD 55 school district. Search Cornish real estate on darmstrong.spragueandcurtis.com today.