DylanArmstrong

BEDS2
BATHS1 full
SQUARE FEET1,000
MLS#1677401
STATUSActive
PROPERTY TYPEResidential - Single Family
SCHOOLHarmony Public Schools
Property Description
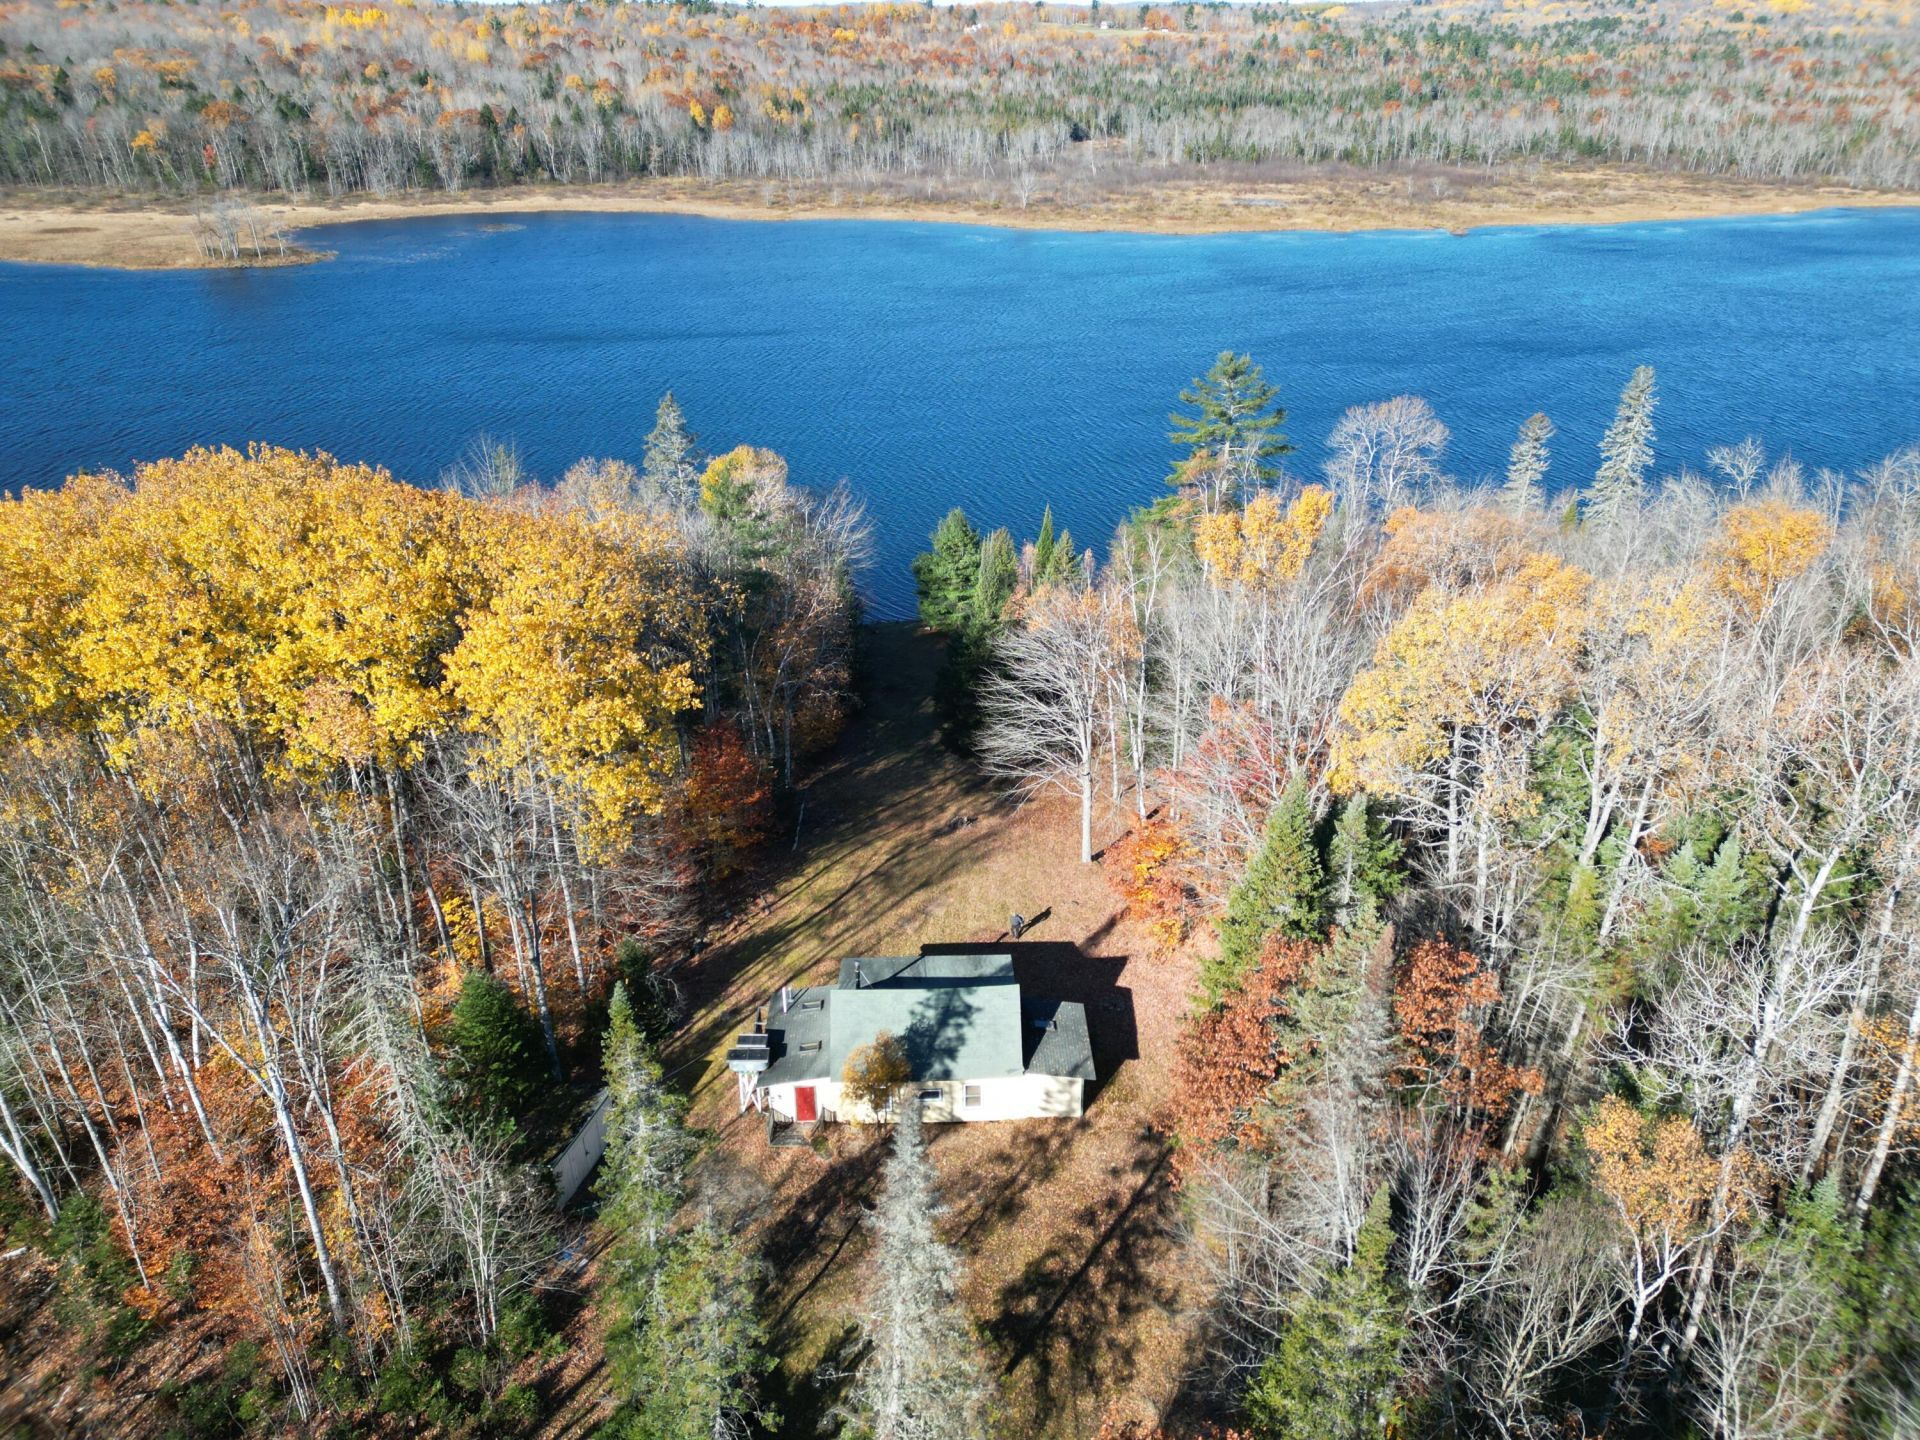
Your Lakeside Retreat on Four Acres Step into quiet simplicity with this charming 1 bedroom + loft, full bathroom cabin built in 1900, set on a sprawling four-acre lot. This property invites you to slow down and embrace a self-sufficient rhythm. Your day begins with coffee on the full-size screened porch, taking in the peaceful views of the surrounding woods and wildlife. Inside, the full sized country kitchen, sink features a propane four burner stove, oven and refrigerator, ready for hearty meals prepared after a morning of exploring. Stay warm using the wood stove or the propane heater, while skylights fill the space with natural light. Adventure calls right from your backyard. Walk down to Mainstream Pond to fish, canoe, or kayak on the quiet motor-restricted ( less than 10 horsepower )waters, where loons and bald eagles are regular visitors. ATV trails are close by, and a five-panel aluminum dock awaits assembly for summer swimming. As evening falls, gather around for dinner, with space to sleep up to eight guests. Practical features like a backup generator, indoor water pump, and propane lamps ensure comfort with an authentic cabin feel, all while being just a short distance from local Harmony amenities . Schedule your private tour today to experience this unique getaway!
Property Features
Property Type: Residential - Single Family
Basement: Not Applicable, Crawl Space, Other
Heating: Propane, Wood, Direct Vent Heater, Wood Stove
Home Style: Camp
Lot Size: 4.00 Acres
Roof Type: Shingle
Taxes: $1,537
Year Built: 1900
Feature Descriptions
Amenities: Storage
Appliances: Gas Range, Refrigerator
Electric: Circuit Breakers, Other Electric
Equipment: Generator
Exterior: Wood Frame, Shingle Siding, Wood Siding
Flooring: Vinyl, Wood
Foundation: Pillar/Post/Pier
Lot: Rural, Open Lot, Other, Right of Way, Rolling Slope, Wooded
Parking: Common, Gravel, Other,1 - 4 Spaces
Road frontage: Private Road
Road Surface: Gravel, Dirt
Sewer: Private Sewer
Special View Info: Scenic
SQ FT Above Grade: 1000
SQ FT Below Grade: 0
Total Rooms: 4
Water: Private, Well
Water Body Name: Mainstream Pond
Wooded: Yes
Local Schools
School District: Harmony Public Schools
Listed By / Shown By
Listed By
Agency Name: Allied Realty
Agency Phone: 207-474-9553
Shown By
Agent Name: Dylan Armstrong
Agent Phone: (207) 441-6095
Agency Title: Sprague and Curtis Real Estate

Estimate Your Payment
Estimated Payment
$ 757.39 per month $556.39 Principal & Interest $128.08 Property Tax $72.92 Homeowner's InsuranceChange Payment Information

Listing data is derived in whole or in part from the Maine IDX & is for consumers' personal, noncommercial use only. Dimensions are approximate and not guaranteed. All data should be independently verified.© 2026 Maine Real Estate Information System, Inc. All Rights Reserved.
Privacy Policy / DMCA Notice / ADA Accessibility


This site is hosted, designed and copyright
© 1994 - 2026 by
Delta Media Group, Inc. -- Patent Pending --
154 Linnell Drive | MLS# 1677401
This single family home located at 154 Linnell Drive, Harmony, ME 04942 is currently listed for sale with an asking price of $250,000. This property was built in 1900 and has 2 bedrooms and 1 full baths with 1000 sq. ft. Linnell Drive is located within the Harmony Public Schools school district. Search Harmony real estate on darmstrong.spragueandcurtis.com today.