DylanArmstrong

BEDS3
BATHS2 full
SQUARE FEET1,118
MLS#1683727
STATUSActive
PROPERTY TYPEResidential - Single Family
SCHOOLActon Public Schools
Property Description
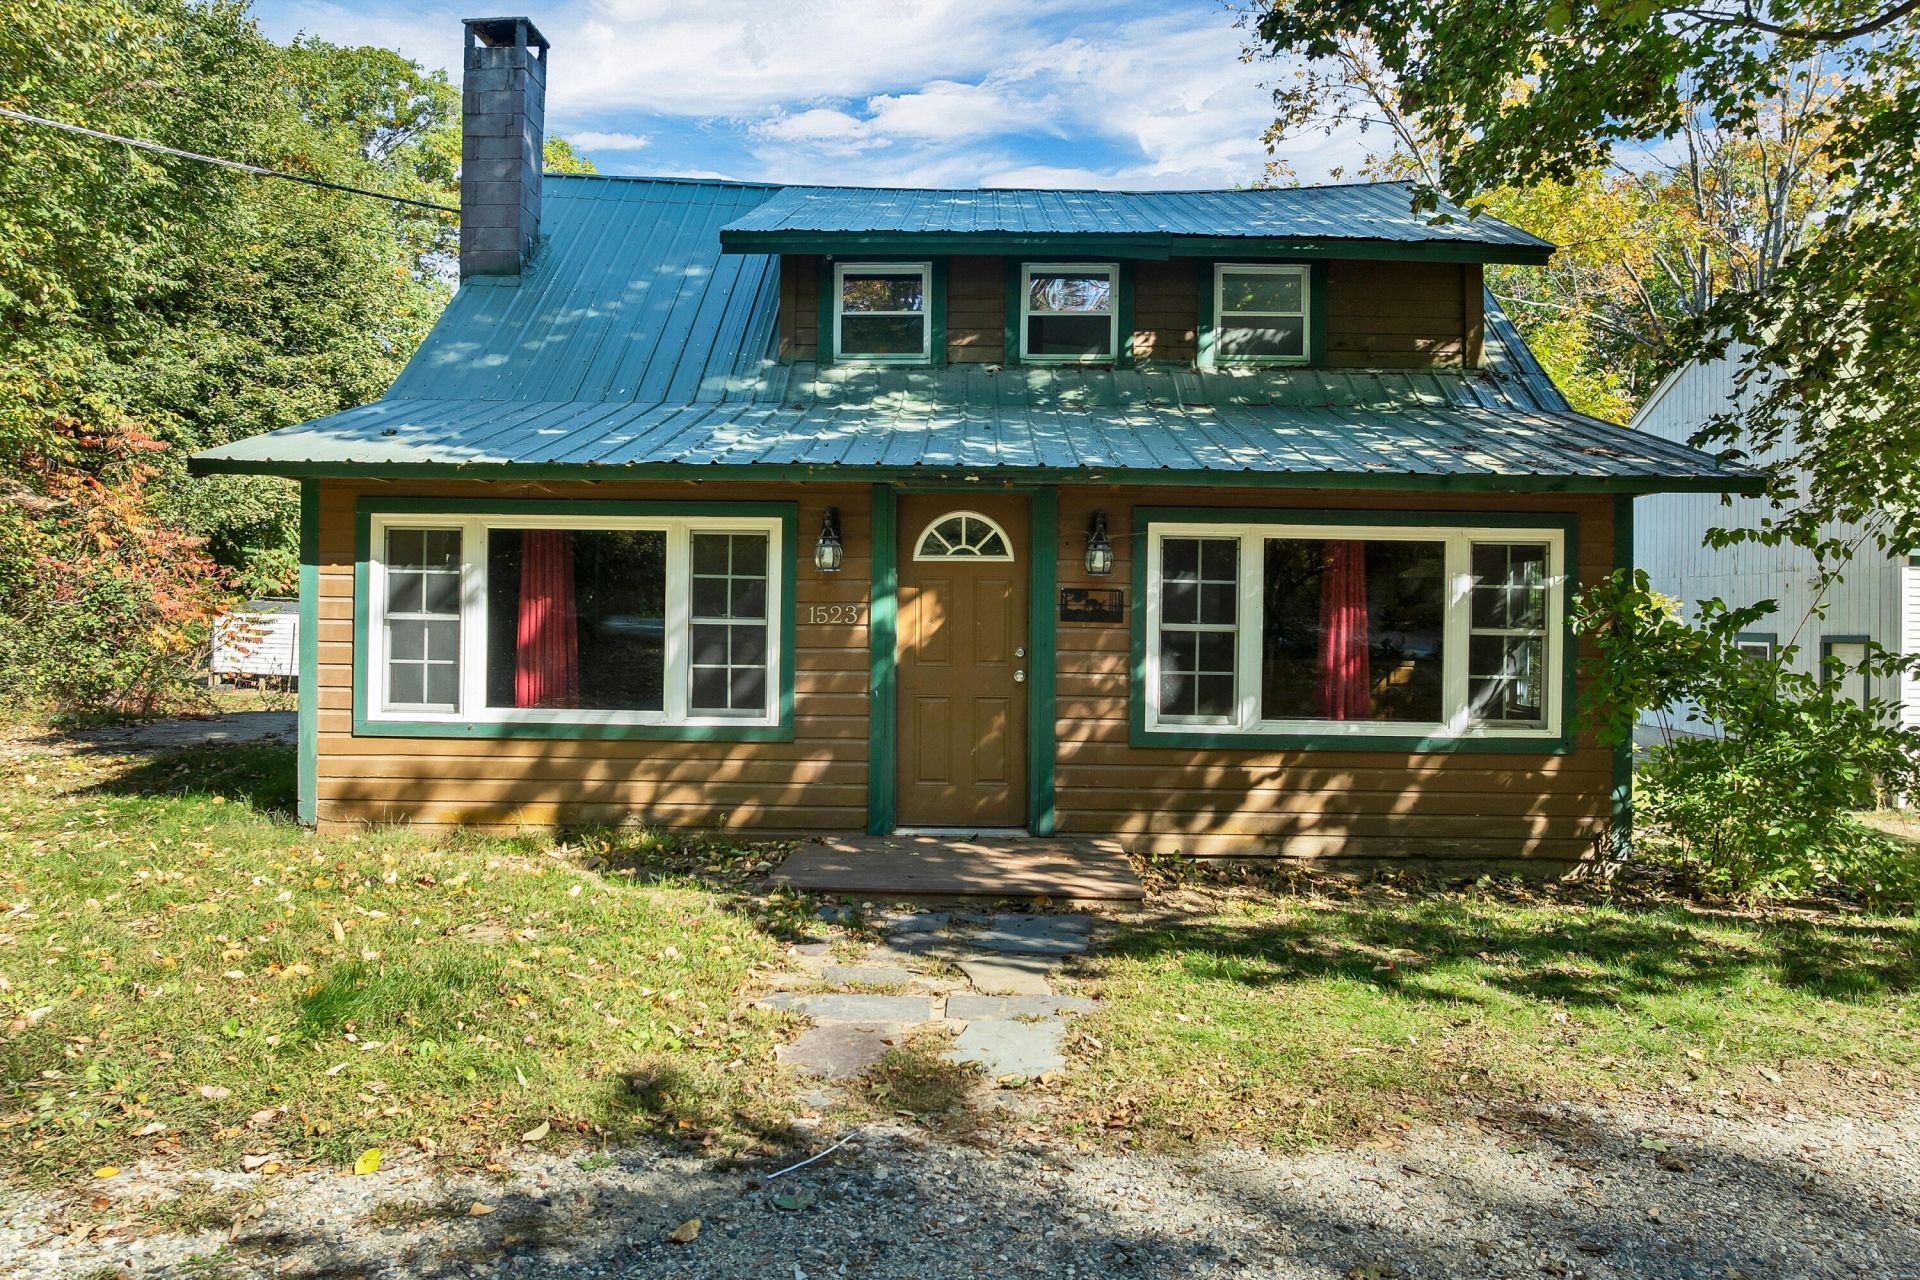
Conveniently located near Route 16 and the beautiful Seven Lakes area of York County, this much-loved Cape has been thoughtfully remodeled over the years and offers a unique blend of charm, functionality, and opportunity. The second floor features a primary suite with built-in storage, while the first floor offers two additional bedrooms, one of which could easily serve as a home office. The kitchen and inviting living room, complete with a wood stove insert, provide a comfortable space to relax and unwind.A standout feature of this property is the detached, oversized garage, complete with a car lift, abundant storage above, and a small office area ideal for greeting customers or managing your business. Whether you're a car enthusiast, entrepreneur, hobbyist, or someone in need of extra workspace, this versatile setup offers exciting possibilities.The spacious, open, level lot provides plenty of room to enjoy the outdoors and even includes a chicken coop.With its convenient location, flexible living space, and exceptional garage setup, this property is full of potential. A wonderful opportunity for those looking to combine home, hobbies, and business possibilities all in one.
Property Features
Property Type: Residential - Single Family
Basement: Yes
Basement: Bulkhead, Interior Entry, Unfinished
Garage: 3
Heating: Oil, Wood, Baseboard, Direct Vent Furnace, Hot Water, W
Home Style: Cape Cod
Lot Size: 0.86 Acres
Roof Type: Metal
Taxes: $1,705
Year Built: 1940
Feature Descriptions
Amenities: 1st Floor Bedroom, Bathtub, Main Level, Shower, Primary Bedroom w/Bath
Appliances: Dryer, Electric Range, Refrigerator, Washer
Electric: Circuit Breakers
Equipment: Cable, Internet Access Available
Exterior: Wood Frame, Wood Siding
Flooring: Carpet, Laminate, Vinyl, Luxury Vinyl
Foundation: Block
Lot: Rural, Level, Open Lot
Parking: Gravel, Other,1 - 4 Spaces, Detached, Heated Garage, Storage
Sewer: Private Sewer, Septic Design Available, Septic Tank
Special View Info: Trees/Woods
SQ FT Above Grade: 1118
SQ FT Below Grade: 0
Total Rooms: 5
Water: Private, Well
Local Schools
School District: Acton Public Schools
Listed By / Shown By
Listed By
Agency Name: Keller Williams Coastal and Lakes & Mountains Realty
Agency Phone: 603-610-8500
Shown By
Agent Name: Dylan Armstrong
Agent Phone: (207) 441-6095
Agency Title: Sprague and Curtis Real Estate

Estimate Your Payment
Estimated Payment
$ 1,123.80 per month $867.97 Principal & Interest $142.08 Property Tax $113.75 Homeowner's InsuranceChange Payment Information

Listing data is derived in whole or in part from the Maine IDX & is for consumers' personal, noncommercial use only. Dimensions are approximate and not guaranteed. All data should be independently verified.© 2026 Maine Real Estate Information System, Inc. All Rights Reserved.
Privacy Policy / DMCA Notice / ADA Accessibility


This site is hosted, designed and copyright
© 1994 - 2026 by
Delta Media Group, Inc. -- Patent Pending --
1523 Acton Ridge Road | MLS# 1683727
This single family home located at 1523 Acton Ridge Road, Acton, ME 04001 is currently listed for sale with an asking price of $390,000. This property was built in 1940 and has 3 bedrooms and 2 full baths with 1118 sq. ft. Acton Ridge Road is located within the Acton Public Schools school district. Search Acton real estate on darmstrong.spragueandcurtis.com today.