DylanArmstrong

BEDS1
BATHS1 full 1 partial
SQUARE FEET1,098
MLS#1685878
STATUSActive
PROPERTY TYPEResidential - Single Family
Property Description
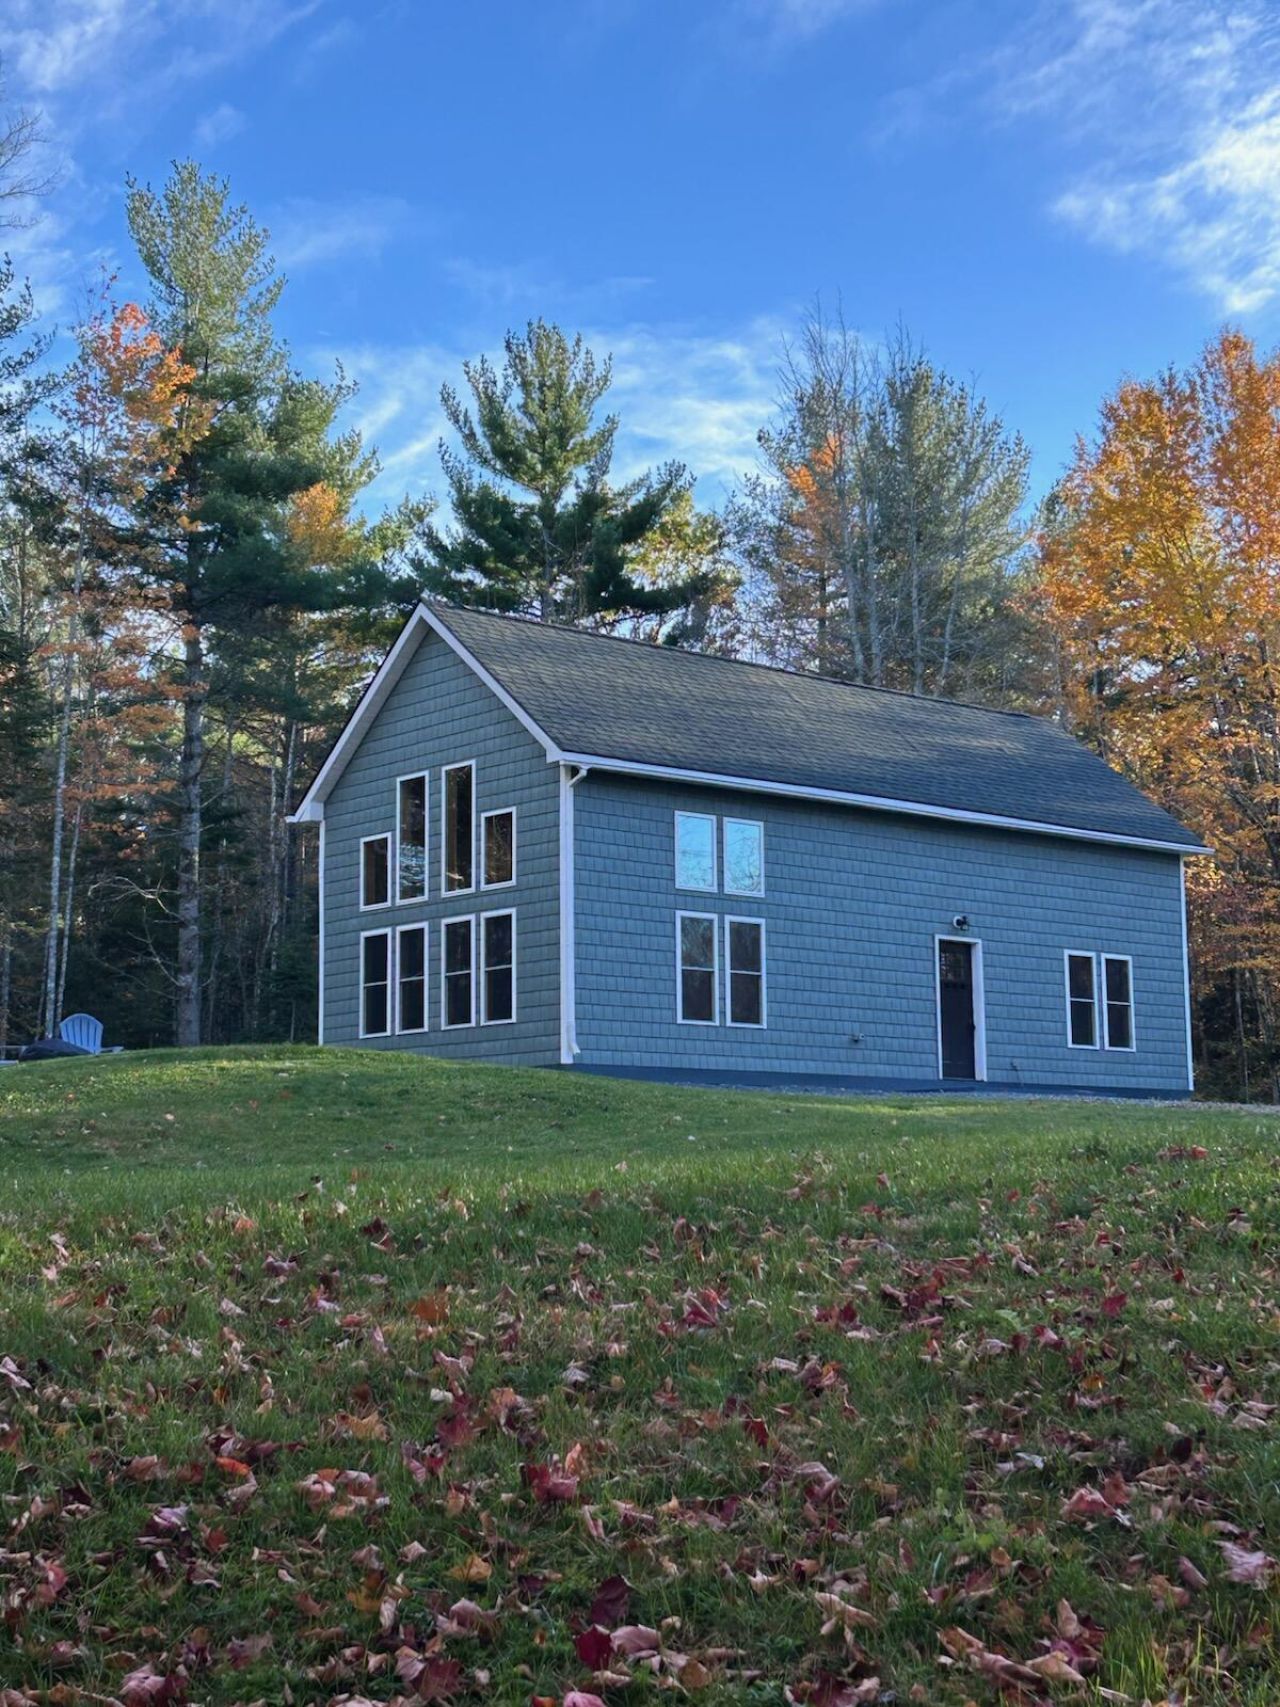
This in the country home is ideal for someone wanting peace and quiet plus lots of clear nights for stargazing by the firepit. It's also a great investment property for Airbnb with its proximity to the Maine coast, Acadia National Park, Swans Island and so much more. This home was built meticulously by the owner and comes furnished. On the main floor is the master bedroom, a full bath, an open concept kitchen, living room, and dining area. The cathedral ceiling, large windows, and tongue & groove walls and ceilings create an atmosphere second to none. The loft has a half bath and looks down on the open area below. Moose and deer routinely wander through the property. The fruit trees should be producing next summer. The home is super insulated, has a fresh air exchange system, heat pump for cooling or heating, radiant in-floor heat with a highly efficient on demand propane boiler, and a reverse osmosis system under the kitchen sink, as the owner 'really loves great water'. Oh, the drilled well produces 15 gallons per minute, so watering a garden, should you wish to have your own veggies, would not ever be an issue. It's a jaw dropper! Come see for yourself.
Property Features
Property Type: Residential - Single Family
Basement: Not Applicable, Slab
Cooling: Heat Pump
Heating: Electric, Propane, Radiant
Home Style: Modern
Lot Size: 3.15 Acres
Roof Type: Shingle
Taxes: $3,741
Year Built: 2023
Feature Descriptions
Amenities: 1st Floor Bedroom, Bathtub, Main Level, Pantry, Shower
Appliances: Dryer, Gas Range, Refrigerator, Washer
Electric: Circuit Breakers
Equipment: Air Radon Mitigation System, Internet Access Available
Exterior: Wood Frame, Vinyl Siding
Flooring: Vinyl
Foundation: Slab, Poured Concrete
Lot: Rural, Harvestable Crops, Level, Landscaped, Wooded
Parking: Gravel,5 - 10 Spaces
Road Surface: Paved
Sewer: Private Sewer, Septic Tank
Special View Info: Trees/Woods
SQ FT Above Grade: 1098
SQ FT Below Grade: 0
Total Rooms: 4
Water: Private, Well
Wooded: Yes
Listed By / Shown By
Listed By
Agency Name: First Choice Real Estate
Agency Phone: 207-605-0556
Shown By
Agent Name: Dylan Armstrong
Agent Phone: (207) 441-6095
Agency Title: Sprague and Curtis Real Estate

Estimate Your Payment
Estimated Payment
$ 1,109.71 per month $705.50 Principal & Interest $311.75 Property Tax $92.46 Homeowner's InsuranceChange Payment Information

Listing data is derived in whole or in part from the Maine IDX & is for consumers' personal, noncommercial use only. Dimensions are approximate and not guaranteed. All data should be independently verified.© 2026 Maine Real Estate Information System, Inc. All Rights Reserved.
Privacy Policy / DMCA Notice / ADA Accessibility


This site is hosted, designed and copyright
© 1994 - 2026 by
Delta Media Group, Inc. -- Patent Pending --
152 Old County Road | MLS# 1685878
This single family home located at 152 Old County Road , Stockton Springs, ME 04981 is currently listed for sale with an asking price of $317,000. This property was built in 2023 and has 1 bedrooms and 1 full and 1 partial baths with 1098 sq. ft. Search Stockton Springs real estate on darmstrong.spragueandcurtis.com today.