DylanArmstrong

BEDS3
BATHS2 full 1 partial
SQUARE FEET2,006
MLS#1684794
STATUSActive
PROPERTY TYPEResidential - Single Family
Property Description
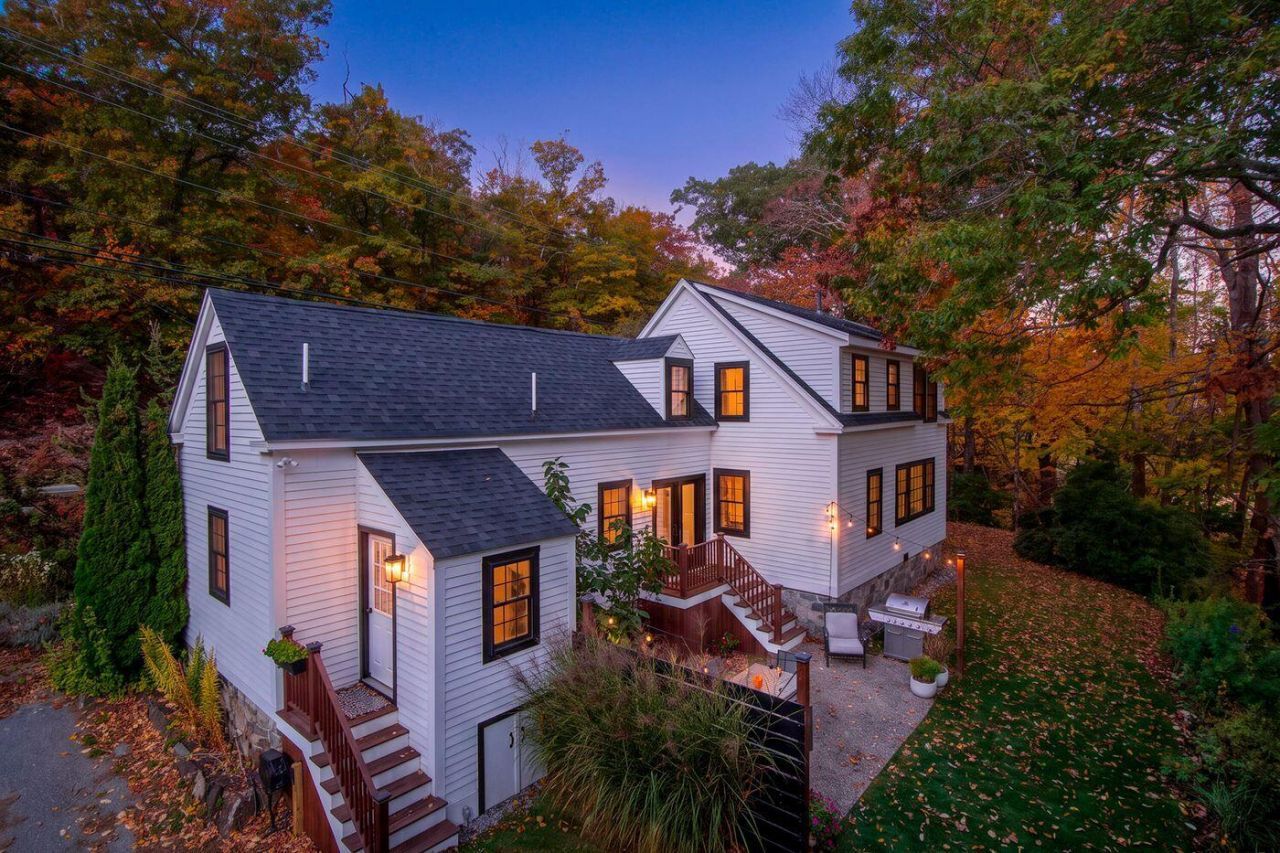
There is something reassuring and timeless about an old Cape in Maine that faces the morning sun, sits perched next to mature trees, and overlooks a gently sloping 1.4 acres of open fields, offering views layered in green and gold. The house dates to the 19th century, though nearly every working part of it has been renewed. The restoration preserved the house's original simplicity and character while adding the comfort expected of a contemporary home. The result is an old Maine house that works just as well by today's standards. A traditional exterior gives way to more open rooms, with easy movement between the kitchen, dining, and living spaces. Upstairs, the primary bedroom feels spacious, with a cathedral ceiling and an en-suite bath that looks out over the fields below. The restoration itself was comprehensive: new roofing and siding, windows, electrical and plumbing systems, floors, bathrooms, kitchen, interior finishes, and doors. The work is substantial, but many of the original details remain exposed and make this home magazine-worthy. The generous lot offers a rare opportunity: you could build a separate dwelling unit, barn, or residence, and it sits just 1 mile from downtown Camden, with sidewalks leading to the harbor, shops, and restaurants.
Property Features
Property Type: Residential - Single Family
Basement: Yes
Basement: Interior Entry, Walk-Out Access, Unfinished
Garage: 2
Heating: Propane, Baseboard, Hot Water, Zoned
Home Style: Cape Cod
Lot Size: 1.47 Acres
Roof Type: Shingle
Taxes: $6,002
Year Built: 1840
Feature Descriptions
Amenities: Bathtub, Main Level, Shower, Walk-in Closets, Primary Bedroom w/Bath
Appliances: Dishwasher, Disposal, Dryer, Gas Range, Refrigerator, Washer
Electric: Circuit Breakers
Equipment: Internet Access Available
Exterior: Wood Frame, Clapboard
Flooring: Laminate
Foundation: Stone, Poured Concrete
Lot: Intown, Near Country Club, Near Golf Course, Near Public Beach, Near Shopping, Near Town, Neighborhood, Ski Resort, Corner Lot, Open Lot, Pasture, Rolling Slope, Sidewalks, Landscaped
Parking: Paved,1 - 4 Spaces, On Site, Other Parking, Off Street, Detached, Storage
Road Surface: Paved
Sewer: Private Sewer, Septic Design Available, Septic Tank
Special View Info: Fields, Scenic, Trees/Woods
SQ FT Above Grade: 2006
SQ FT Below Grade: 0
Total Rooms: 7
Water: Public
Water Body Name: Penobscot Bay
Listed By / Shown By
Listed By
Agency Name: LandVest, Inc.
Agency Phone: 207-236-3543
Shown By
Agent Name: Dylan Armstrong
Agent Phone: (207) 441-6095
Agency Title: Sprague and Curtis Real Estate

Estimate Your Payment
Estimated Payment
$ 2,259.71 per month $1,555.67 Principal & Interest $500.17 Property Tax $203.88 Homeowner's InsuranceChange Payment Information

Listing data is derived in whole or in part from the Maine IDX & is for consumers' personal, noncommercial use only. Dimensions are approximate and not guaranteed. All data should be independently verified.© 2026 Maine Real Estate Information System, Inc. All Rights Reserved.
Privacy Policy / DMCA Notice / ADA Accessibility


This site is hosted, designed and copyright
© 1994 - 2026 by
Delta Media Group, Inc. -- Patent Pending --
151 Belfast Road | MLS# 1684794
This single family home located at 151 Belfast Road , Camden, ME 04843 is currently listed for sale with an asking price of $699,000. This property was built in 1840 and has 3 bedrooms and 2 full and 1 partial baths with 2006 sq. ft. Search Camden real estate on darmstrong.spragueandcurtis.com today.