DylanArmstrong

BEDS2
BATHS1 full 1 partial
SQUARE FEET1,709
MLS#1682253
STATUSPending
PROPERTY TYPEResidential - Single Family
Property Description
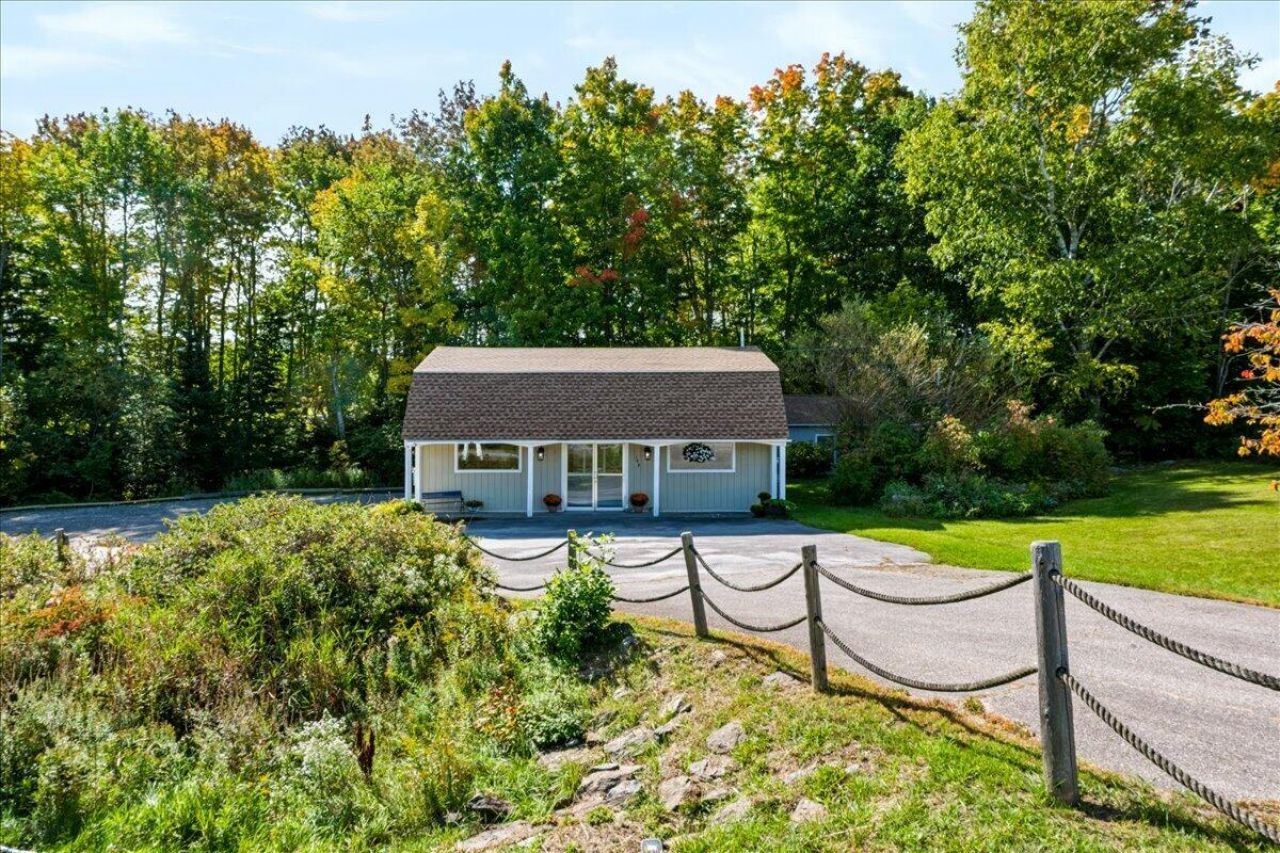
Dreaming about owning your own business? Here's your opportunity to bring that vision to life. 150 West Street in Rockport offers a blank commercial space ready for its next chapter, ideally positioned along Route 90 approximately half a mile from the new Rockport Commons and directly abutting Erickson Preserve. Bring your vision and make the space your own. With excellent visibility, plenty of parking, and a flexible blank slate to work with, this property offers an exciting opportunity to create something uniquely yours. And there's more. Set behind the commercial space is a charming and efficient one-bedroom home, currently being used as a short-term rental. Continue generating rental income, or take advantage of the rare opportunity to create a true live + work lifestyle just steps from your business. It's a unique combination: commercial opportunity, residential flexibility, a highly visible Rockport location, and room to make it your own. Dream it. Build it. Make it yours. Come see the potential of 150 West Street before someone else does!
Property Features
Property Type: Residential - Single Family
Basement: Not Applicable, Slab
Cooling: None, Heat Pump
Heating: Electric, K-1/Kerosene, Direct Vent Heater, Heat Pump
Home Style: Cottage, Other, Ranch
Lot Size: 1.46 Acres
Roof Type: Shingle
Taxes: $7,173
Year Built: 2006
Feature Descriptions
Amenities: 1st Floor Bedroom, Main Level
Appliances: Dishwasher, Electric Range, Refrigerator
Electric: Circuit Breakers
Exterior: Wood Frame, Vertical Siding
Flooring: Vinyl
Foundation: Slab
Lot: Abuts Conservation, Near Public Beach, Suburban, Open Lot, Wooded
Parking: Gravel, Paved,5 - 10 Spaces, On Site
Road Surface: Paved
Sewer: Public Sewer
Special View Info: Trees/Woods
SQ FT Above Grade: 1709
SQ FT Below Grade: 0
Total Rooms: 5
Water: Public
Wooded: Yes
Listed By / Shown By
Listed By
Agency Name: Cates Real Estate
Agency Contact: melissa@catesre.com
Shown By
Agent Name: Dylan Armstrong
Agent Phone: (207) 441-6095
Agency Title: Sprague and Curtis Real Estate

Estimate Your Payment
Estimated Payment
$ 1,602.13 per month $888.00 Principal & Interest $597.75 Property Tax $116.38 Homeowner's InsuranceChange Payment Information

Listing data is derived in whole or in part from the Maine IDX & is for consumers' personal, noncommercial use only. Dimensions are approximate and not guaranteed. All data should be independently verified.© 2026 Maine Real Estate Information System, Inc. All Rights Reserved.
Privacy Policy / DMCA Notice / ADA Accessibility


This site is hosted, designed and copyright
© 1994 - 2026 by
Delta Media Group, Inc. -- Patent Pending --
150 West Street | MLS# 1682253
This single family home located at 150 West Street, Rockport, ME 04856 is currently listed for sale with an asking price of $399,000. This property was built in 2006 and has 2 bedrooms and 1 full and 1 partial baths with 1709 sq. ft. Search Rockport real estate on darmstrong.spragueandcurtis.com today.