DylanArmstrong

BEDS2
BATHS1 full
SQUARE FEET1,357
MLS#1679262
STATUSActive
PROPERTY TYPEResidential - Single Family
Property Description
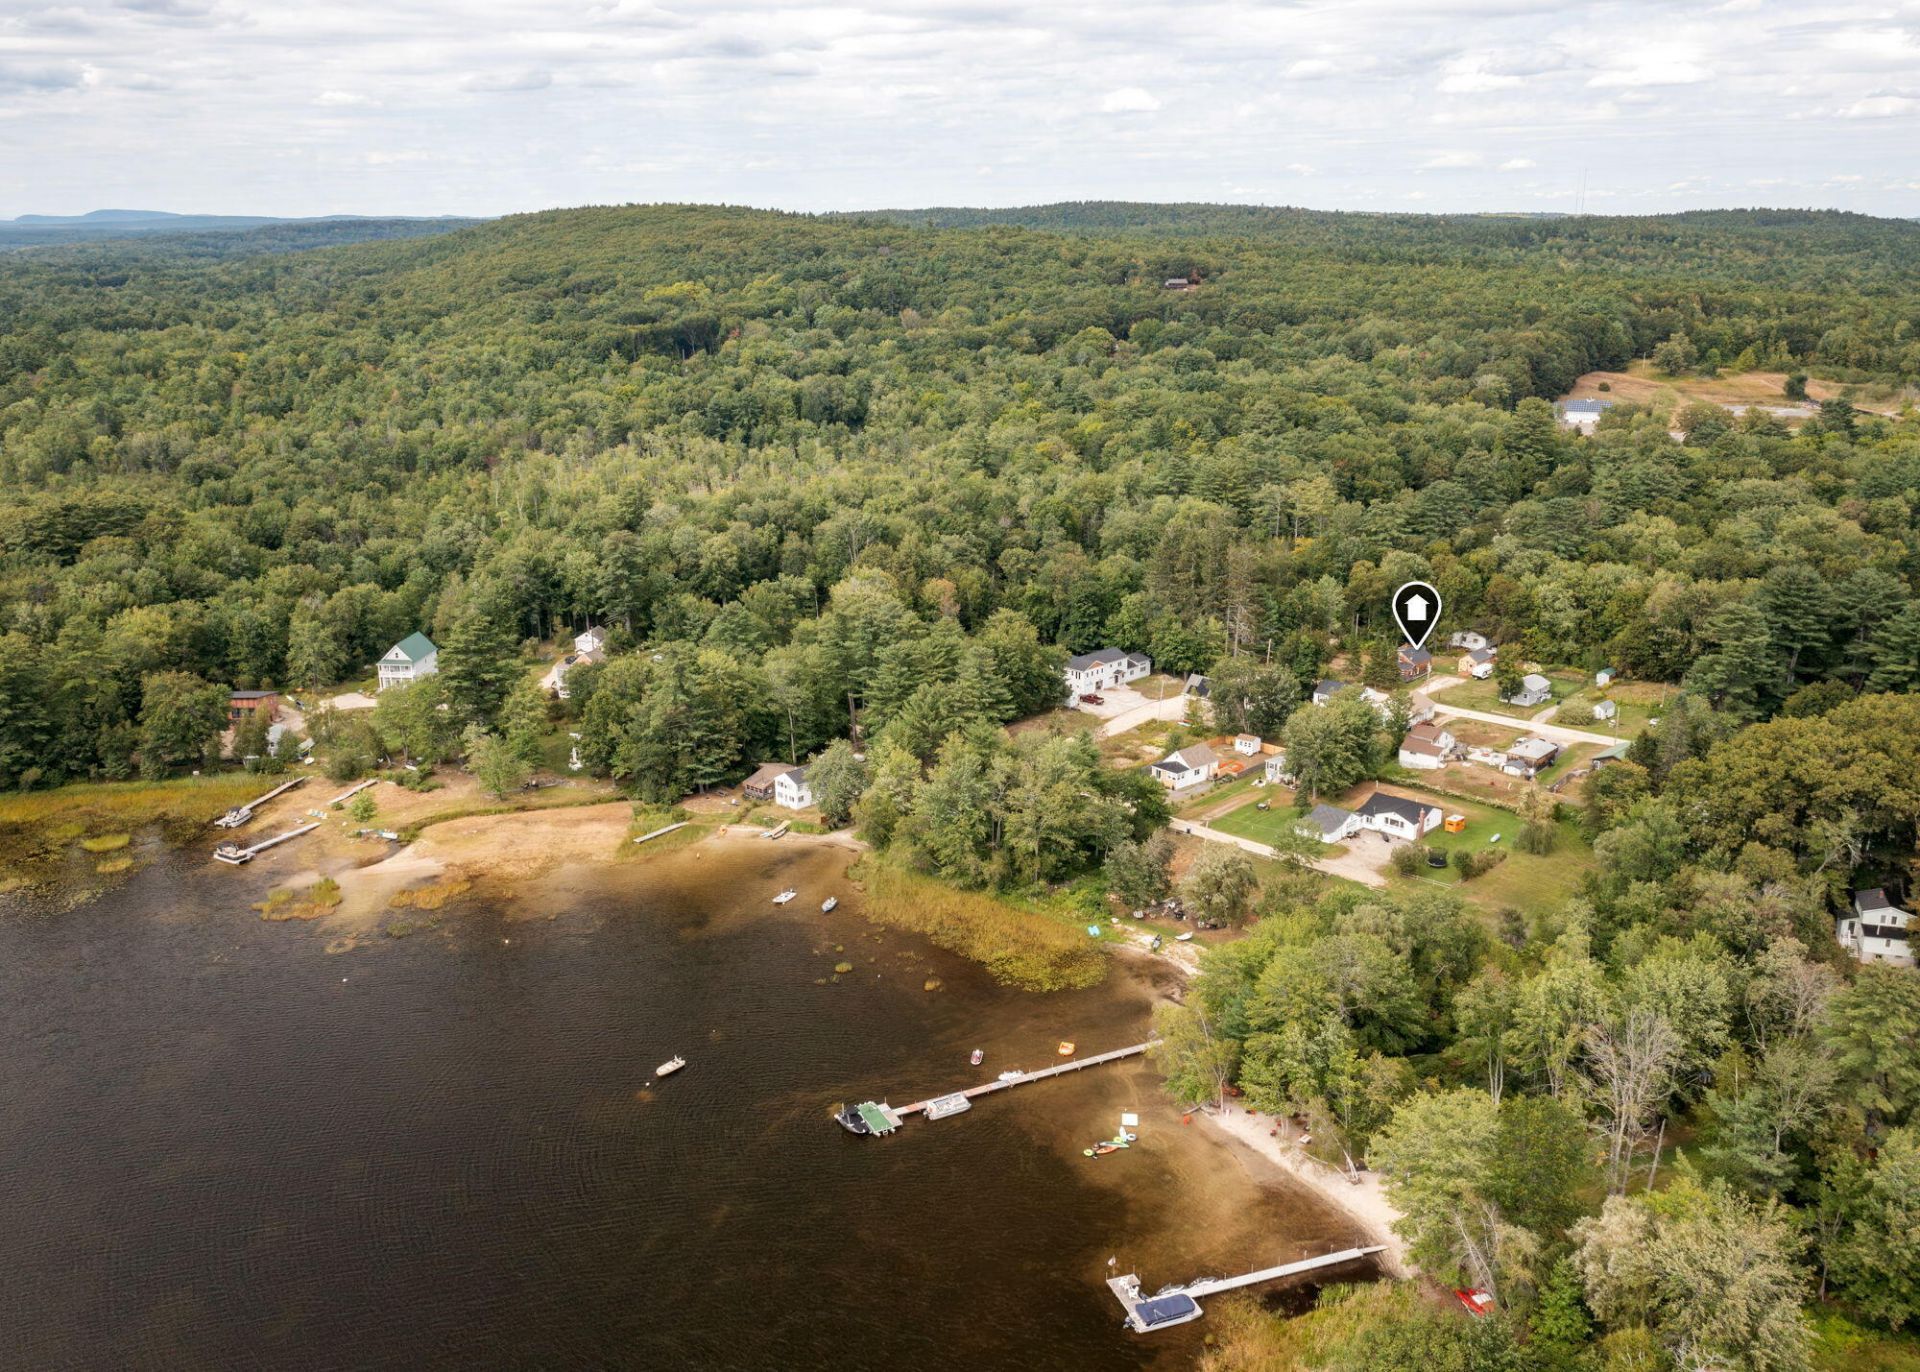
OPEN HOUSE, Saturday 10AM-12PM! Highland Lake doesn't close for the winter. Swim and paddle in July, skate and ice fish in January! At 15 Orchard Rd the lake is yours by deeded right, a short walk down the road. No launch fees, no hunting for parking, no waterfront tax bill. Just a towel, or a sled, and five minutes. The property was originally three lots, so there's room here most homes in this neighborhood don't have ? garden, play, park the boat, spread out. Inside: hardwood floors and a kitchen freshly updated with new counters, backsplash, sink, and faucet. Woodstoves in both the kitchen and living room, plus a fireplace and multiple heat sources, so Maine winters are something to enjoy rather than endure. A first-floor bedroom keeps daily life easy, and several additional rooms flex into an office, hobby space, or a landing spot for guests. Septic is designed for three bedrooms; town records currently list the property as a 2-bedroom. Out back, a large shed handles storage with room left for a workbench. Easy commute to Portland. Four seasons of lake living, and a house that's warm through all of them.
Property Features
Property Type: Residential - Single Family
Basement: Interior Entry, Crawl Space
Cooling: Window Unit(s)
Heating: Propane, Wood, Direct Vent Furnace, Wood Stove
Home Style: Cape Cod
Lot Size: 0.43 Acres
Roof Type: Shingle
Taxes: $2,769
Year Built: 1933
Feature Descriptions
Amenities: 1st Floor Bedroom, Bathtub, Main Level, Shower
Appliances: Dryer, Gas Range, Washer, Tankless Water Heater
Association Fee: $500/Annually
Electric: Circuit Breakers
Exterior: Wood Frame, Metal Clad, Wood Siding
Flooring: Tile, Wood
Foundation: Pillar/Post/Pier
Lot: Near Public Beach, Near Shopping, Near Town, Subdivided, Level
Parking: Gravel,5 - 10 Spaces, Off Street
Road Surface: Gravel
Sewer: Private Sewer, Septic Design Available, Septic Tank
SQ FT Above Grade: 1357
SQ FT Below Grade: 0
Total Rooms: 6
Water: Public, Well
Water Body Name: Highland
Listed By / Shown By
Listed By
Agency Name: Dream Home Realty LLC
Agency Phone: 207-300-4663
Shown By
Agent Name: Dylan Armstrong
Agent Phone: (207) 441-6095
Agency Title: Sprague and Curtis Real Estate

Estimate Your Payment
Estimated Payment
$ 1,111.53 per month $778.73 Principal & Interest $230.75 Property Tax $102.05 Homeowner's InsuranceChange Payment Information

Listing data is derived in whole or in part from the Maine IDX & is for consumers' personal, noncommercial use only. Dimensions are approximate and not guaranteed. All data should be independently verified.© 2026 Maine Real Estate Information System, Inc. All Rights Reserved.
Privacy Policy / DMCA Notice / ADA Accessibility


This site is hosted, designed and copyright
© 1994 - 2026 by
Delta Media Group, Inc. -- Patent Pending --
15 Orchard Road | MLS# 1679262
This single family home located at 15 Orchard Road, Windham, ME 04062 is currently listed for sale with an asking price of $349,900. This property was built in 1933 and has 2 bedrooms and 1 full baths with 1357 sq. ft. Search Windham real estate on darmstrong.spragueandcurtis.com today.