DylanArmstrong

BEDS3
BATHS2 full
SQUARE FEET1,762
MLS#1677287
STATUSActive
PROPERTY TYPEResidential - Single Family
Property Description
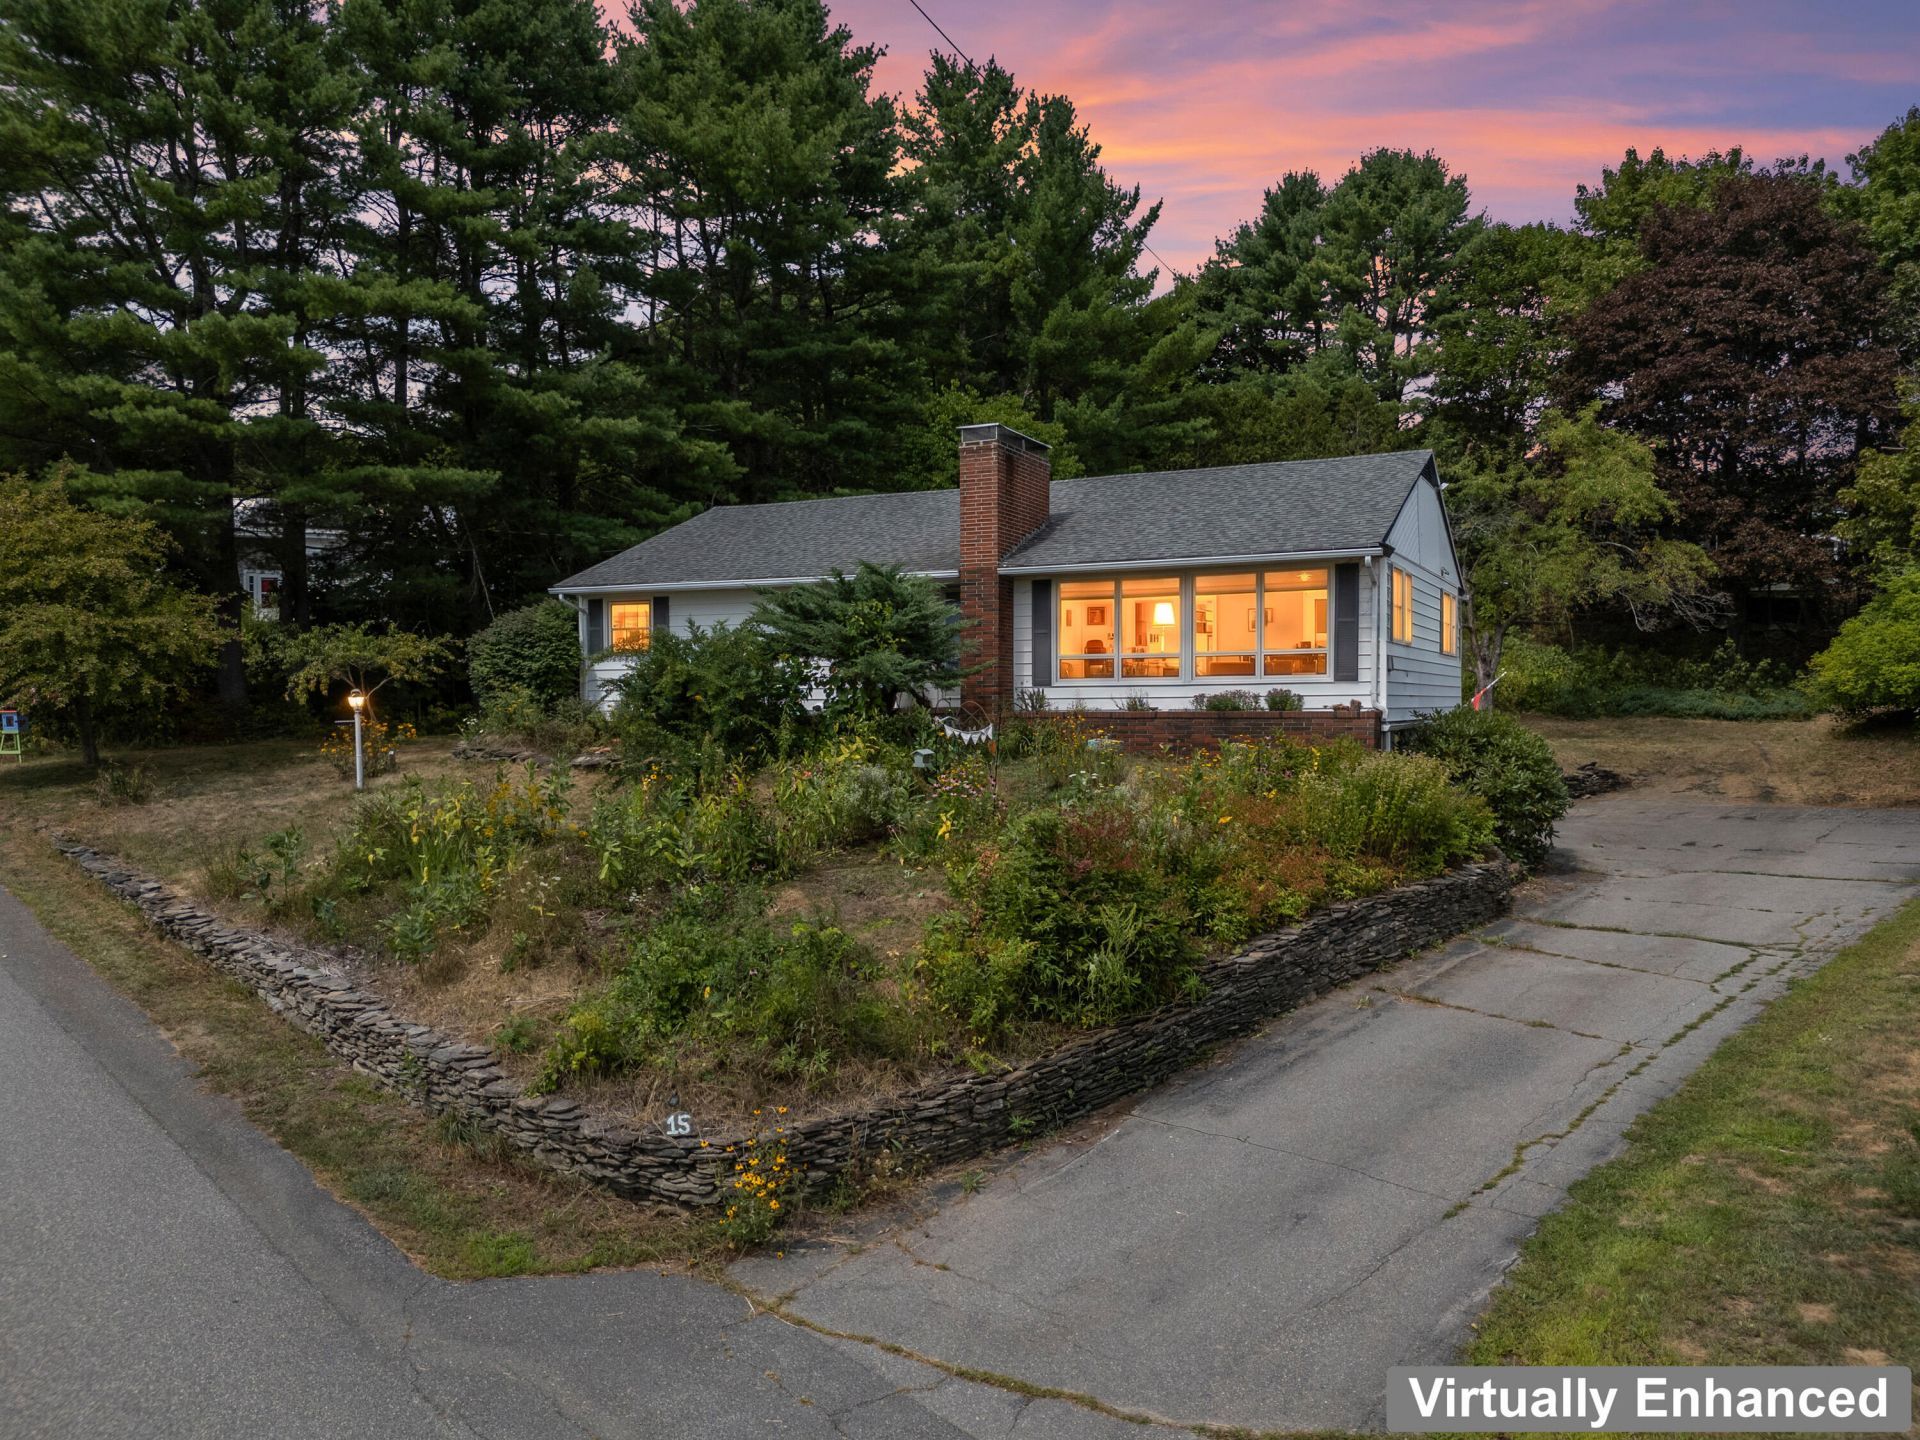
Midcentury Modern Charm in the Heart of Hallowell...Welcome to 15 Mayflower Road, a distinctive midcentury modern ranch that blends timeless design, artistic character, and comfortable modern living in one of Maine's most charming communities.This inviting 3-bedroom, 2-bath home has personality at every turn. The living room features beautiful natural light, a wood burning fireplace, and a striking mural created by acclaimed Maine artist Ebyn Moss.A new sunroom overlooking the peaceful backyard was added in 2025. It's the perfect spot for morning coffee, afternoon reading, entertaining friends, or simply enjoying the changing Maine seasons.The extra-long garage can accommodate up to three vehicles, while offering plenty of room for storage, hobbies, outdoor equipment, and all the things that come with Maine living.And then there's the location. 15 Mayflower is close to downtown Hallowell, one of Maine's most picturesque and beloved small-town destinations. Enjoy an easy trip to local restaurants, shops, bars, galleries, and cafes, then wander down to the Kennebec River and the town's famous colorful Adirondack chairs to relax by the water.
Property Features
Property Type: Residential - Single Family
Basement: Yes
Basement: Interior Entry, Walk-Out Access, Full, Unfinished
Garage: 1
Heating: Gas Natural, Baseboard, Hot Water
Home Style: Ranch
Lot Size: 0.38 Acres
Roof Type: Pitched, Shingle
Taxes: $4,515
Year Built: 1955
Feature Descriptions
Amenities: 1st Floor Bedroom, Attic, Bathtub, Main Level, Shower
Appliances: Dishwasher, Electric Range, Refrigerator
Electric: Circuit Breakers
Equipment: Cable, Internet Access Available
Exterior: Wood Frame, Vinyl Siding
Flooring: Laminate, Tile, Vinyl, Wood
Foundation: Poured Concrete
Lot: Intown, Near Shopping, Near Turnpike/Interstate, Neighborhood, Level, Open Lot, Rolling Slope, Wooded
Parking: Paved,5 - 10 Spaces, On Site, Inside Entrance, Basement
Road Surface: Paved
Sewer: Public Sewer
Special View Info: Trees/Woods
SQ FT Above Grade: 1468
SQ FT Below Grade: 294
Total Rooms: 8
Water: Public
Wooded: Yes
Listed By / Shown By
Listed By
Agency Name: Hoang Realty
Agency Phone: 207-623-0623
Shown By
Agent Name: Dylan Armstrong
Agent Phone: (207) 441-6095
Agency Title: Sprague and Curtis Real Estate

Estimate Your Payment
Estimated Payment
$ 1,446.07 per month $945.87 Principal & Interest $376.25 Property Tax $123.96 Homeowner's InsuranceChange Payment Information

Listing data is derived in whole or in part from the Maine IDX & is for consumers' personal, noncommercial use only. Dimensions are approximate and not guaranteed. All data should be independently verified.© 2026 Maine Real Estate Information System, Inc. All Rights Reserved.
Privacy Policy / DMCA Notice / ADA Accessibility


This site is hosted, designed and copyright
© 1994 - 2026 by
Delta Media Group, Inc. -- Patent Pending --
15 Mayflower Road | MLS# 1677287
This single family home located at 15 Mayflower Road, Hallowell, ME 04347 is currently listed for sale with an asking price of $425,000. This property was built in 1955 and has 3 bedrooms and 2 full baths with 1762 sq. ft. Search Hallowell real estate on darmstrong.spragueandcurtis.com today.