DylanArmstrong

BEDS4
BATHS2 full
SQUARE FEET1,753
MLS#1684675
STATUSActive
PROPERTY TYPEResidential - Single Family
Property Description
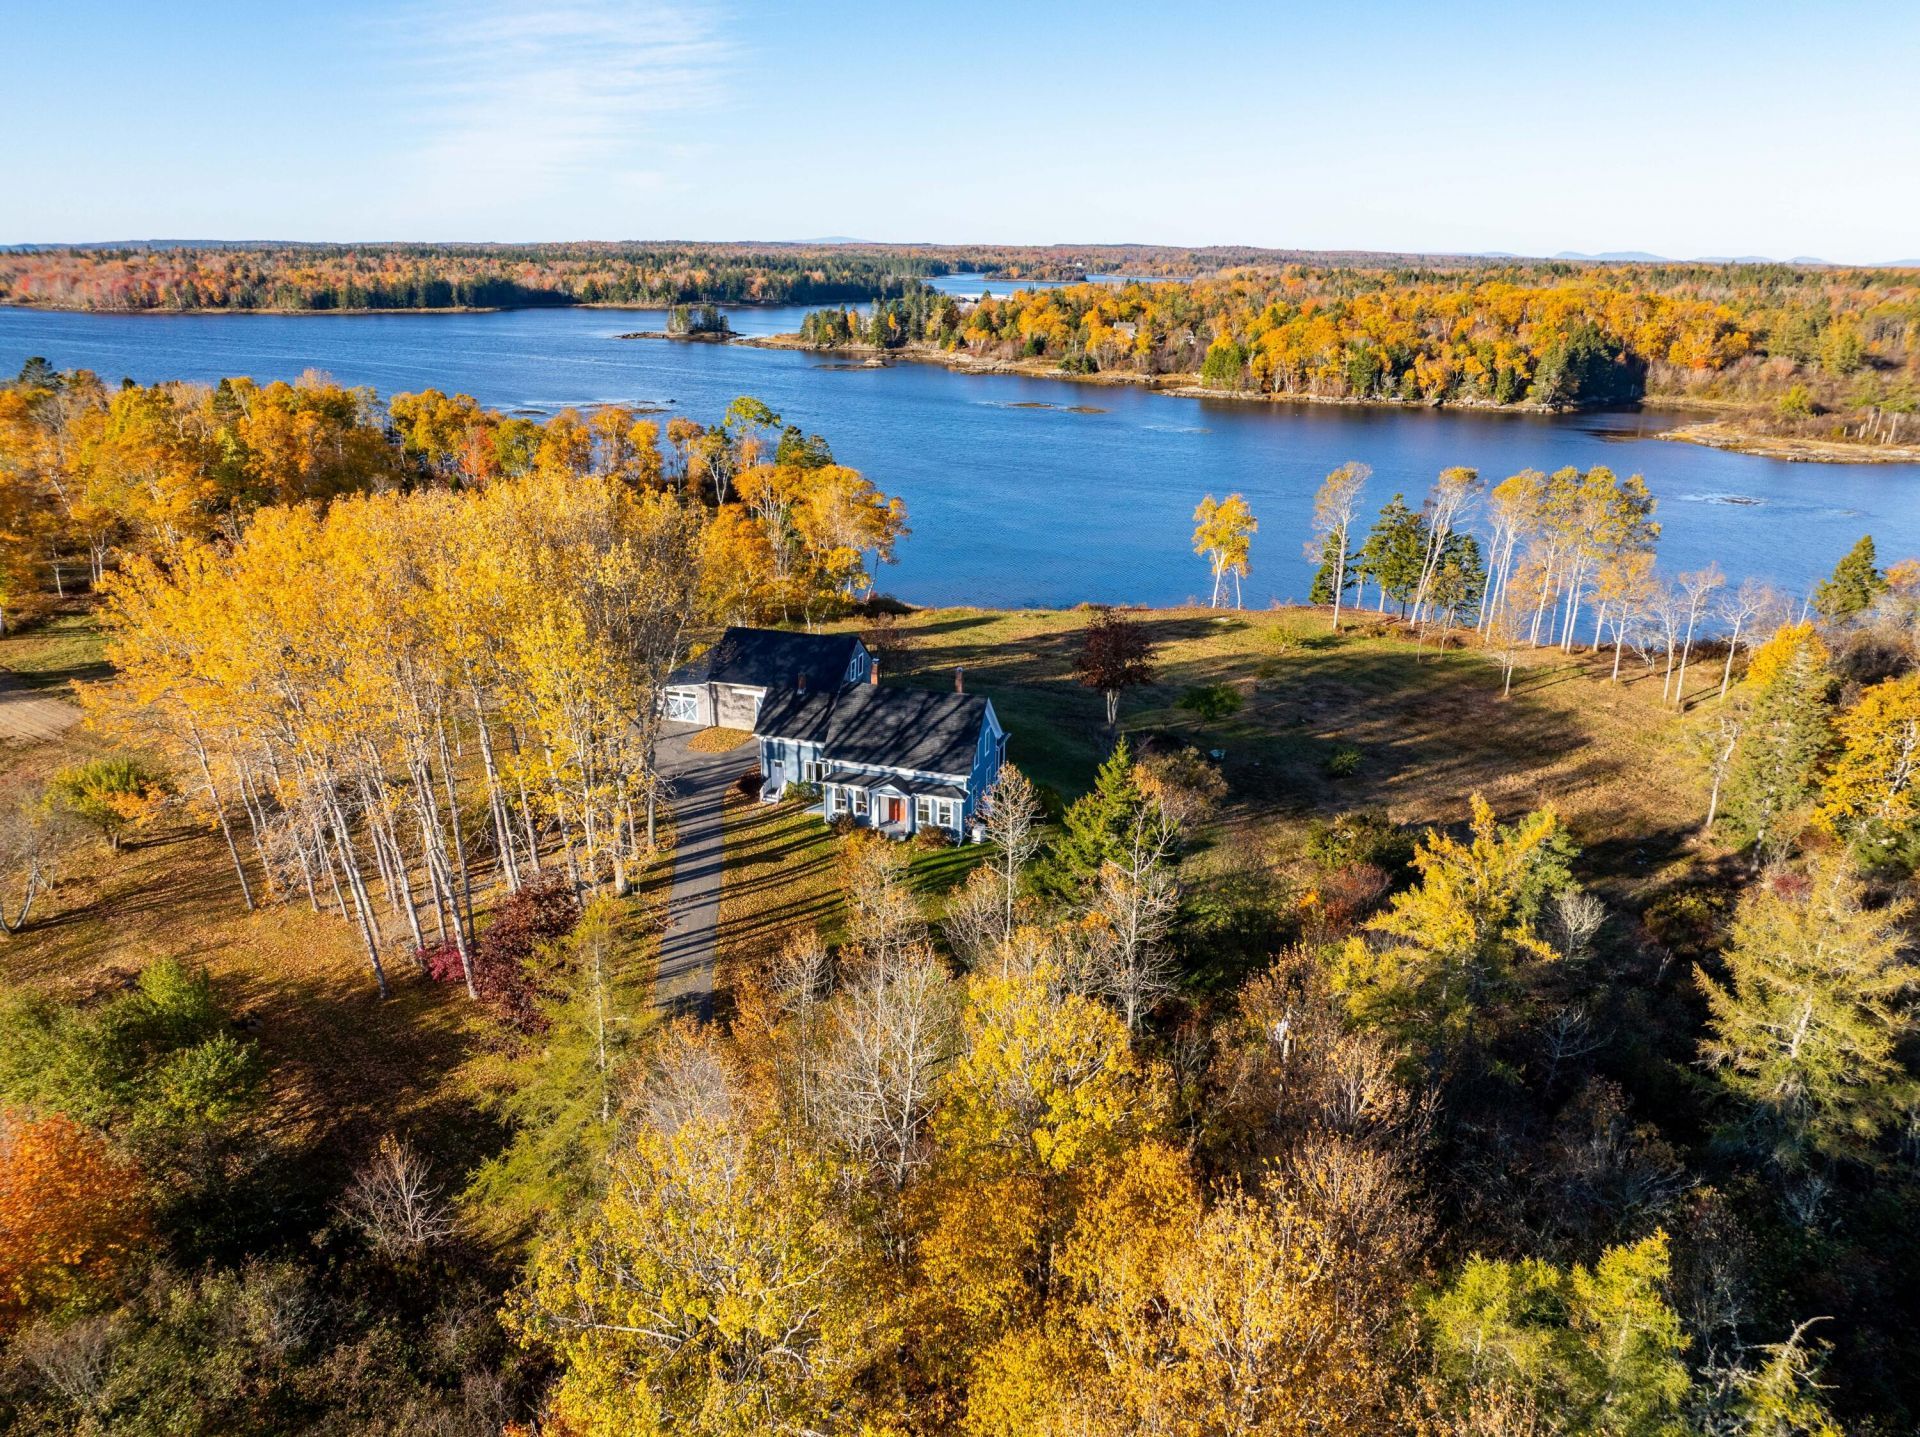
Discover a rare portion of Riverside Farm: 9.7 private acres with 535 feet of saltwater frontage on the Indian River. This classic New England farmhouse sits on a level, gently sloping lot that offers easy mooring and a sweeping westerly view across the Indian River Bay estuary. An old apple orchard, mature landscape, and secluded setting?largely unknown to passersby?create a true escape while remaining within reach of Jonesport. The home has been thoughtfully updated while preserving its original farmhouse character. An attached two-level garage/barn includes a large workshop, providing practical space for projects or storage. Inside, the main level centers on generous, comfortable living areas. A large formal dining room and adjoining family room feature a wood stove and open directly onto a three-season room, extending indoor-outdoor living. The family-friendly eat-in kitchen is well-suited for everyday meals and gatherings. A spacious first-floor primary suite includes a wood stove and direct access to the three-season room for convenient, private retreats. Upstairs, three bedrooms and a large private library offer flexible family space and quiet areas for reading or work. This property blends historic farmstead charm with modern livability, saltwater access, and substantial acreage?ideal for those seeking privacy, water views, and the lifestyle of coastal Maine.
Property Features
Property Type: Residential - Single Family
Basement: Yes
Basement: Bulkhead, Interior Entry, Dirt Floor, Full, Unfinished
Garage: 2 car attached
Heating: Gas Bottled, Oil, Wood, Direct Vent Heater, Forced Air
Home Style: Cape Cod, Farmhouse, New Englander
Lot Size: 9.70 Acres
Roof Type: Composition, Metal, Shingle
Taxes: $7,965
Year Built: 1850
Feature Descriptions
Amenities: 1st Floor Bedroom,1st Floor Primary Bedroom w/Bath, Bathtub, Main Level, Washer Hookup, Shower, Storage
Appliances: Dishwasher, Dryer, Microwave, Gas Range, Refrigerator, Washer
Electric: On Site, Circuit Breakers, Generator Hookup
Equipment: DSL, Generator, Internet Access Available
Exterior: Wood Frame, Clapboard, Shingle Siding
Flooring: Wood, Linoleum
Foundation: Stone, Granite, Poured Concrete
Lot: Near Town, Neighborhood, Rural, Level, Open Lot, Pasture, Rolling Slope, Landscaped, Wooded
Parking: Gravel, Paved,1 - 4 Spaces, On Site, Inside Entrance, Storage
Road Surface: Paved
Sewer: Private Sewer, Septic Design Available, Septic Tank
Special View Info: Fields, Scenic
SQ FT Above Grade: 1753
SQ FT Below Grade: 0
Total Rooms: 11
Water: Private, Well
Water Body Name: Indian River
Wooded: Yes
Room Sizes
Bedroom 4: 10.92 X 10.42 Level - Second
Living Room: 11.08 X 12 Level - First
Bedroom 2: 11.58 X 12.5 Level - Second
Mud Room: 7 X 5.83 Level - First
Library: 20 X 14.58 Level - Second
Bedroom 3: 10.92 X 12.5 Level - Second
Dining Room: 11.08 X 1497 Level - First
Kitchen: 15.42 X 14.08 Level - First
Primary Bedroom: 11.17 X 26.17 Level - First
Laundry: 7 X 7.83 Level - First
Sunroom: 30.3 X 10.25 Level - First
Listed By / Shown By
Listed By
Agency Name: Better Homes & Gardens Real Estate/The Masiello Group
Agency Phone: 207-255-8133
Shown By
Agent Name: Dylan Armstrong
Agent Phone: (207) 441-6095
Agency Title: Sprague and Curtis Real Estate

Estimate Your Payment
Estimated Payment
$ 2,413.23 per month $1,546.77 Principal & Interest $663.75 Property Tax $202.71 Homeowner's InsuranceChange Payment Information

Listing data is derived in whole or in part from the Maine IDX & is for consumers' personal, noncommercial use only. Dimensions are approximate and not guaranteed. All data should be independently verified.© 2026 Maine Real Estate Information System, Inc. All Rights Reserved.
Privacy Policy / DMCA Notice / ADA Accessibility


This site is hosted, designed and copyright
© 1994 - 2026 by
Delta Media Group, Inc. -- Patent Pending --
1491 Indian River Road | MLS# 1684675
This single family home located at 1491 Indian River Road, Jonesport, ME 04649 is currently listed for sale with an asking price of $695,000. This property was built in 1850 and has 4 bedrooms and 2 full baths with 1753 sq. ft. Search Jonesport real estate on darmstrong.spragueandcurtis.com today.