DylanArmstrong

BEDS3
BATHS2 full
SQUARE FEET1,566
MLS#1678230
STATUSActive
PROPERTY TYPEResidential -
Property Description
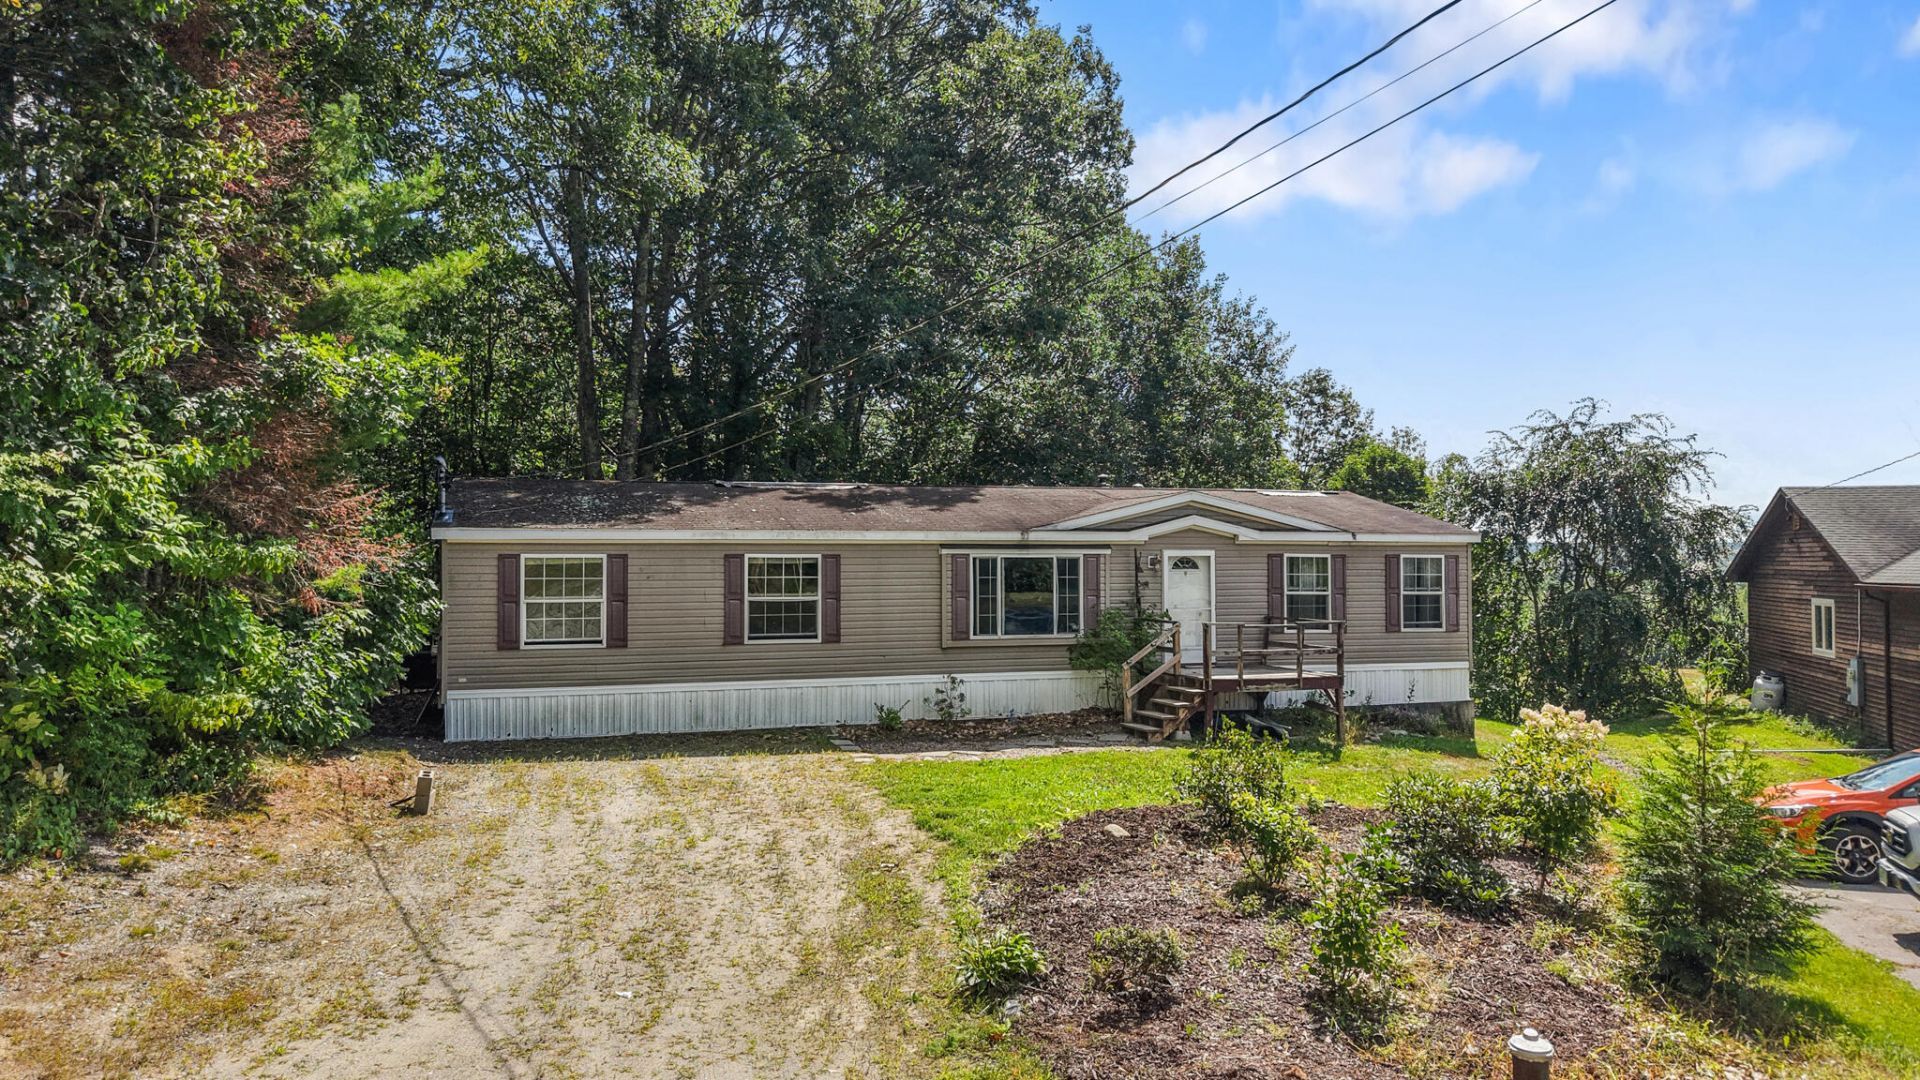
Looking for a home with room to grow, space to breathe, and the opportunity to make it your own? This 2006 Redman double-wide offers more than 1,500 square feet of living space on over 1.5 acres of mixed field and woods in Skowhegan.Inside, you'll find a flexible 3-4 bedroom layout with 2 full baths, offering plenty of options for family, guests, a home office, or hobby space. The primary bedroom features its own private bath, creating a comfortable and convenient retreat at the end of the day.Outside, the property offers a pleasing combination of open space and wooded surroundings, giving you room for gardening, pets, outdoor entertaining, or simply enjoying a little peace and privacy.The home does need some TLC and updating, but that also means there is plenty of opportunity to add your own style and build equity along the way. Whether you are looking for a primary residence, a renovation project, or a property with room to personalize, this home has a great deal of potential.Enjoy the feel of a country setting while remaining convenient to Skowhegan's shopping, dining, schools, and everyday amenities. Bring your ideas, roll up your sleeves, and imagine what this property could become.
Property Features
Property Type: Residential -
Basement: Not Applicable, Slab
Cooling: Central Air
Heating: Oil, Forced Air
Home Style: Other, Ranch
Lot Size: 1.87 Acres
Roof Type: Shingle
Taxes: $1,715
Year Built: 2006
Feature Descriptions
Amenities: 1st Floor Bedroom,1st Floor Primary Bedroom w/Bath, Bathtub, Main Level, Shower
Appliances: Cooktop, Dishwasher, Dryer, Refrigerator, Wall Oven, Washer
Electric: Circuit Breakers
Exterior: Mobile, Vinyl Siding
Flooring: Carpet, Laminate, Other, Plank
Foundation: Poured Concrete
Lot: Near Shopping, Near Town, Rural, Open Lot, Pasture, Rolling Slope
Parking: Gravel,1 - 4 Spaces, On Site
Road Surface: Paved
Sewer: Private Sewer, Septic Tank
Special View Info: Fields, Scenic, Trees/Woods
SQ FT Above Grade: 1566
SQ FT Below Grade: 0
Total Rooms: 8
Water: Private, Well
Listed By / Shown By
Listed By
Agency Name: Berkshire Hathaway HomeServices Northeast Real Estate
Agency Phone: 207-942-8261
Shown By
Agent Name: Dylan Armstrong
Agent Phone: (207) 441-6095
Agency Title: Sprague and Curtis Real Estate

Estimate Your Payment
Estimated Payment
$ 517.98 per month $331.61 Principal & Interest $142.92 Property Tax $43.46 Homeowner's InsuranceChange Payment Information

Listing data is derived in whole or in part from the Maine IDX & is for consumers' personal, noncommercial use only. Dimensions are approximate and not guaranteed. All data should be independently verified.© 2026 Maine Real Estate Information System, Inc. All Rights Reserved.
Privacy Policy / DMCA Notice / ADA Accessibility


This site is hosted, designed and copyright
© 1994 - 2026 by
Delta Media Group, Inc. -- Patent Pending --
145 Swain Hill Road | MLS# 1678230
This home located at 145 Swain Hill Road, Skowhegan, ME 04976 is currently listed for sale with an asking price of $149,000. This property was built in 2006 and has 3 bedrooms and 2 full baths with 1566 sq. ft. Search Skowhegan real estate on darmstrong.spragueandcurtis.com today.