DylanArmstrong

BEDS2
BATHS1 full
SQUARE FEET1,536
MLS#1678558
STATUSActive
PROPERTY TYPEResidential - Single Family
SCHOOLRSU 61-MSAD 61
Property Description
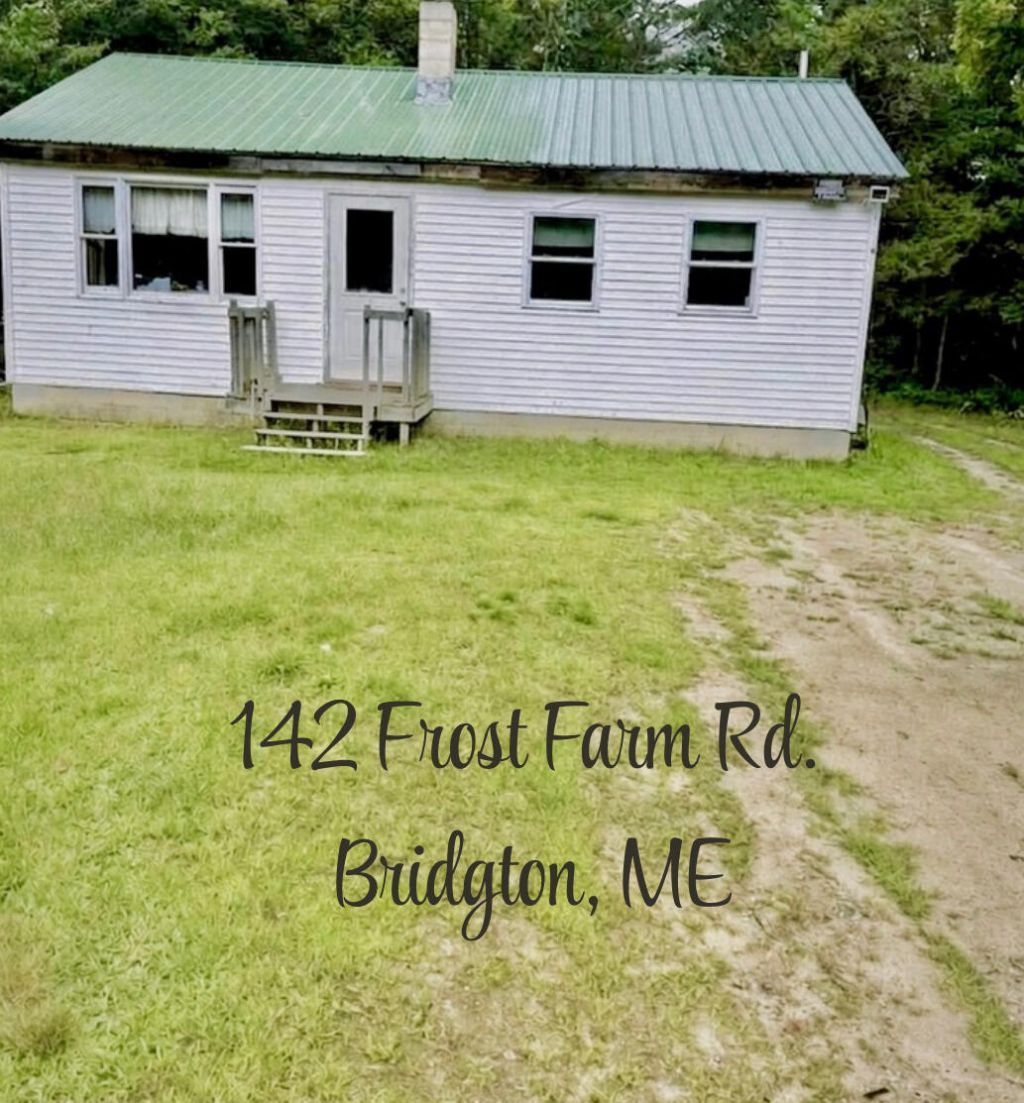
Set on 12.4 acres in a desirable Bridgton location near Pleasant Mountain and the heart of Maine's Lakes Region, this property offers plenty of possibilities for a buyer with vision. The property is located in an area of attractive homes and is bordered in part by classic New England stone walls, offering privacy while remaining convenient to town, skiing, lakes, and year-round recreation. The existing single-family home is in need of renovation and updating and is being offered in its current condition, providing an opportunity to renovate, reimagine, or explore other possibilities for the property. Some select photos have been virtually staged to illustrate the potential use and possibilities of the space. Virtual staging is for visualization only. An additional single wide conveys with the property with an additional well and septic. Power runs from Frost Farm Rd to the single wide that is located several hundred feet in back of the home. Single wide is a fixer upper. Some photos have been virtually staged to show potential.
Property Features
Property Type: Residential - Single Family
Basement: Yes
Basement: Interior Entry, Full, Unfinished
Cooling: Window Unit(s)
Heating: K-1/Kerosene, Direct Vent Furnace
Home Style: Ranch
Lot Size: 12.40 Acres
Roof Type: Metal
Taxes: $1,867
Year Built: 1989
Feature Descriptions
Amenities: 1st Floor Bedroom, Main Level
Appliances: Dryer, Electric Range, Refrigerator
Electric: Circuit Breakers
Exterior: Wood Frame, Clapboard
Flooring: Carpet, Wood, Linoleum
Foundation: Poured Concrete
Lot: Near Golf Course, Near Shopping, Near Town, Rural, Level, Open Lot, Rolling Slope, Wooded
Parking: Gravel,1 - 4 Spaces
Road frontage: Private Road
Road Surface: Dirt
Sewer: Private Sewer, Septic Tank
Special View Info: Trees/Woods
SQ FT Above Grade: 768
SQ FT Below Grade: 768
Total Rooms: 5
Water: Private, Well
Wooded: Yes
Local Schools
School District: RSU 61-MSAD 61
Listed By / Shown By
Listed By
Agency Name: REW Lake Rentals & Real Estate
Agency Phone: 207-329-4278
Shown By
Agent Name: Dylan Armstrong
Agent Phone: (207) 441-6095
Agency Title: Sprague and Curtis Real Estate

Estimate Your Payment
Estimated Payment
$ 847.82 per month $612.03 Principal & Interest $155.58 Property Tax $80.21 Homeowner's InsuranceChange Payment Information

Listing data is derived in whole or in part from the Maine IDX & is for consumers' personal, noncommercial use only. Dimensions are approximate and not guaranteed. All data should be independently verified.© 2026 Maine Real Estate Information System, Inc. All Rights Reserved.
Privacy Policy / DMCA Notice / ADA Accessibility


This site is hosted, designed and copyright
© 1994 - 2026 by
Delta Media Group, Inc. -- Patent Pending --
142 Frost Farm | MLS# 1678558
This single family home located at 142 Frost Farm, Bridgton, ME 04009 is currently listed for sale with an asking price of $275,000. This property was built in 1989 and has 2 bedrooms and 1 full baths with 1536 sq. ft. Frost Farm is located within the RSU 61-MSAD 61 school district. Search Bridgton real estate on darmstrong.spragueandcurtis.com today.