DylanArmstrong

BEDS3
BATHS2 full
SQUARE FEET1,682
MLS#1677706
STATUSActive
PROPERTY TYPEResidential - Single Family
SCHOOLMSAD 76
Property Description
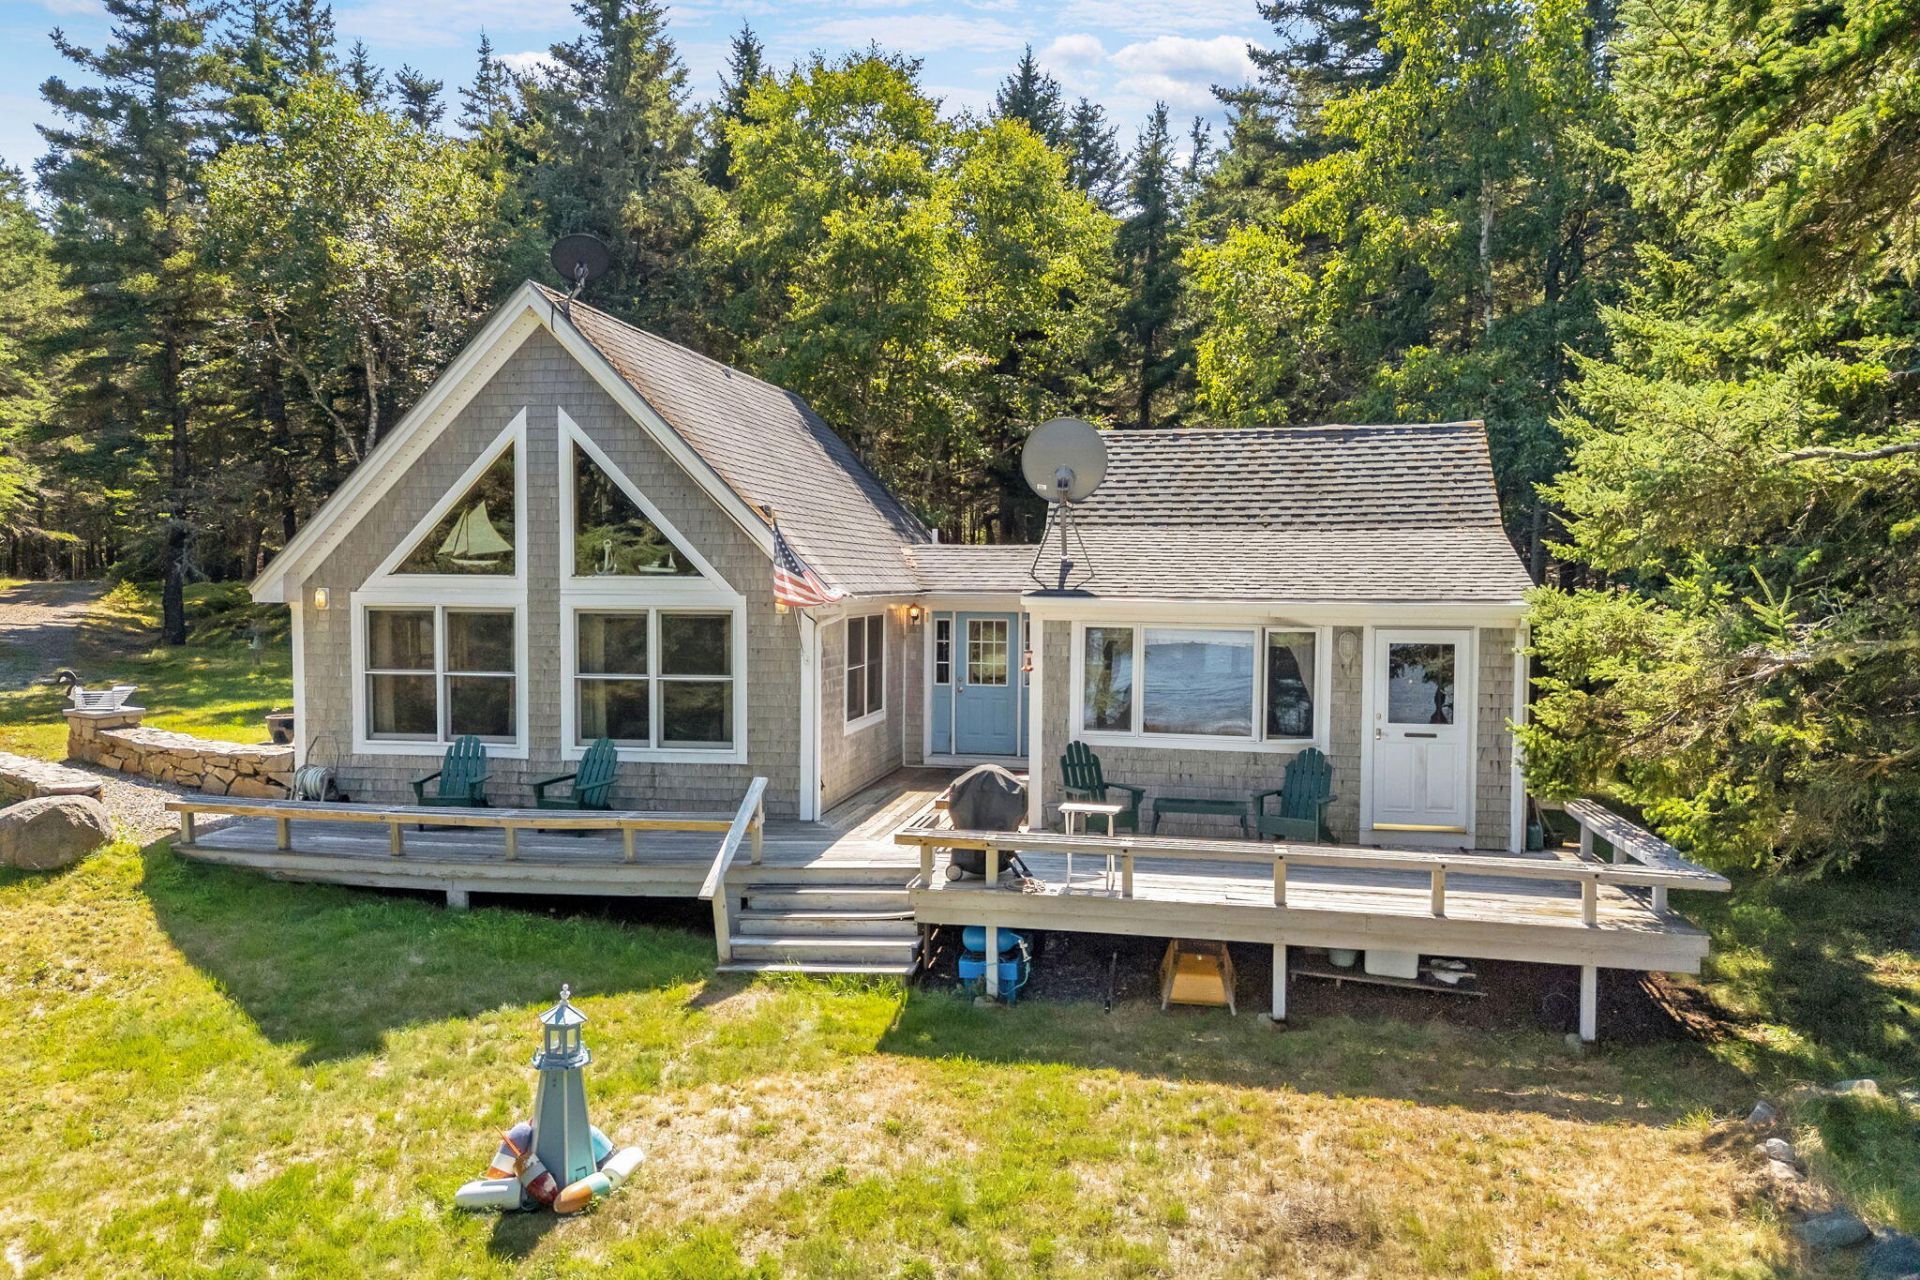
Adorable 3 to 4 bdrm cottage with views of the mountains of Acadia from this west facing lot with 200' of frontage on a cove by High Head off East Point. Original cottage was added on to with a year round addition of two more bedrooms and bath and a large cathedral great room with peaked glass looking at the water. Two distinct sides to the house make it a unique layout with two different loft style upper rooms. Ocean side deck and hammock by the water make this a wonderful property just to relax and unwind looking at the incredible view. 3 to 4 bdrm home but just one bdrom septic but design in place for larger home and larger septic
Property Features
Property Type: Residential - Single Family
Basement: Yes
Basement: Not Applicable, Dirt Floor, Crawl Space, Partial, Slab
Heating: K-1/Kerosene, Propane, Direct Vent Furnace, Forced Ai
Home Style: Camp, Chalet, Cottage
Lot Size: 2.01 Acres
Roof Type: Composition, Fiberglass, Shingle
Taxes: $5,580
Year Built: 1989
Feature Descriptions
Accessibilitiy: Level Entry
Amenities: 1st Floor Bedroom
Appliances: Dishwasher, Dryer, Microwave, Gas Range, Refrigerator, Washer
Electric: Circuit Breakers
Equipment: Cable, Internet Access Available
Exterior: Wood Frame, Shingle Siding, Wood Siding
Flooring: Vinyl, Wood
Foundation: Slab, Pillar/Post/Pier, Poured Concrete
Lot: Rural, Subdivided, Level, Landscaped, Wooded
Parking: Gravel,1 - 4 Spaces, On Street
Road frontage: Private Road
Road Surface: Gravel, Dirt
Sewer: Private Sewer, Septic Design Available, Septic Tank
Special View Info: Mountain(s), Scenic, Trees/Woods
SQ FT Above Grade: 1682
SQ FT Below Grade: 0
Total Rooms: 9
Water: Well
Water Body Name: Atlantic Ocean
Wooded: Yes
Local Schools
School District: MSAD 76
Listed By / Shown By
Listed By
Agency Name: Better Homes & Gardens Real Estate/The Masiello Group
Agency Phone: 207-667-7423
Shown By
Agent Name: Dylan Armstrong
Agent Phone: (207) 441-6095
Agency Title: Sprague and Curtis Real Estate

Estimate Your Payment
Estimated Payment
$ 2,466.20 per month $1,769.33 Principal & Interest $465.00 Property Tax $231.88 Homeowner's InsuranceChange Payment Information

Listing data is derived in whole or in part from the Maine IDX & is for consumers' personal, noncommercial use only. Dimensions are approximate and not guaranteed. All data should be independently verified.© 2026 Maine Real Estate Information System, Inc. All Rights Reserved.
Privacy Policy / DMCA Notice / ADA Accessibility


This site is hosted, designed and copyright
© 1994 - 2026 by
Delta Media Group, Inc. -- Patent Pending --
142 E Point Road | MLS# 1677706
This single family home located at 142 E Point Road, Swans Island, ME 04685 is currently listed for sale with an asking price of $795,000. This property was built in 1989 and has 3 bedrooms and 2 full baths with 1682 sq. ft. E Point Road is located within the MSAD 76 school district. Search Swans Island real estate on darmstrong.spragueandcurtis.com today.