DylanArmstrong

BEDS2
BATHS1 full
SQUARE FEET719
MLS#1677131
STATUSActive
PROPERTY TYPEResidential - Single Family
SCHOOLRSU 09
Property Description
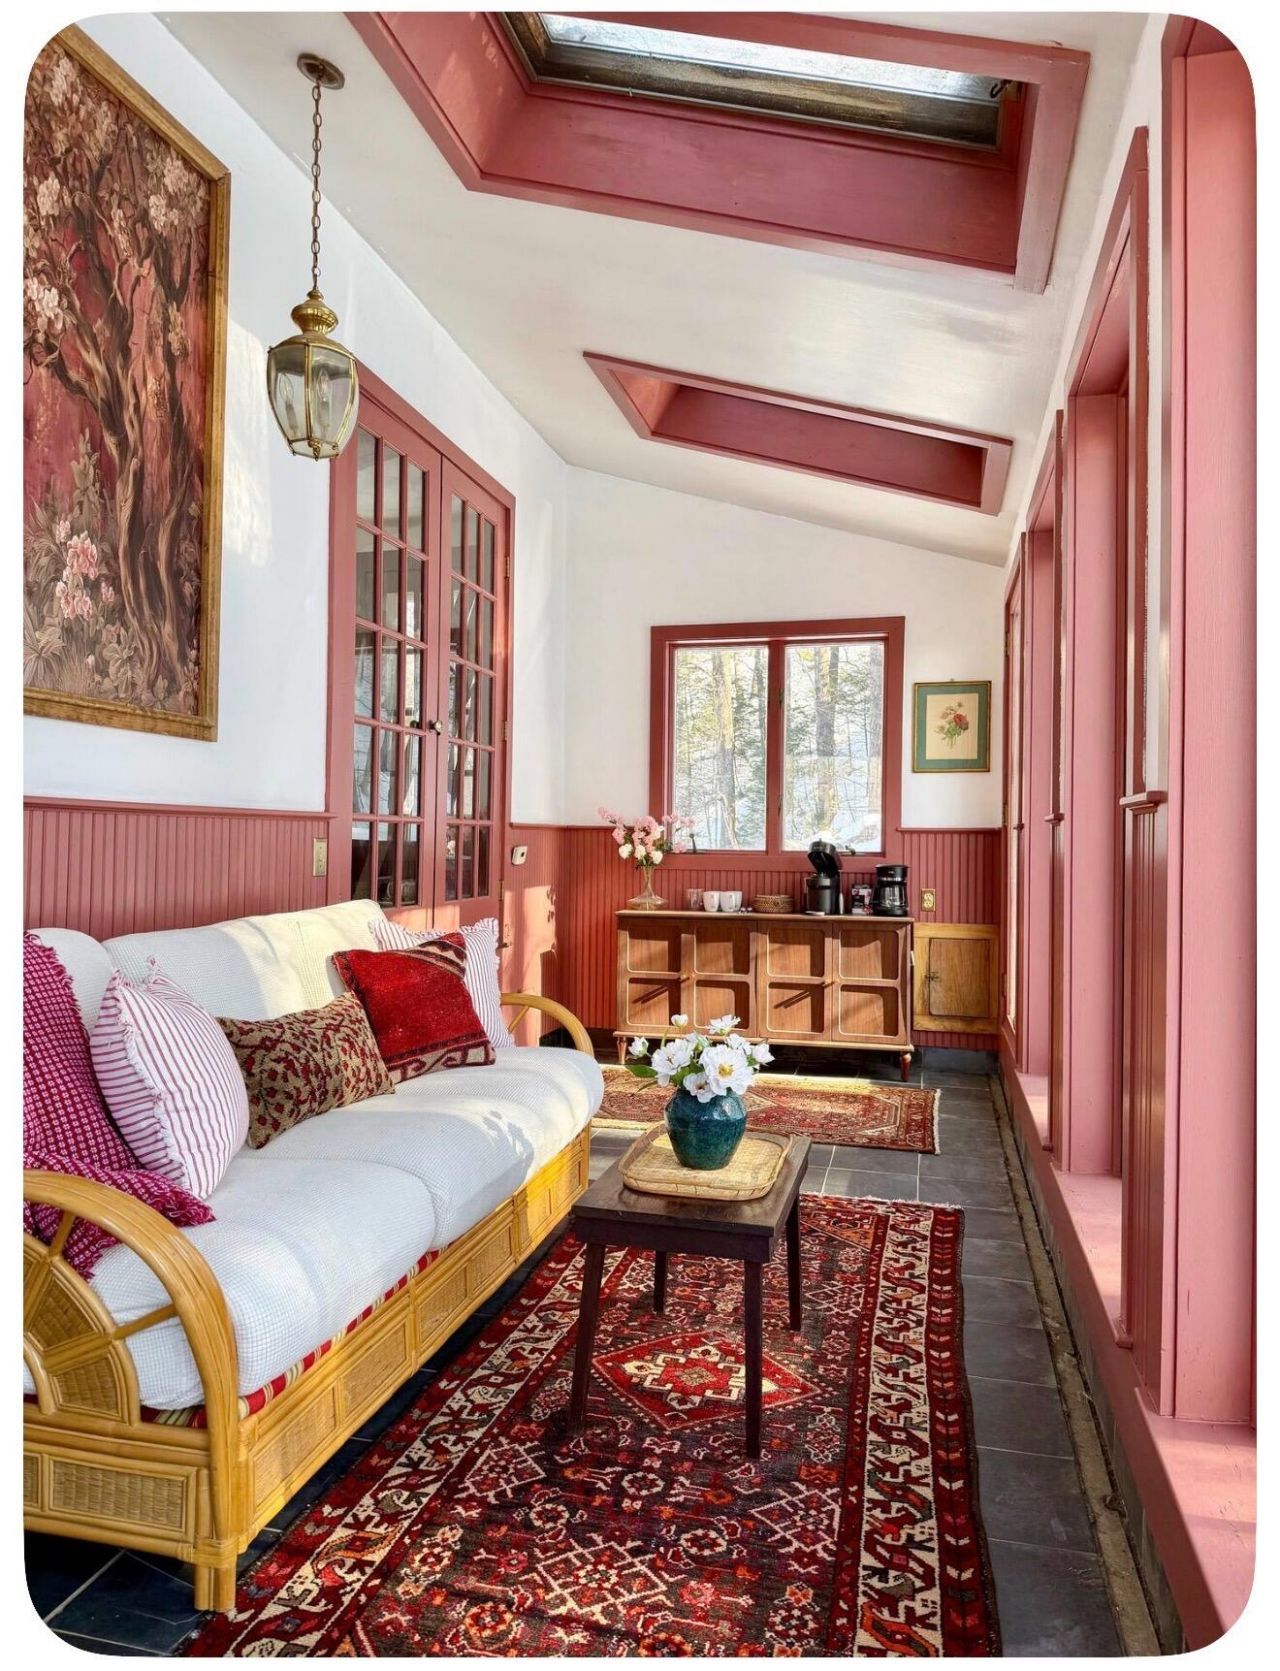
Prime Location for Owner-Occupants or InvestorsWhether you are seeking a move-in ready residence or a high-demand investment, this charming home offers exceptional versatility just minutes--and within easy walking distance--to downtown Farmington and the University of Maine at Farmington.Inside, the home combines classic character with recent updates, featuring fresh interior paint, brand-new upstairs flooring, and newly installed front steps. The main level boasts a bright living room that flows seamlessly into an eat-in kitchen, a full bathroom, and an inviting sunroom. Upstairs, you will find two comfortable bedrooms paired with a versatile sitting area--ideal for a home office, reading nook, or study space. Added conveniences include laundry hookups complete with a new washer and dryer set.Skip the high cost of college room and board or generate steady rental income in a proven location. Outside, the property features a newly installed driveway for ample off-street parking, plus an additional parking pad right next to the house. Turnkey homes this close to campus and downtown amenities rarely stay on the market long--schedule your showing today!
Property Features
Property Type: Residential - Single Family
Basement: Interior Entry, Full
Basement: Yes
Heating: Oil, Baseboard, Hot Water
Home Style: Cape Cod, Other
Lot Size: 0.65 Acres
Roof Type: Shingle
Taxes: $1,667
Year Built: 1900
Feature Descriptions
Amenities: Washer Hookup, Shower
Appliances: Dryer, Electric Range, Refrigerator, Washer
Electric: Circuit Breakers
Exterior: Wood Frame, Wood Siding
Flooring: Laminate, Tile, Vinyl
Foundation: Poured Concrete
Lot: Intown, Near Shopping, Near Town, Open Lot, Other, Landscaped
Parking: Gravel,1 - 4 Spaces
Road Surface: Paved
Sewer: Public Sewer
Special View Info: Trees/Woods
SQ FT Above Grade: 719
SQ FT Below Grade: 0
Total Rooms: 5
Water: Public
Local Schools
School District: RSU 09
Listed By / Shown By
Listed By
Agency Name: Rizzo Mattson
Agency Contact: 207-622-9000
Shown By
Agent Name: Dylan Armstrong
Agent Phone: (207) 441-6095
Agency Title: Sprague and Curtis Real Estate

Estimate Your Payment
Estimated Payment
$ 841.22 per month $620.93 Principal & Interest $138.92 Property Tax $81.38 Homeowner's InsuranceChange Payment Information

Listing data is derived in whole or in part from the Maine IDX & is for consumers' personal, noncommercial use only. Dimensions are approximate and not guaranteed. All data should be independently verified.© 2026 Maine Real Estate Information System, Inc. All Rights Reserved.
Privacy Policy / DMCA Notice / ADA Accessibility


This site is hosted, designed and copyright
© 1994 - 2026 by
Delta Media Group, Inc. -- Patent Pending --
140 Prescott Street | MLS# 1677131
This single family home located at 140 Prescott Street, Farmington, ME 04938 is currently listed for sale with an asking price of $279,000. This property was built in 1900 and has 2 bedrooms and 1 full baths with 719 sq. ft. Prescott Street is located within the RSU 09 school district. Search Farmington real estate on darmstrong.spragueandcurtis.com today.