DylanArmstrong

BEDS4
BATHS2 full
SQUARE FEET2,105
MLS#1677604
STATUSActive
PROPERTY TYPEResidential - Single Family
SCHOOLMSAD 27
Property Description
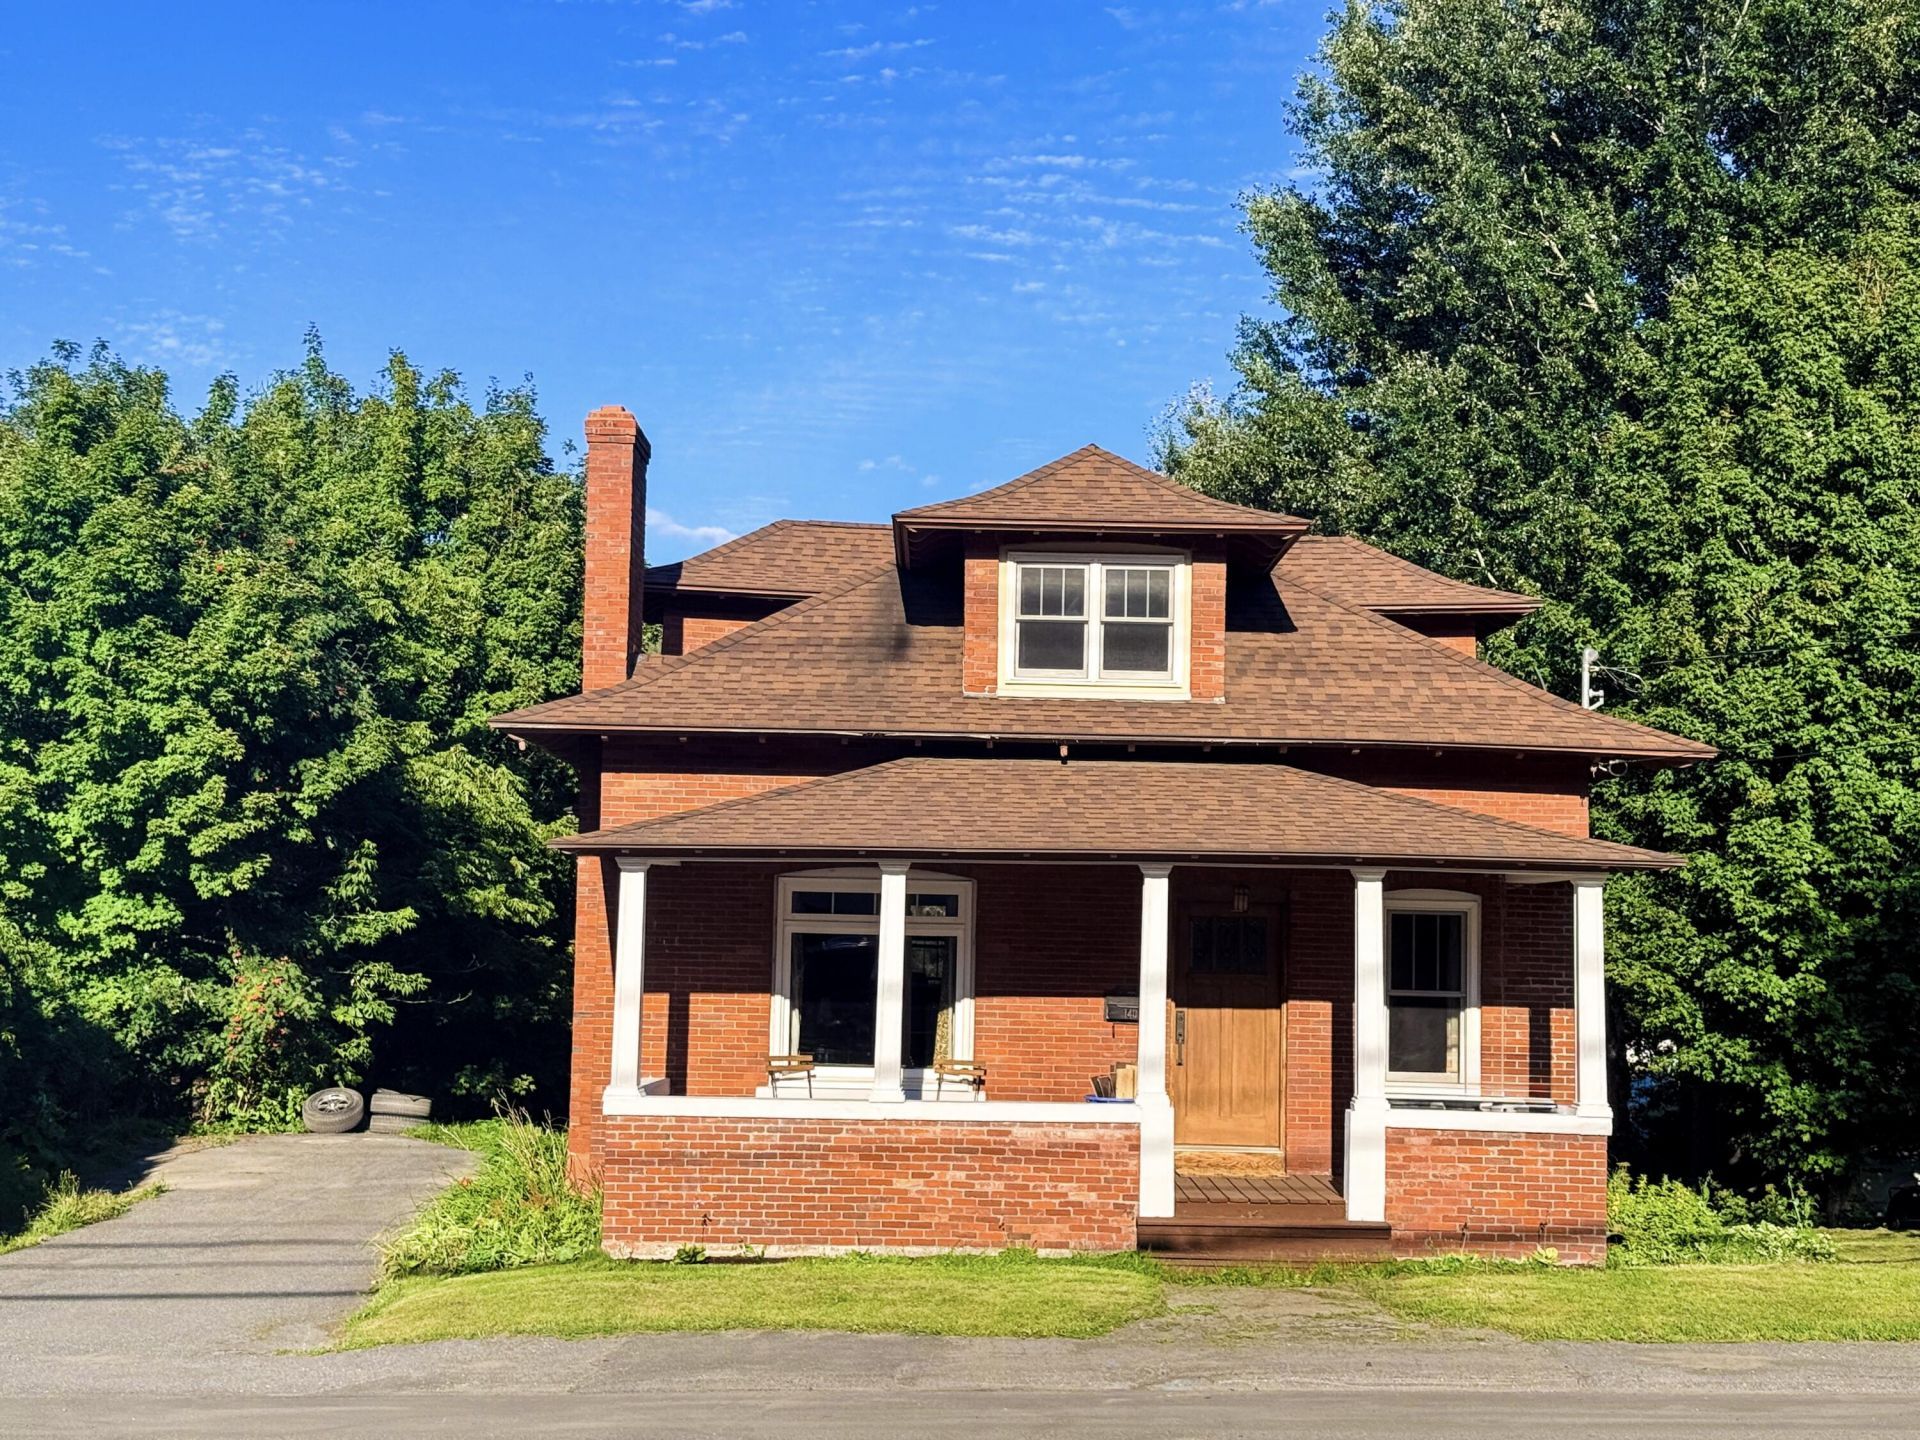
Welcome to 140 Pleasant Street, where classic character meets comfortable, everyday living in the heart of Fort Kent. This distinctive brick home offers over 2,100 square feet of finished living space with 3-4 bedrooms and two full baths. Inside, warm wood floors and original details give the home plenty of personality, while the spacious kitchen features granite countertops, stainless steel appliances, abundant cabinetry and an easy flow into the main living areas. A wood-burning fireplace adds even more charm. The flexible first-floor layout includes a bedroom and full bath, while upstairs you'll find additional bedrooms and a second full bath. Need more room? The finished walkout basement provides approximately 485 additional square feet--perfect for a family room, game room, home gym or additional hangout space. Outside, enjoy a manageable backyard and covered porch, all from a convenient in-town location close to schools, shopping, recreation and everything Fort Kent has to offer. With public water and sewer, a paved driveway and plenty of space inside and out, 140 Pleasant Street is ready for its next chapter.
Property Features
Property Type: Residential - Single Family
Basement: Yes
Basement: Interior Entry, Walk-Out Access, Finished, Full
Heating: Oil, Baseboard, Hot Water, Zoned
Home Style: Federal
Lot Size: 0.26 Acres
Roof Type: Shingle
Taxes: $2,522
Year Built: 1918
Feature Descriptions
Amenities: 1st Floor Bedroom,1st Floor Primary Bedroom w/Bath, Bathtub, Shower, Primary Bedroom w/Bath
Appliances: Dishwasher, Gas Range
Electric: Circuit Breakers
Exterior: Masonry, Brick
Flooring: Laminate, Tile, Wood
Lot: Intown, Near Shopping, Level, Open Lot, Rolling Slope
Parking: Paved,1 - 4 Spaces
Road Surface: Paved
Sewer: Public Sewer
SQ FT Above Grade: 1620
SQ FT Below Grade: 485
Total Rooms: 8
Water: Public
Local Schools
School District: MSAD 27
Listed By / Shown By
Listed By
Agency Name: Progressive Realty
Agency Phone: 207-498-3848
Shown By
Agent Name: Dylan Armstrong
Agent Phone: (207) 441-6095
Agency Title: Sprague and Curtis Real Estate

Estimate Your Payment
Estimated Payment
$ 888.56 per month $599.79 Principal & Interest $210.17 Property Tax $78.60 Homeowner's InsuranceChange Payment Information

Listing data is derived in whole or in part from the Maine IDX & is for consumers' personal, noncommercial use only. Dimensions are approximate and not guaranteed. All data should be independently verified.© 2026 Maine Real Estate Information System, Inc. All Rights Reserved.
Privacy Policy / DMCA Notice / ADA Accessibility


This site is hosted, designed and copyright
© 1994 - 2026 by
Delta Media Group, Inc. -- Patent Pending --
140 Pleasant Street | MLS# 1677604
This single family home located at 140 Pleasant Street, Fort Kent, ME 04743 is currently listed for sale with an asking price of $269,500. This property was built in 1918 and has 4 bedrooms and 2 full baths with 2105 sq. ft. Pleasant Street is located within the MSAD 27 school district. Search Fort Kent real estate on darmstrong.spragueandcurtis.com today.