DylanArmstrong

BEDS4
BATHS5 full
SQUARE FEET3,700
MLS#1684524
STATUSActive
PROPERTY TYPEResidential - Single Family
SCHOOLEllsworth Public Schools
Property Description
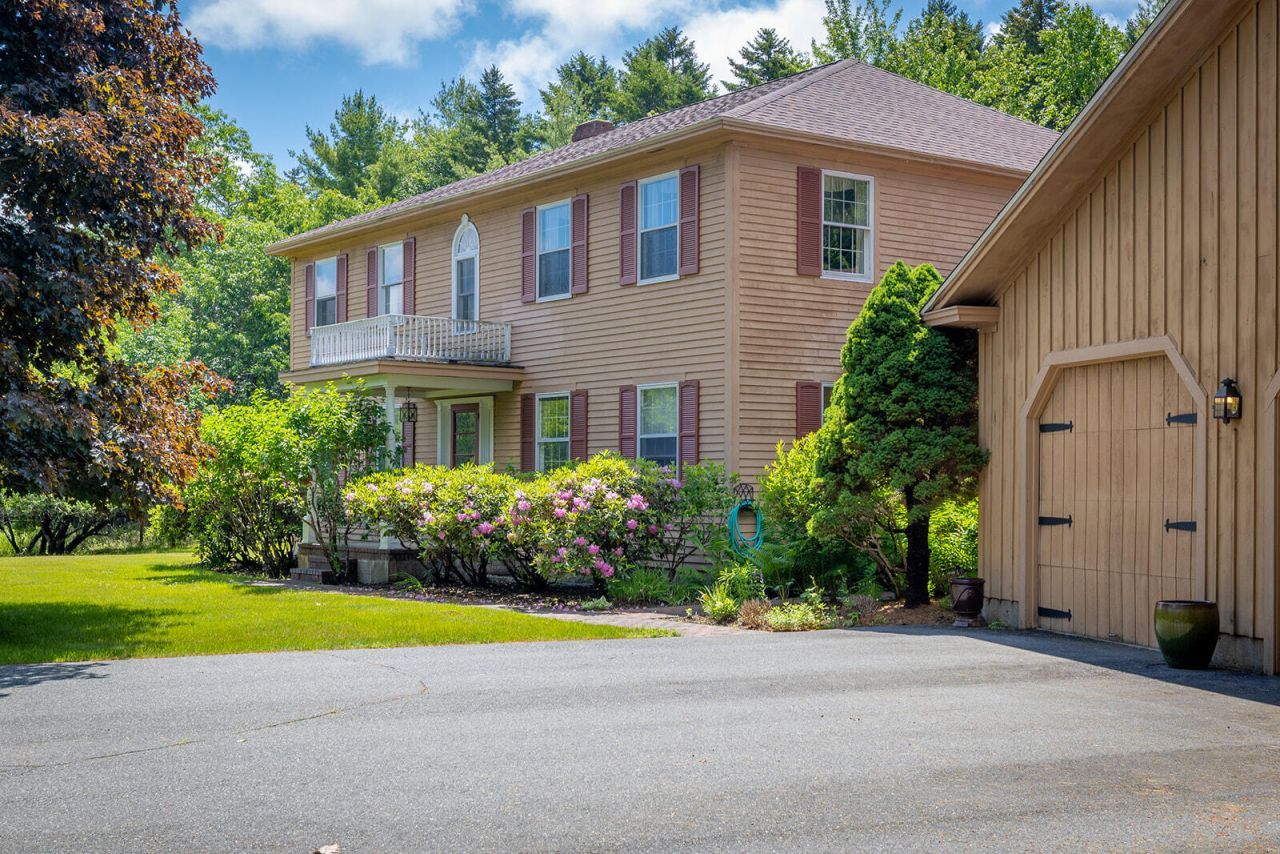
SELLER WILL CONTRIBUTE A 2-POINT BUYDOWN IN YEAR ONE & A 1-POINT BUYDOWN IN YEAR TWO TO A QUALIFIED PERSON; MAKING THE PROPERTY MORE AFFORDABLE! 14 Westwood Drive is nestled on 3.14 private acres this spacious Federal Colonial with 4/5 Bedrooms all with attached full Baths offers its owner everything. When you drive into this property under the canopy of trees, you know it is special! A large, graceful Foyer greets you and your guests, a well laid out Chef's Kitchen with professional grade appliances beckons you, Family Room with built-ins and fireplace for all to gather, Formal Dining Room with built-in China Cabinets sets the mood for lingering dinner parties and family gatherings, Formal Living Room with custom fireplace ~ perfect for late night chats, a first floor Office or Bedroom with direct access to full Bath... A secondary entrance to Mudroom with Garage access completes the Main Level. The second floor has a large Primary Bedroom Suite with two walk-in closets... no sharing necessary! 3 additional Bedrooms all with private full Baths. An oversized 3+ car Garage with an attached Workshop and Garden Shed completes this perfect property. Located just a few minutes' walk to historic downtown Ellsworth, this meticulously maintained home allows one to imagine it is in the country ~ sitting on the private deck you can watch the wildlife scamper by, enjoy serenity as you daydream or take a nap. The home has central air to keep everyone cool on the warm summer days & nights. The Pegged Pine Floors have been recently refinished. Seller just completed a full Building Inspection. Perfection... awaits.
Property Features
Property Type: Residential - Single Family
Basement: Yes
Basement: Interior Entry, Full, Unfinished
Cooling: Central Air
Garage: 3 car attached
Heating: Oil, Baseboard, Hot Water
Home Style: Colonial
Lot Size: 3.14 Acres
Roof Type: Pitched, Shingle
Taxes: $12,467
Year Built: 1978
Feature Descriptions
Amenities: 1st Floor Bedroom, Bathtub, Upper Level, Security System, Walk-in Closets, Primary Bedroom w/Bath
Appliances: Dishwasher, Microwave, Gas Range, Refrigerator, Trash Compactor, Wall Oven
Electric: Circuit Breakers
Equipment: Air Radon Mitigation System
Exterior: Wood Frame, Wood Siding
Flooring: Carpet, Tile, Wood
Foundation: Poured Concrete
Lot: Intown, Near Shopping, Subdivided, Level, Open Lot, Landscaped
Parking: Paved,5 - 10 Spaces, Garage Door Opener, Inside Entrance
Road Surface: Paved
Sewer: Public Sewer
Special View Info: Scenic, Trees/Woods
SQ FT Above Grade: 3700
SQ FT Below Grade: 0
Total Rooms: 10
Water: Public
Local Schools
School District: Ellsworth Public Schools
Listed By / Shown By
Listed By
Agency Name: Sargent Real Estate
Agency Phone: 207-667-2144
Shown By
Agent Name: Dylan Armstrong
Agent Phone: (207) 441-6095
Agency Title: Sprague and Curtis Real Estate

Estimate Your Payment
Estimated Payment
$ 3,050.19 per month $1,778.23 Principal & Interest $1,038.92 Property Tax $233.04 Homeowner's InsuranceChange Payment Information

Listing data is derived in whole or in part from the Maine IDX & is for consumers' personal, noncommercial use only. Dimensions are approximate and not guaranteed. All data should be independently verified.© 2026 Maine Real Estate Information System, Inc. All Rights Reserved.
Privacy Policy / DMCA Notice / ADA Accessibility


This site is hosted, designed and copyright
© 1994 - 2026 by
Delta Media Group, Inc. -- Patent Pending --
14 Westwood Drive | MLS# 1684524
This single family home located at 14 Westwood Drive , Ellsworth, ME 04605 is currently listed for sale with an asking price of $799,000. This property was built in 1978 and has 4 bedrooms and 5 full baths with 3700 sq. ft. Westwood Drive is located within the Ellsworth Public Schools school district. Search Ellsworth real estate on darmstrong.spragueandcurtis.com today.