DylanArmstrong

BEDS2
BATHS1 full
SQUARE FEET984
MLS#1686204
STATUSActive
PROPERTY TYPEResidential -
SCHOOLRSU 16
Property Description
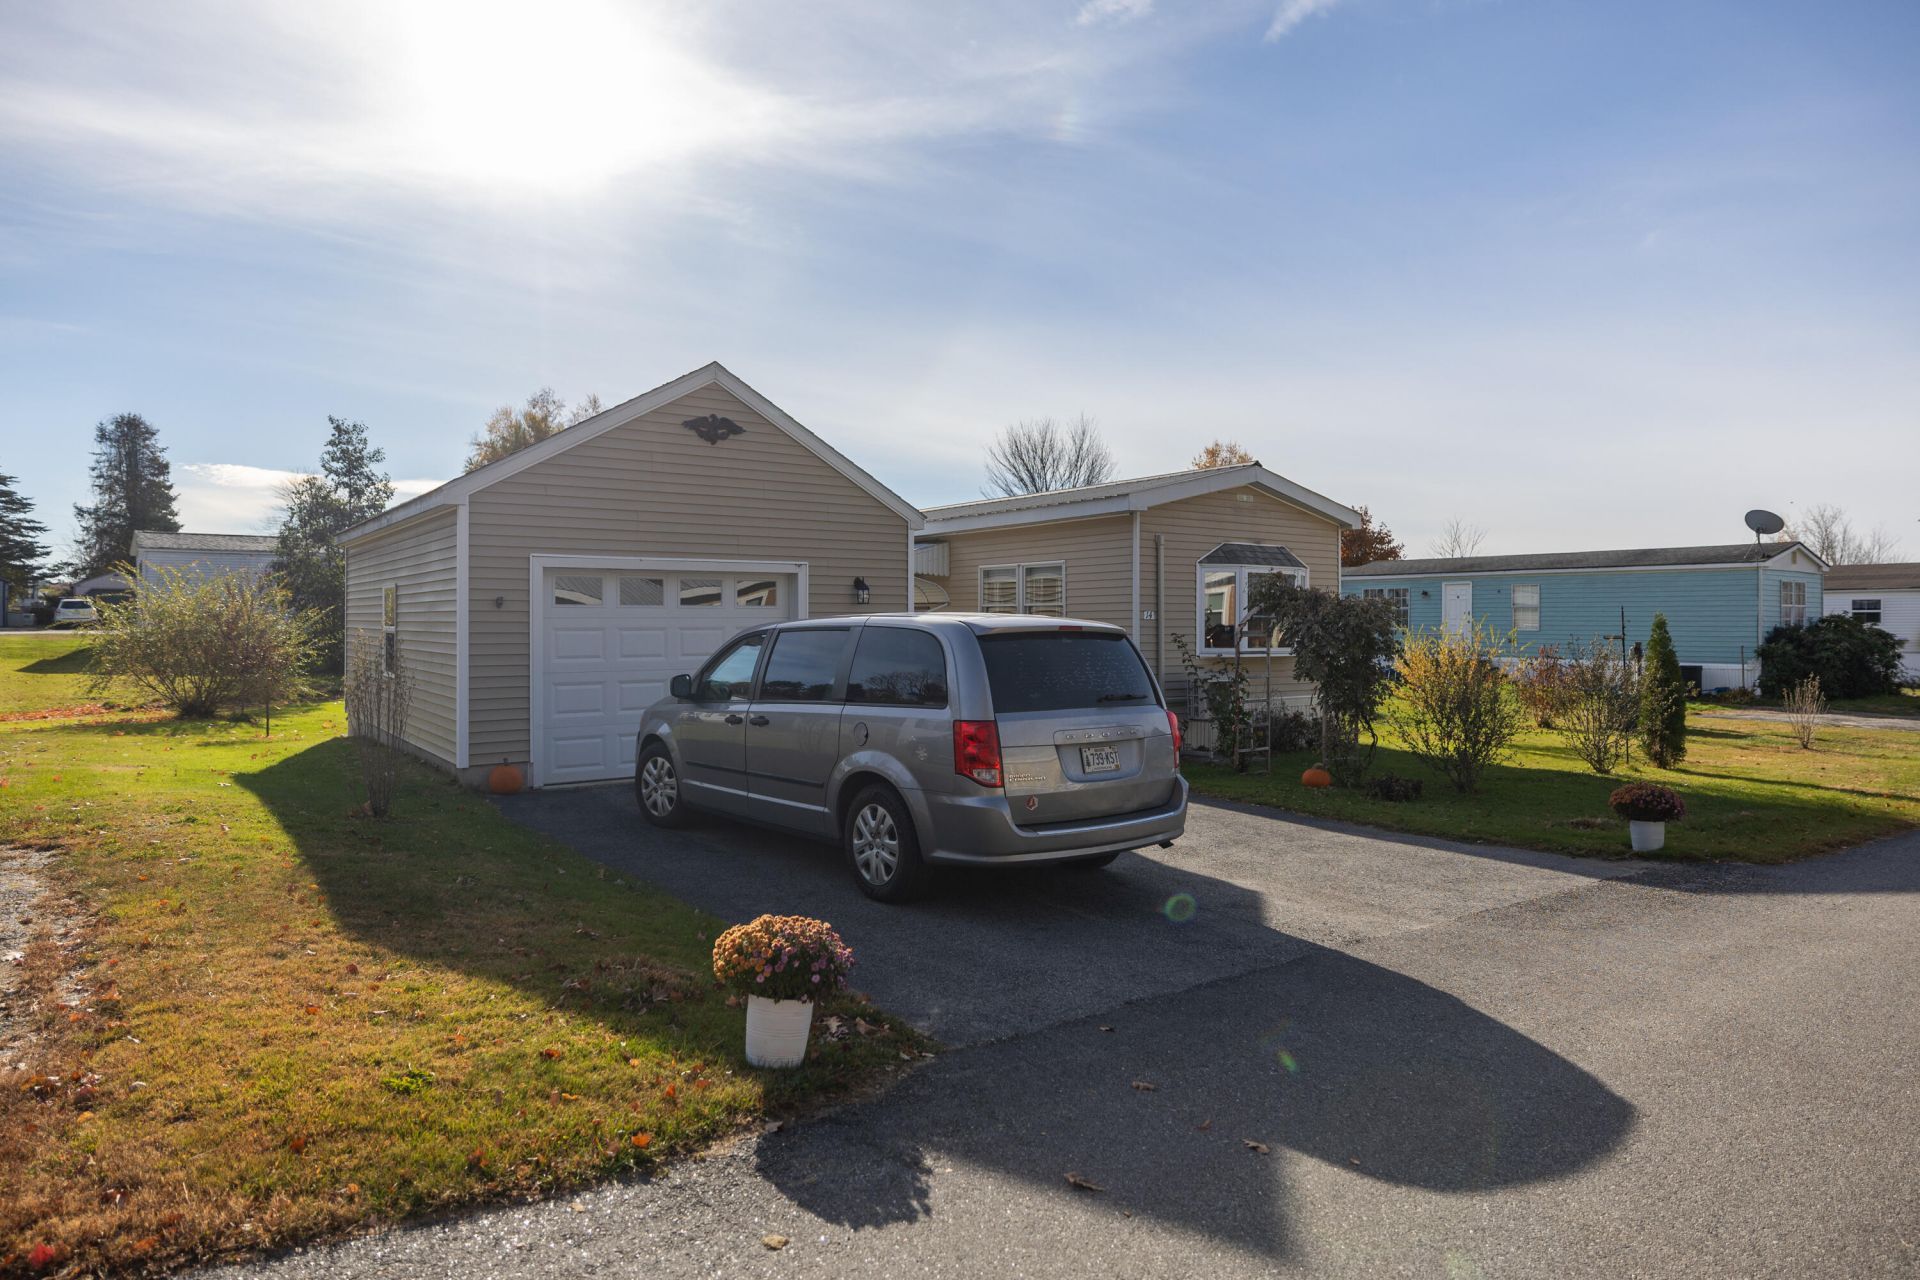
Don't let the age of this home fool you. Built with Maine craftsmanship and cared for with pride, this charming 2-bedroom, 1-bath single-wide offers comfort, efficiency, and plenty of updates. Recent upgrades include energy-efficient heat pumps and a gas heater, replacing the old K-1 furnace. You'll also find a durable metal roof, replacement windows, updated flooring, newer appliances, fresh paint throughout, and added storage space. The kitchen blends character and function with restored original cabinet doors and a pantry equipped with pull-out drawers. The insulated former 3-season porch has been transformed into a cozy year-round den, creating even more living space to enjoy. Outside, a one-car garage and separate storage shed provide excellent space for vehicles and belongings. This well-maintained property offers incredible value and is ready for its next owner to call it home.
Property Features
Property Type: Residential -
Basement: Not Applicable, None, Slab
Cooling: Heat Pump
Garage: 1
Heating: Electric, Gas Bottled, Direct Vent Heater, Forced Air
Home Style: Ranch
Roof Type: Metal, Pitched
Taxes: $453
Year Built: 1974
Feature Descriptions
Amenities: 1st Floor Bedroom, Bathtub, Main Level, Shower, Storage
Appliances: Dishwasher, Dryer, Microwave, Gas Range, Refrigerator, Washer
Association Fee: $415/Monthly
Electric: Circuit Breakers
Equipment: Cable, Internet Access Available
Exterior: Mobile, Vinyl Siding
Flooring: Carpet, Tile, Vinyl
Foundation: Slab
Lot: Mobile Home Park, Near Country Club, Near Public Beach, Near Turnpike/Interstate, Near Town, Rural, Level, Open Lot, Landscaped
Parking: Paved,1 - 4 Spaces, On Site, Garage Door Opener, Detached
Road frontage: Private Road
Road Surface: Paved
Sewer: Quasi-Public
SQ FT Above Grade: 984
SQ FT Below Grade: 0
Total Rooms: 5
Water: Public
Local Schools
School District: RSU 16
Listed By / Shown By
Listed By
Agency Name: Maine Source Realty
Agency Phone: 207-333-6001
Shown By
Agent Name: Dylan Armstrong
Agent Phone: (207) 441-6095
Agency Title: Sprague and Curtis Real Estate

Estimate Your Payment
Estimated Payment
$ 238.88 per month $177.82 Principal & Interest $37.75 Property Tax $23.30 Homeowner's InsuranceChange Payment Information

Listing data is derived in whole or in part from the Maine IDX & is for consumers' personal, noncommercial use only. Dimensions are approximate and not guaranteed. All data should be independently verified.© 2026 Maine Real Estate Information System, Inc. All Rights Reserved.
Privacy Policy / DMCA Notice / ADA Accessibility


This site is hosted, designed and copyright
© 1994 - 2026 by
Delta Media Group, Inc. -- Patent Pending --
14 Village Street | MLS# 1686204
This home located at 14 Village Street , Poland, ME 04274 is currently listed for sale with an asking price of $79,900. This property was built in 1974 and has 2 bedrooms and 1 full baths with 984 sq. ft. Village Street is located within the RSU 16 school district. Search Poland real estate on darmstrong.spragueandcurtis.com today.