DylanArmstrong

BEDS3
BATHS1 full
SQUARE FEET1,512
MLS#1678700
STATUSActive
PROPERTY TYPEResidential - Single Family
SCHOOLRSU 10
Property Description
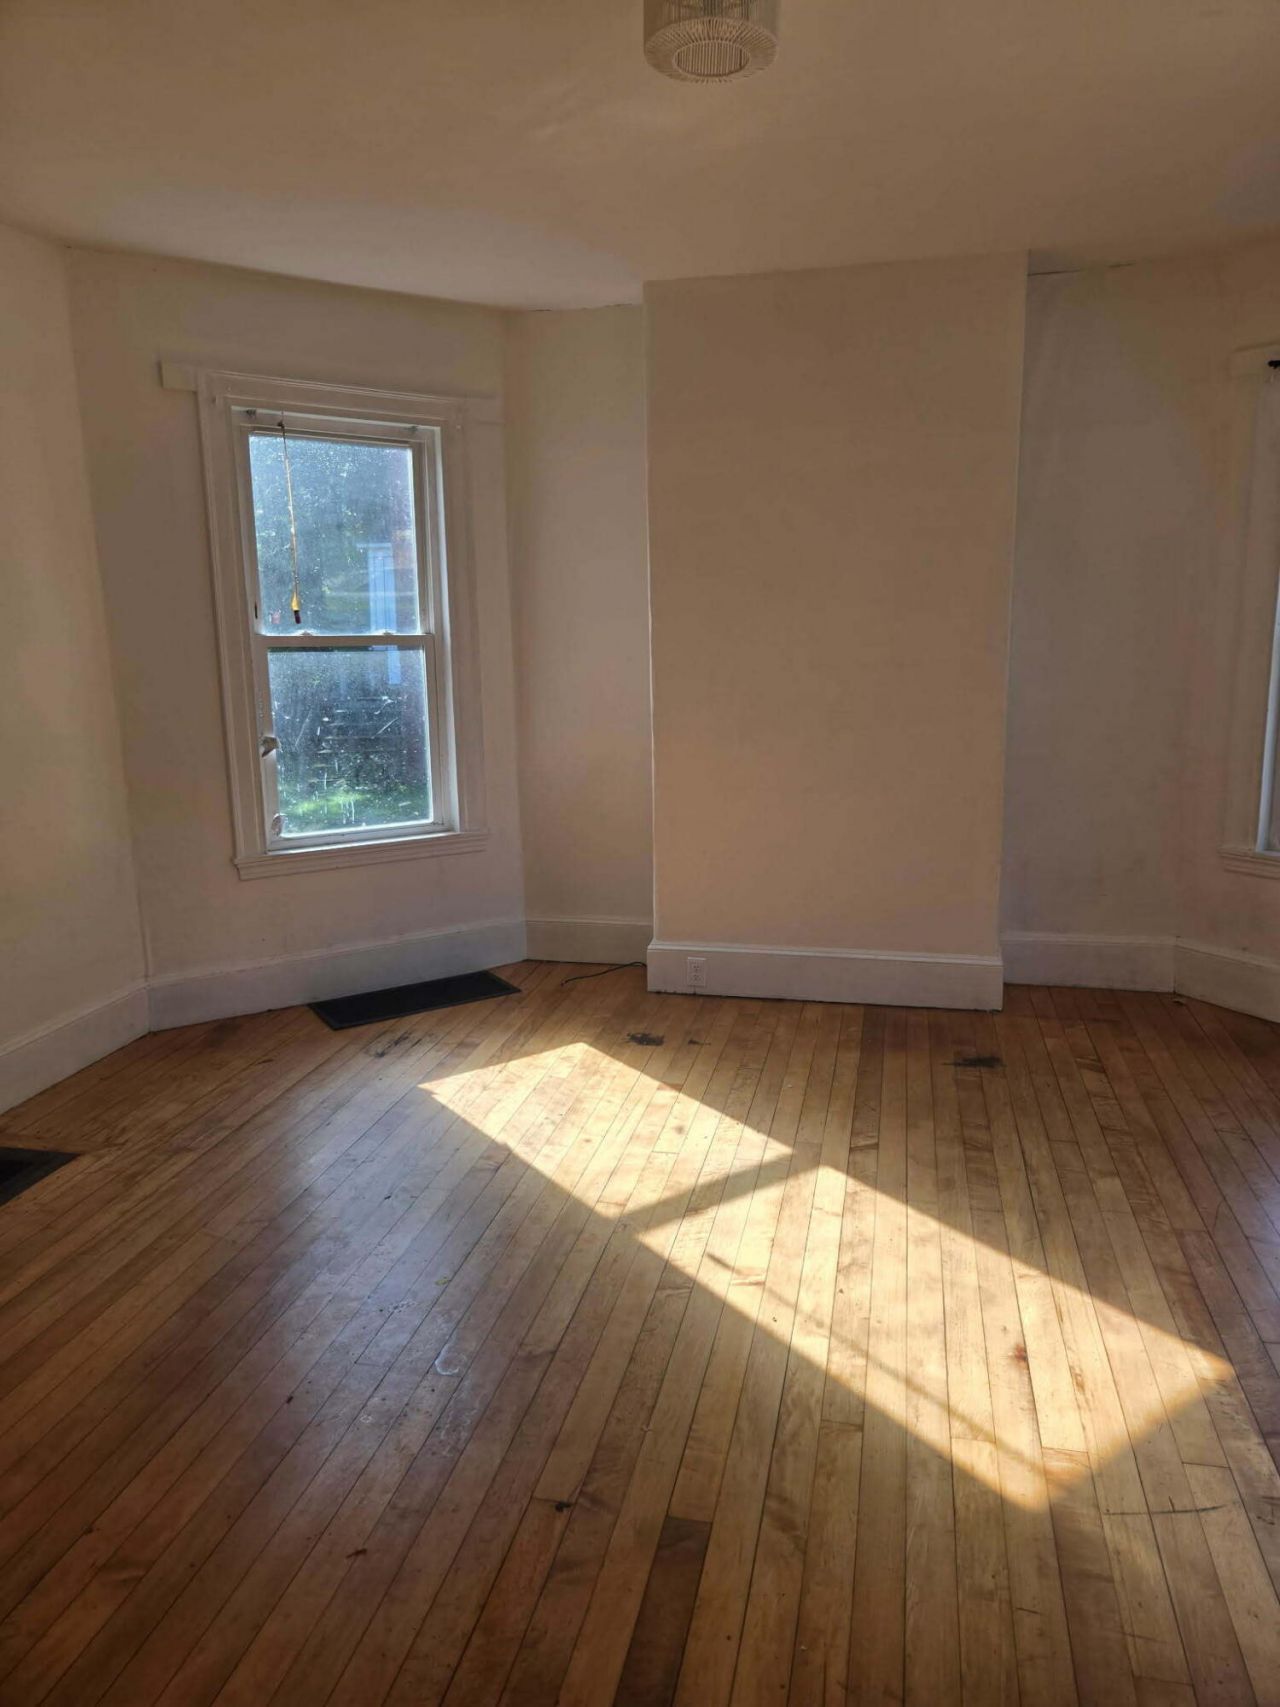
Welcome to 14 Lochness Road, a charming brick and masonry home tucked into a quiet Rumford neighborhood with beautiful mountain views. This 3-bedroom, 1-bath home offers 1,512 square feet of living space, with several important updates already in place, including new electrical wiring, a newer oil-fired forced hot-air furnace, a roof from approximately 2019, and many newer windows. The main level offers a welcoming kitchen, living room, and dining room, along with a small front porch and a back porch with convenient access to the yard. The full basement provides plenty of storage and utility space, while the attic offers additional bonus/storage space with potential for future improvement and some finishing work needed. Outside, enjoy a level, open side yard with a firepit and room to relax, garden, or entertain. The home includes a refrigerator and range, along with washer and dryer hookups. A wonderful opportunity to own a home with character, established updates, and room to make it your own in the heart of Western Maine.
Property Features
Property Type: Residential - Single Family
Basement: Interior Entry, Full
Basement: Yes
Heating: Oil, Forced Air
Home Style: Victorian
Lot Size: 0.16 Acres
Roof Type: Shingle
Taxes: $2,182
Year Built: 1902
Feature Descriptions
Appliances: Electric Range, Refrigerator
Electric: Circuit Breakers
Exterior: Masonry, Brick
Flooring: Carpet, Other, Wood
Foundation: Stone
Lot: Historic District, Interior Lot, Near Shopping, Level, Open Lot
Parking: Paved,1 - 4 Spaces, Off Street
Road Surface: Paved
Sewer: Public Sewer
SQ FT Above Grade: 1512
SQ FT Below Grade: 0
Total Rooms: 6
Water: Public
Local Schools
School District: RSU 10
Listed By / Shown By
Listed By
Agency Name: The Maine Real Estate Experience
Agency Phone: 207-345-2207
Shown By
Agent Name: Dylan Armstrong
Agent Phone: (207) 441-6095
Agency Title: Sprague and Curtis Real Estate

Estimate Your Payment
Estimated Payment
$ 382.96 per month $177.82 Principal & Interest $181.83 Property Tax $23.30 Homeowner's InsuranceChange Payment Information

Listing data is derived in whole or in part from the Maine IDX & is for consumers' personal, noncommercial use only. Dimensions are approximate and not guaranteed. All data should be independently verified.© 2026 Maine Real Estate Information System, Inc. All Rights Reserved.
Privacy Policy / DMCA Notice / ADA Accessibility


This site is hosted, designed and copyright
© 1994 - 2026 by
Delta Media Group, Inc. -- Patent Pending --
14 Lochness Road | MLS# 1678700
This single family home located at 14 Lochness Road, Rumford, ME 04276 is currently listed for sale with an asking price of $79,900. This property was built in 1902 and has 3 bedrooms and 1 full baths with 1512 sq. ft. Lochness Road is located within the RSU 10 school district. Search Rumford real estate on darmstrong.spragueandcurtis.com today.