DylanArmstrong

BEDS4
BATHS2 full
SQUARE FEET1,909
MLS#1678295
STATUSPending
PROPERTY TYPEResidential - Single Family
Property Description
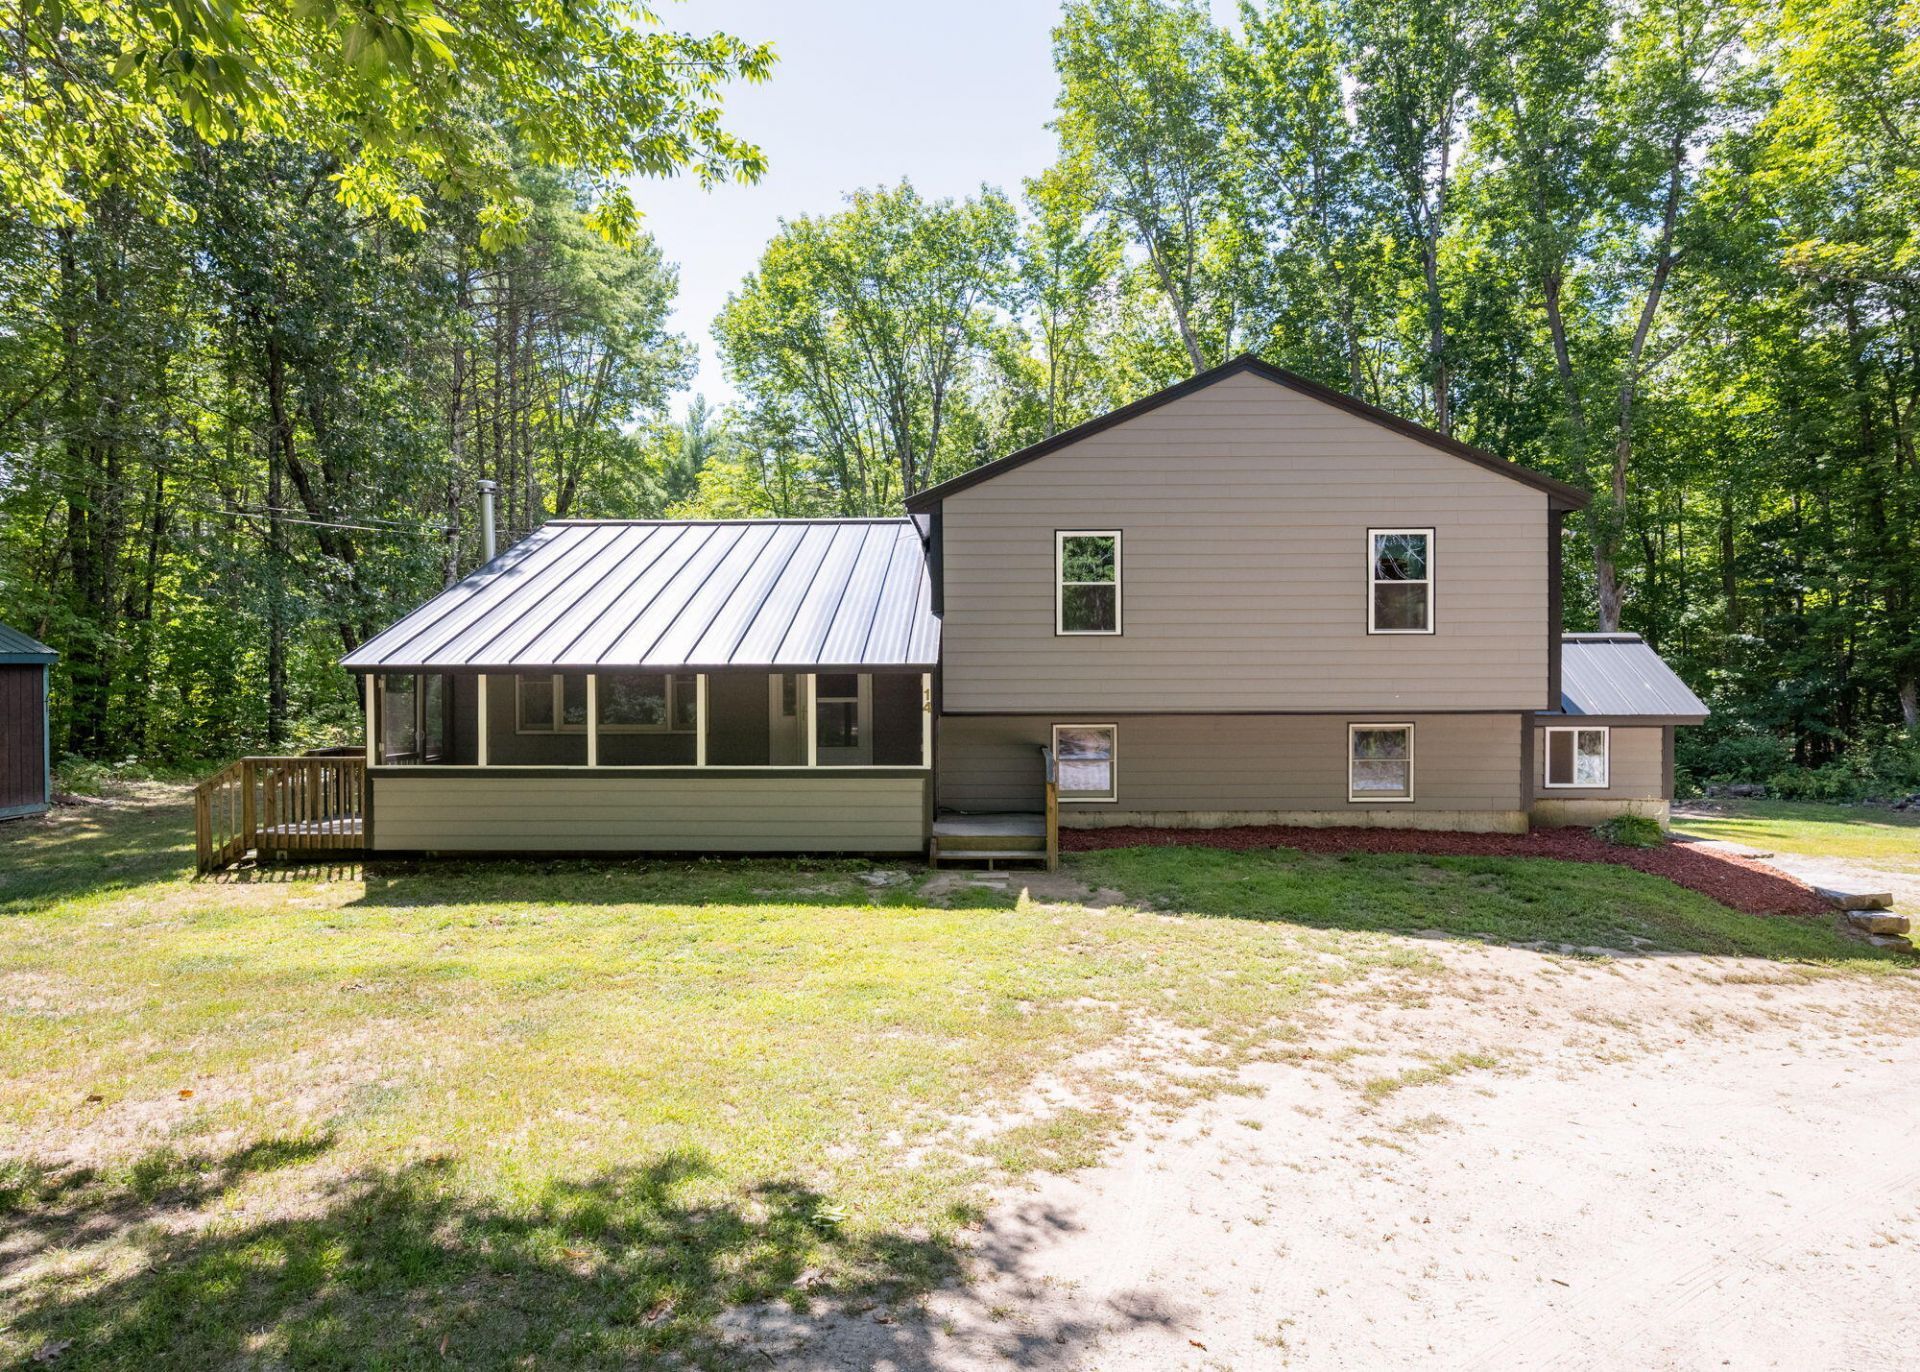
Wonderful privacy, exceptional space, and versatile outbuildings define this impressive Tri-level home set on 2.5 private acres in Raymond! Featuring a classic, flexible layout ideal for multi-generational living or a dedicated work-from-home setup, this property offers up to 4 bedrooms and 2 full baths. The main level welcomes you with a convenient mudroom entry, perfect for boots and gear, leading into inviting gathering spaces that include a cozy living room with a wood stove and an expansive family room. A large laundry room adds everyday convenience, while the generous bedroom spaces offer peace and quiet for everyone. Outside, enjoy low-maintenance living with a new metal roof & maintenance-free siding. At-home chef's will appreciate the large kitchen with tons of granite-topped work area, gas cooking, and stainless appliances. Unwind on the huge rear deck overlooking the sunny back yard or the fantastic screened front porch. Make use of the oversized 2-car detached garage and large storage shed for all your gear, vehicles, outdoor toys and equipment as this location encourages outdoor activities! A rare combination of land, functionality, and turn-key durability make this special home worth a look.
Property Features
Property Type: Residential - Single Family
Basement: Yes
Basement: Interior Entry, Partial, Unfinished
Garage: 2
Heating: Propane, Baseboard, Hot Water, Zoned
Home Style: Other
Lot Size: 2.50 Acres
Roof Type: Shingle
Taxes: $3,583
Year Built: 1993
Feature Descriptions
Amenities: Bathtub, Storage
Electric: Circuit Breakers, Generator Hookup
Equipment: Air Radon Mitigation System
Exterior: Wood Frame, Other
Flooring: Carpet, Other, Vinyl
Foundation: Poured Concrete
Lot: Rural, Level
Parking: Gravel,11 - 20 Spaces, Detached
Road Surface: Paved
Sewer: Septic Tank
SQ FT Above Grade: 1285
SQ FT Below Grade: 624
Total Rooms: 9
Water: Well
Listed By / Shown By
Listed By
Agency Name: Coyne Webber Real Estate Associates, LLC
Agency Contact: 207-772-4663
Shown By
Agent Name: Dylan Armstrong
Agent Phone: (207) 441-6095
Agency Title: Sprague and Curtis Real Estate

Estimate Your Payment
Estimated Payment
$ 1,556.95 per month $1,112.56 Principal & Interest $298.58 Property Tax $145.80 Homeowner's InsuranceChange Payment Information

Listing data is derived in whole or in part from the Maine IDX & is for consumers' personal, noncommercial use only. Dimensions are approximate and not guaranteed. All data should be independently verified.© 2026 Maine Real Estate Information System, Inc. All Rights Reserved.
Privacy Policy / DMCA Notice / ADA Accessibility


This site is hosted, designed and copyright
© 1994 - 2026 by
Delta Media Group, Inc. -- Patent Pending --
14 Conesca Road | MLS# 1678295
This single family home located at 14 Conesca Road, Raymond, ME 04071 is currently listed for sale with an asking price of $499,900. This property was built in 1993 and has 4 bedrooms and 2 full baths with 1909 sq. ft. Search Raymond real estate on darmstrong.spragueandcurtis.com today.