DylanArmstrong

BEDS3
BATHS2 full
SQUARE FEET1,296
MLS#1683647
STATUSPending
PROPERTY TYPEResidential -
Property Description
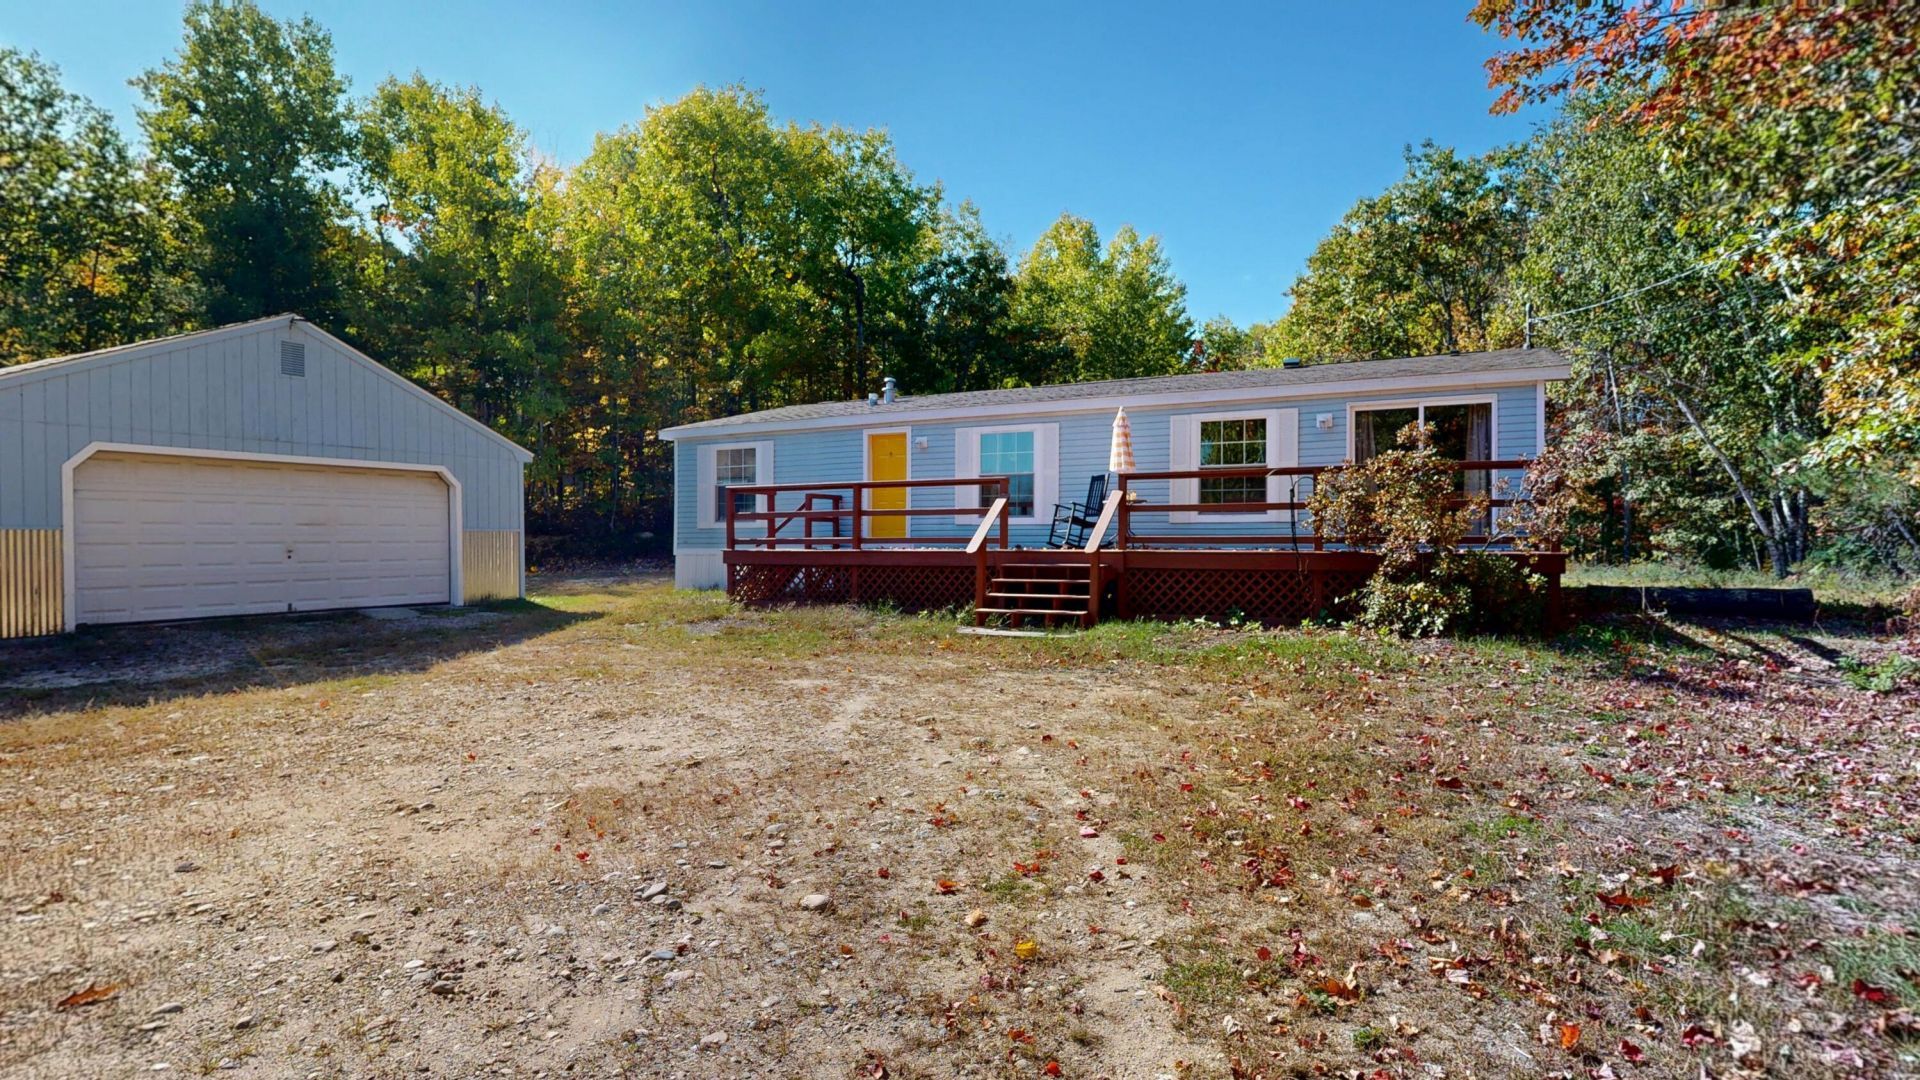
Welcome to this beautifully renovated 3-bedroom, 2-bathroom home nestled on 2.5 acres in peaceful Newfield, Maine, just minutes from Silver Lake. Offering approximately 1,296 square feet of comfortable living space, this home combines modern updates with a convenient location surrounded by Maine's natural beauty. The spacious floor plan features three bedrooms, including a private primary suite with its own en-suite bathroom. Recent improvements include new flooring throughout, a new pellet stove, and a new roof, providing peace of mind and added comfort for years to come. Enjoy the privacy and flexibility that comes with 2.5 acres, while still being just a short drive from Silver Lake and the area's recreational opportunities. Whether you're looking for a year-round residence, a peaceful getaway, or a place to enjoy the outdoors, this move-in-ready property is worth a look. Conveniently located, recently renovated, and surrounded by nature, come see all this Newfield property has to offer!
Property Features
Property Type: Residential -
Basement: Not Applicable, Slab
Garage: 2
Heating: Gas Bottled, Pellets, Forced Air, Pellet Stove
Home Style: Other
Lot Size: 2.50 Acres
Roof Type: Shingle
Taxes: $1,983
Year Built: 1994
Feature Descriptions
Amenities: 1st Floor Primary Bedroom w/Bath, Bathtub, Main Level, Storage
Appliances: Dryer, Gas Range, Refrigerator, Washer
Electric: Circuit Breakers
Exterior: Mobile, Vinyl Siding
Flooring: Luxury Vinyl
Foundation: Slab
Lot: Near Public Beach, Neighborhood, Rural, Level, Open Lot, Wooded
Parking: Gravel,11 - 20 Spaces, Detached, Heated Garage
Road Surface: Gravel
Sewer: Private Sewer
SQ FT Above Grade: 1296
SQ FT Below Grade: 0
Total Rooms: 5
Water: Well
Wooded: Yes
Room Sizes
Living Room: 14.04 X 25.04 Level - First
Bedroom 2: 9 X 12.1 Level - First
Bedroom 1: 12.07 X 8.03 Level - First
Kitchen: 18.11 X 12.07 Level - First
Bedroom 3: 12 X 12.1 Level - First
Listed By / Shown By
Listed By
Agency Name: Fontaine Family-The Real Estate Leader
Agency Phone: 207-784-3800
Shown By
Agent Name: Dylan Armstrong
Agent Phone: (207) 441-6095
Agency Title: Sprague and Curtis Real Estate

Estimate Your Payment
Estimated Payment
$ 917.90 per month $665.44 Principal & Interest $165.25 Property Tax $87.21 Homeowner's InsuranceChange Payment Information

Listing data is derived in whole or in part from the Maine IDX & is for consumers' personal, noncommercial use only. Dimensions are approximate and not guaranteed. All data should be independently verified.© 2026 Maine Real Estate Information System, Inc. All Rights Reserved.
Privacy Policy / DMCA Notice / ADA Accessibility


This site is hosted, designed and copyright
© 1994 - 2026 by
Delta Media Group, Inc. -- Patent Pending --
139 N Shore Road | MLS# 1683647
This home located at 139 N Shore Road, Newfield, ME 04095 is currently listed for sale with an asking price of $299,000. This property was built in 1994 and has 3 bedrooms and 2 full baths with 1296 sq. ft. Search Newfield real estate on darmstrong.spragueandcurtis.com today.