DylanArmstrong

BEDS3
BATHS1 full
SQUARE FEET1,360
MLS#1678692
STATUSPending
PROPERTY TYPEResidential - Single Family
Property Description
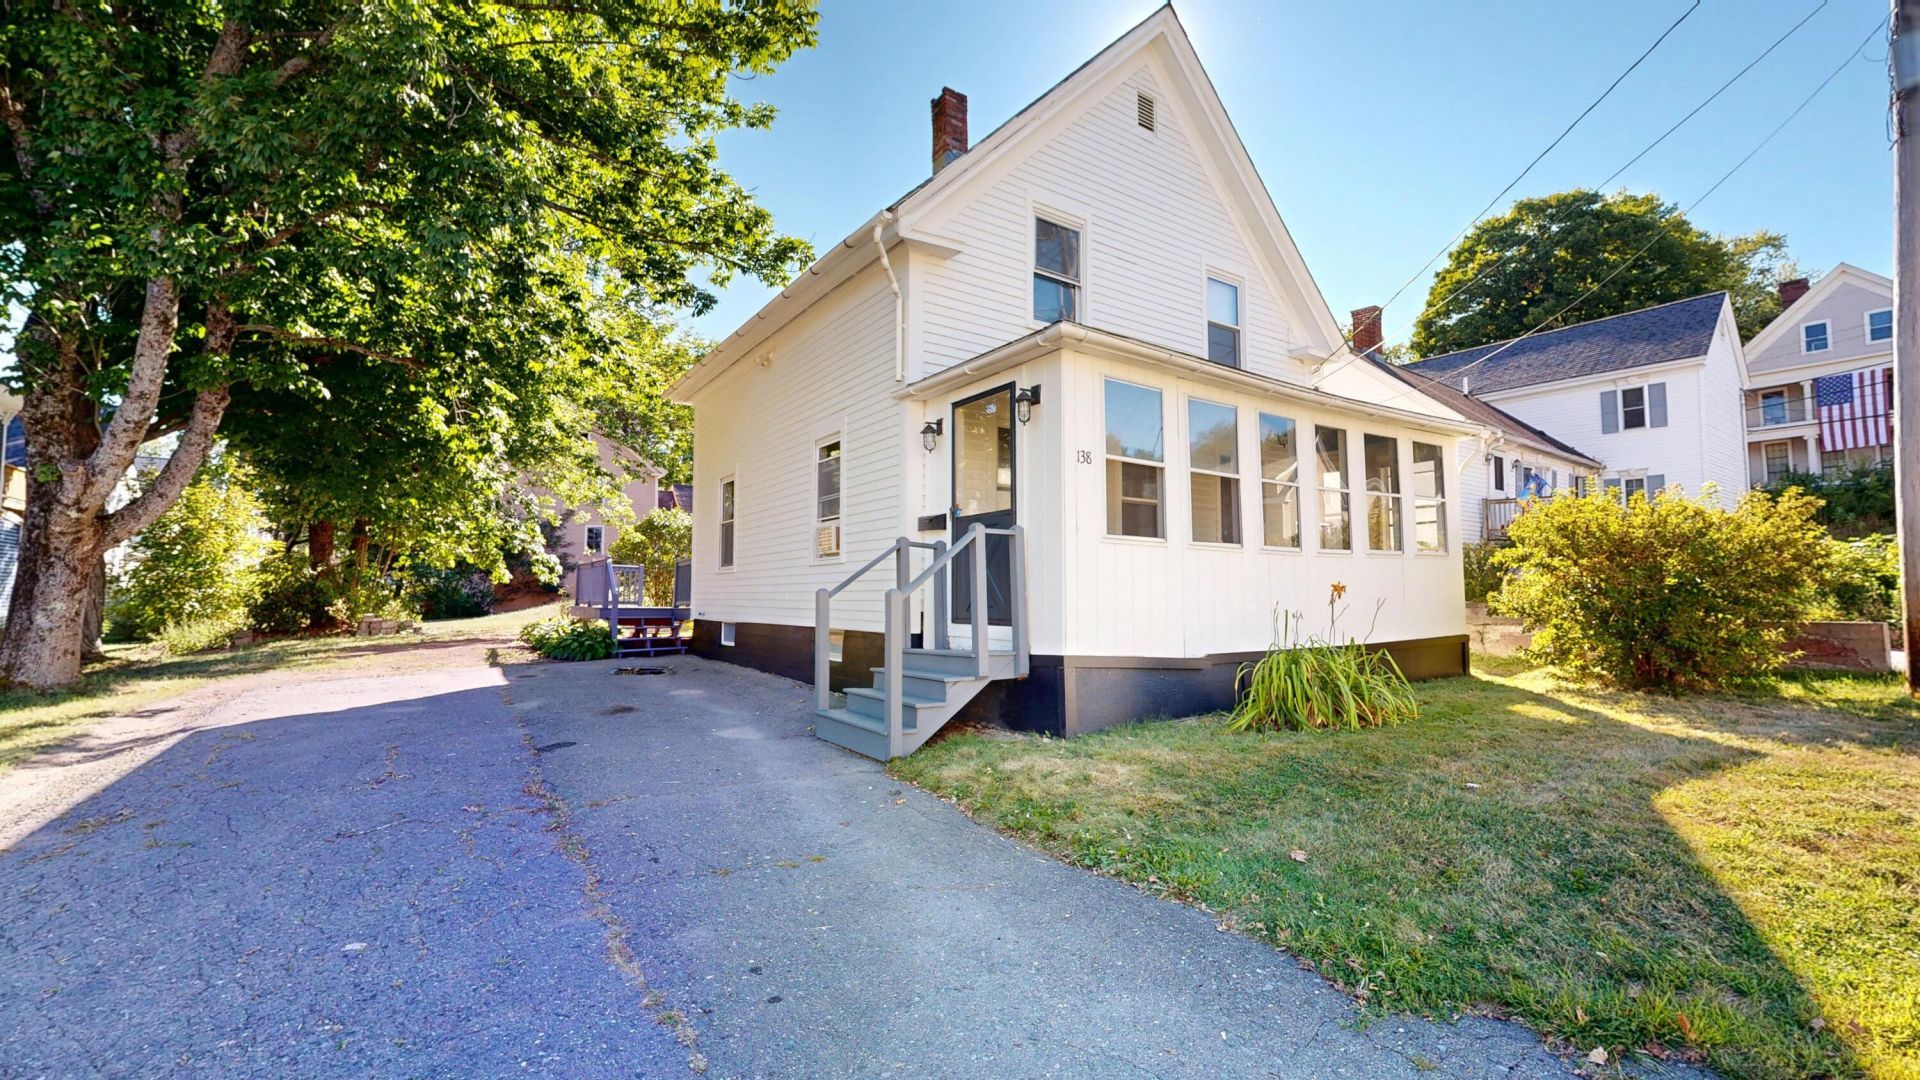
Welcome to 138 Spring St in a great Gardiner location! Freshly painted and ready for its next chapter, this inviting 3-bedroom, 1.5-bath home offers a comfortable layout with a spacious deck overlooking the backyard. The charming front 3-season sun porch provides another great space to relax and enjoy the changing seasons. Conveniently located within a short walk of downtown Gardiner, you'll have easy access to local restaurants, retail shops, live music and community events. Gardiner Landing on the Kennebec River and the Kennebec River Trail are also nearby, offering opportunities for walking, biking and jogging. A great opportunity to enjoy the best of in-town Gardiner with the convenience of a wonderful neighborhood setting!
Property Features
Property Type: Residential - Single Family
Basement: Yes
Basement: Interior Entry, Full, Unfinished
Heating: Oil, Forced Air
Home Style: Cape Cod
Lot Size: 0.08 Acres
Roof Type: Pitched, Shingle
Taxes: $2,257
Year Built: 1870
Feature Descriptions
Appliances: Electric Range, Refrigerator
Electric: Circuit Breakers
Exterior: Wood Frame, Wood Siding
Flooring: Linoleum, Luxury Vinyl
Foundation: Poured Concrete
Lot: Intown, Near Shopping, Near Town, Neighborhood, Level, Open Lot, Landscaped
Parking: Gravel,1 - 4 Spaces
Road Surface: Paved
Sewer: Public Sewer
Special View Info: Trees/Woods
SQ FT Above Grade: 1360
SQ FT Below Grade: 0
Total Rooms: 6
Water: Public
Room Sizes
Kitchen: 13.02 X 14.05 Level - First
Bedroom 1: 13.09 X 9.08 Level - First
Dining Room: 11.08 X 12 Level - First
Bedroom 3: 13.1 X 13.05 Level - First
Bedroom 2: 11.08 X 13.08 Level - First
Living Room: 11.01 X 14 Level - First
Listed By / Shown By
Listed By
Agency Name: Fontaine Family-The Real Estate Leader
Agency Phone: 207-784-3800
Shown By
Agent Name: Dylan Armstrong
Agent Phone: (207) 441-6095
Agency Title: Sprague and Curtis Real Estate

Estimate Your Payment
Estimated Payment
$ 714.19 per month $465.14 Principal & Interest $188.08 Property Tax $60.96 Homeowner's InsuranceChange Payment Information

Listing data is derived in whole or in part from the Maine IDX & is for consumers' personal, noncommercial use only. Dimensions are approximate and not guaranteed. All data should be independently verified.© 2026 Maine Real Estate Information System, Inc. All Rights Reserved.
Privacy Policy / DMCA Notice / ADA Accessibility


This site is hosted, designed and copyright
© 1994 - 2026 by
Delta Media Group, Inc. -- Patent Pending --
138 Spring Street | MLS# 1678692
This single family home located at 138 Spring Street, Gardiner, ME 04345 is currently listed for sale with an asking price of $209,000. This property was built in 1870 and has 3 bedrooms and 1 full baths with 1360 sq. ft. Search Gardiner real estate on darmstrong.spragueandcurtis.com today.