DylanArmstrong

BEDS1
BATHS1 full
SQUARE FEET677
MLS#1681639
STATUSPending
PROPERTY TYPEResidential - Single Family
Property Description
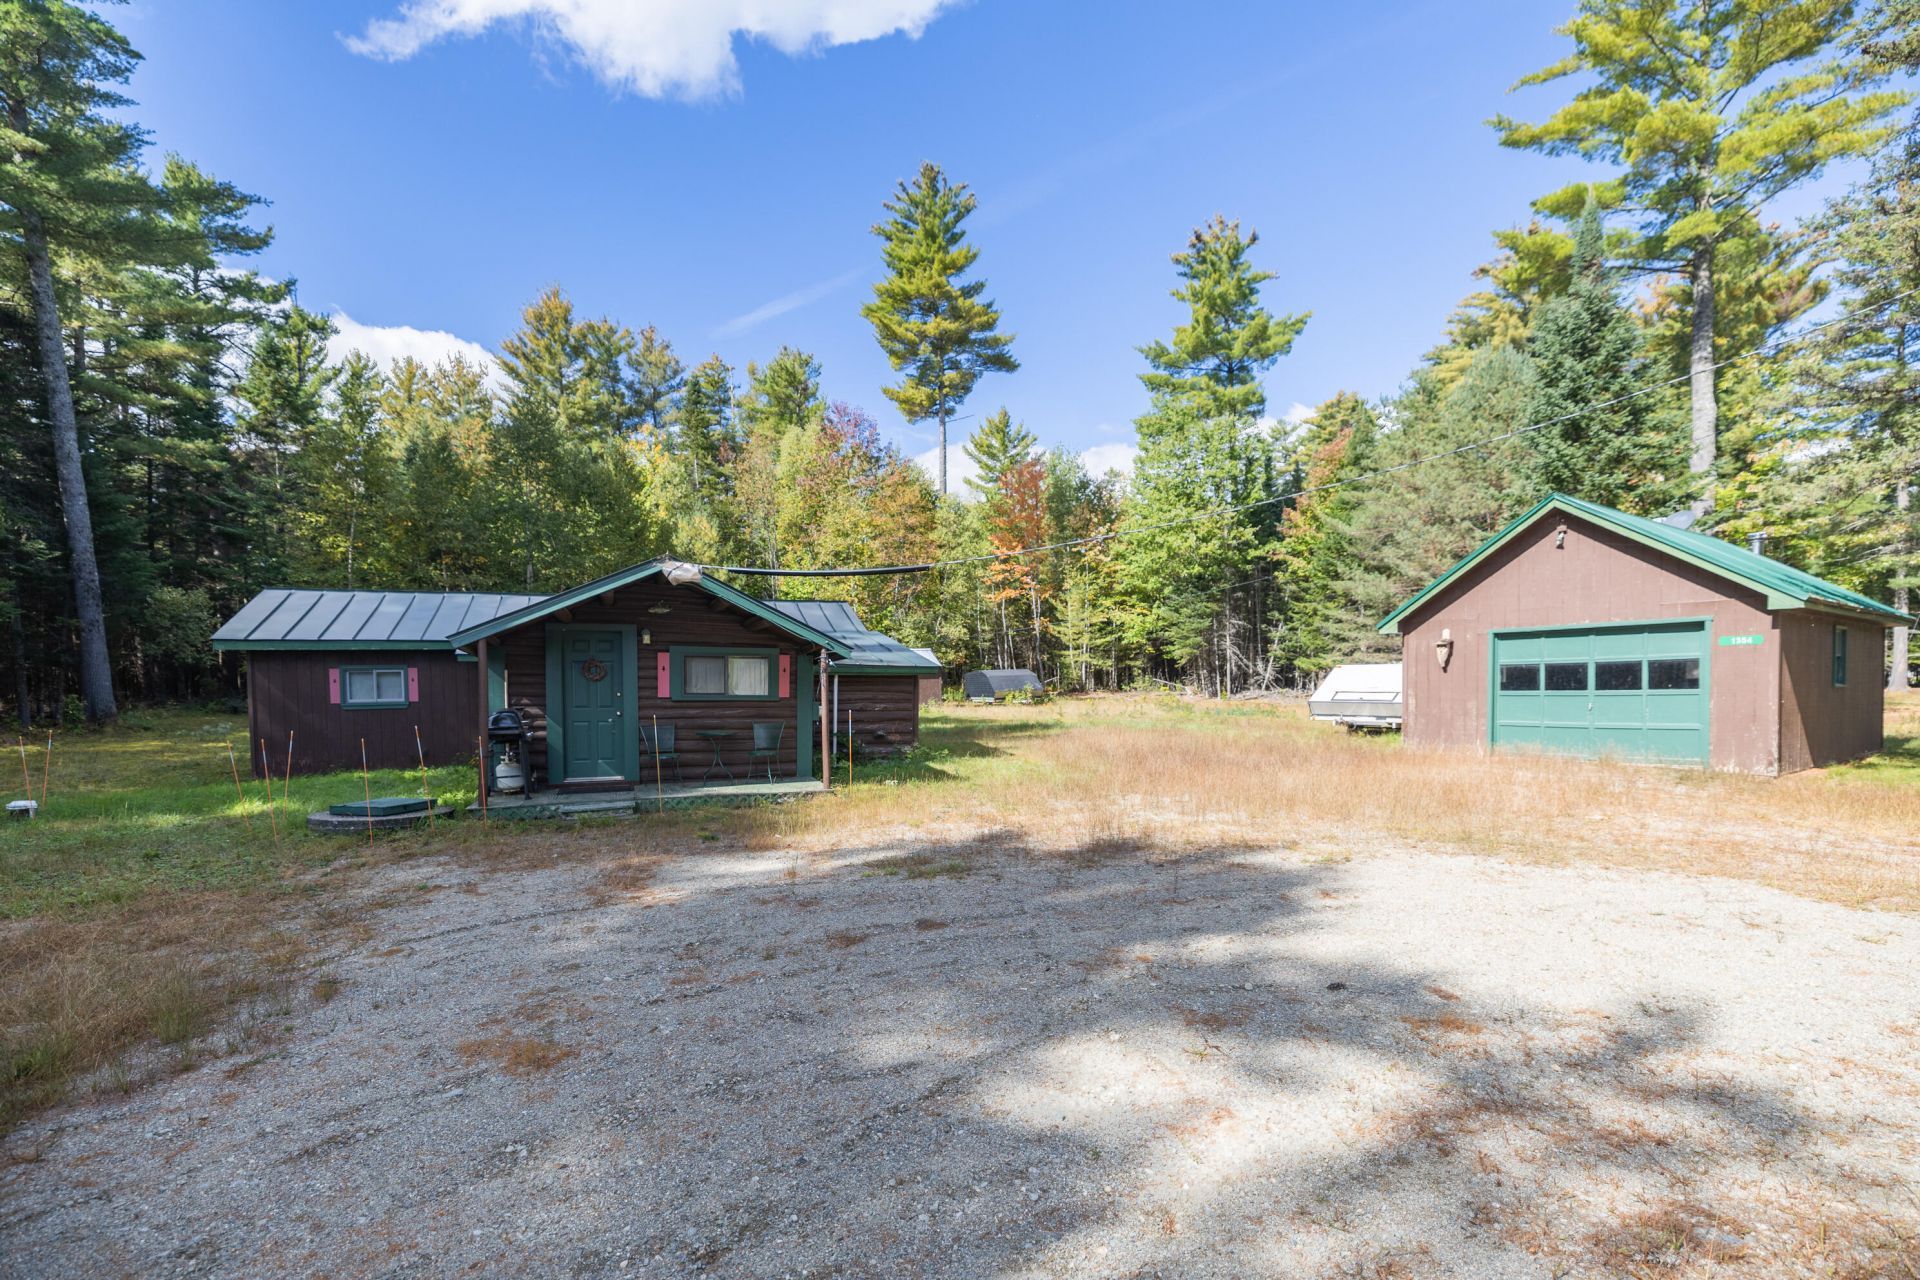
Looking for the perfect Maine getaway? This well-kept camp offers the wilderness location you've been dreaming of, while keeping you close to everything that matters: hunting, fishing, snowmobiling, and year-round outdoor recreation. The one-bedroom camp comfortably sleeps 4 to 6 people with built-in bunk beds and additional sleeping space. Enjoy modern conveniences including power, a drilled well, and a newer septic system. The newer metal roof adds peace of mind and makes this property a solid investment for years to come. A one-car garage provides excellent storage for snowmobiles and outdoor gear, and the property directly abuts a major trail system for easy access to adventure right from your doorstep. Conveniently located within reach of Sugarloaf, Flagstaff Lake, and the Bigelow Range, this property puts some of Maine's best outdoor destinations at your fingertips. With so much to offer at an attractive price, this is a rare opportunity to own an authentic Maine camp. Don't wait, properties like this don't stay on the market for long!
Property Features
Property Type: Residential - Single Family
Basement: Not Applicable, None, Slab
Garage: 1
Heating: Pellets, Propane, Wood, Direct Vent Heater, Pellet Sto
Home Style: Camp, Cottage, Ranch
Lot Size: 0.45 Acres
Roof Type: Metal
Taxes: $507
Year Built: 1950
Feature Descriptions
Amenities: 1st Floor Bedroom, Attic
Appliances: Electric Range, Refrigerator
Electric: Circuit Breakers
Exterior: Log, Wood Frame, Log Siding
Flooring: Carpet, Linoleum
Foundation: Slab
Lot: Rural, Level, Wooded
Parking: Gravel,1 - 4 Spaces, Detached
Road Surface: Paved
Sewer: Private Sewer
Special View Info: Trees/Woods
SQ FT Above Grade: 677
SQ FT Below Grade: 0
Total Rooms: 4
Water: Well
Wooded: Yes
Listed By / Shown By
Listed By
Agency Name: Maine Source Realty
Agency Phone: 207-333-6001
Shown By
Agent Name: Dylan Armstrong
Agent Phone: (207) 441-6095
Agency Title: Sprague and Curtis Real Estate

Estimate Your Payment
Estimated Payment
$ 256.21 per month $189.17 Principal & Interest $42.25 Property Tax $24.79 Homeowner's InsuranceChange Payment Information

Listing data is derived in whole or in part from the Maine IDX & is for consumers' personal, noncommercial use only. Dimensions are approximate and not guaranteed. All data should be independently verified.© 2026 Maine Real Estate Information System, Inc. All Rights Reserved.
Privacy Policy / DMCA Notice / ADA Accessibility


This site is hosted, designed and copyright
© 1994 - 2026 by
Delta Media Group, Inc. -- Patent Pending --
1354 Long Falls Dam Road | MLS# 1681639
This single family home located at 1354 Long Falls Dam Road, Lexington Township, ME 04961 is currently listed for sale with an asking price of $85,000. This property was built in 1950 and has 1 bedrooms and 1 full baths with 677 sq. ft. Search Lexington Township real estate on darmstrong.spragueandcurtis.com today.