DylanArmstrong

BEDS3
BATHS3 full
SQUARE FEET1,650
MLS#1683815
STATUSActive Under Contract
PROPERTY TYPEResidential - Single Family
SCHOOLRSU 61-MSAD 61
Property Description
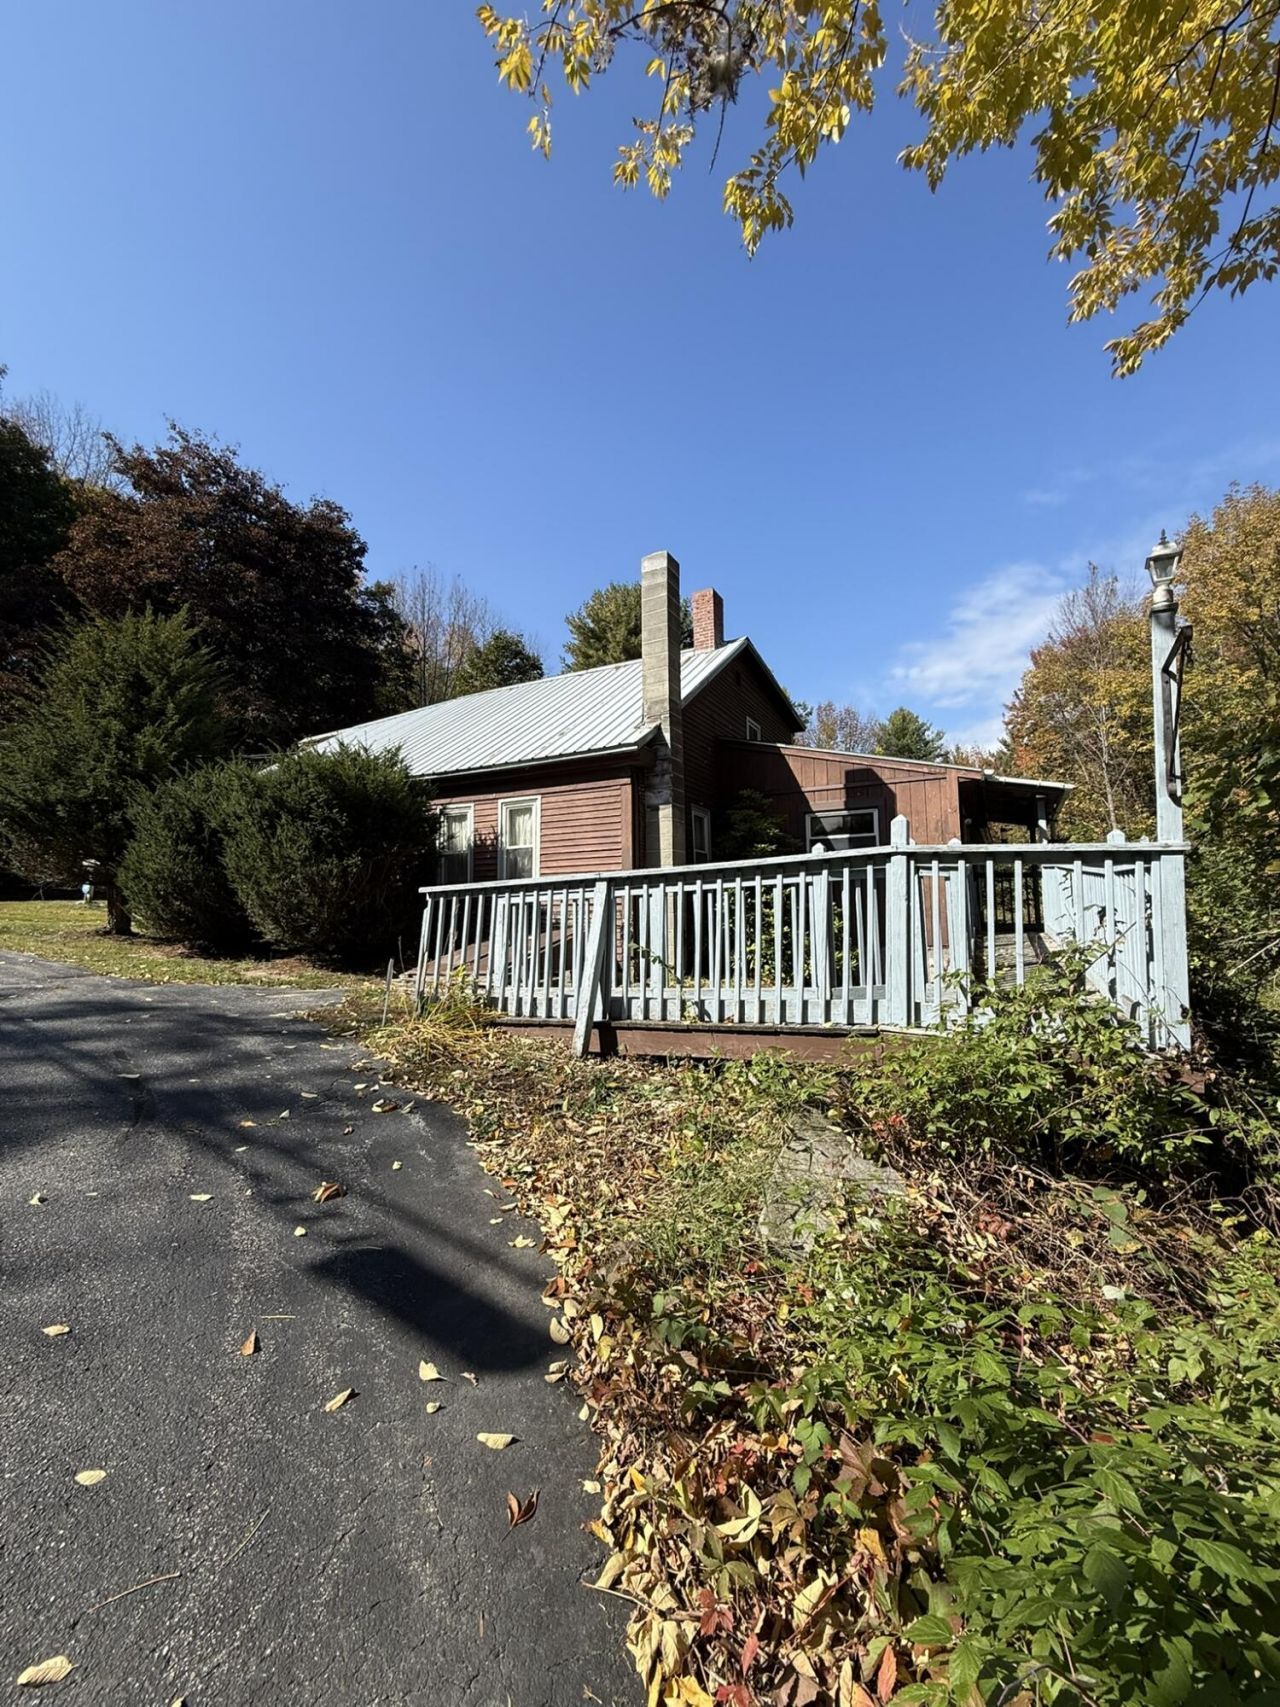
Here is your chance to put your personal touches on a charming farmhouse in the heart of the Lakes Region, just a short walk to the Naples Causeway! This property has plenty of potential as a year round home, vacation getaway, or investment property. Set on approximately 1.8 acres, the property features a detached 2-car garage and a spacious setting with room to create your own Maine retreat. Enjoy all that the Naples Causeway has to offer, including restaurants, mini golf, an arcade, shops, marinas, and a scenic boardwalk along Long Lake and Brandy Pond with beautiful views toward the White Mountains. Outdoor enthusiasts will appreciate four-season recreation right at your doorstep, from boating, swimming, and water skiing in the summer to skiing, ice fishing, snowmobiling, and skating in the winter. Conveniently located approximately 20 minutes from Pleasant Mountain Ski Resort, 30 minutes from North Conway, and 45 minutes from the Portland Jetport, I-95, and the Maine Mall. Bring your vision and make this property your own!
Property Features
Property Type: Residential - Single Family
Basement: Bulkhead
Garage: 2
Heating: K-1/Kerosene, Oil, Propane, Wood, Forced Air, Other, Pel
Home Style: Cape Cod, Farmhouse
Lot Size: 1.80 Acres
Roof Type: Metal, Shingle
Taxes: $1,808
Year Built: 9999
Feature Descriptions
Amenities: 1st Floor Bedroom, Washer Hookup, Shower
Appliances: Dryer, Electric Range, Refrigerator, Washer
Electric: Circuit Breakers
Exterior: Wood Frame, Wood Siding
Flooring: Carpet, Laminate, Linoleum
Lot: Intown, Near Public Beach, Near Shopping, Near Town, Rural, Level, Wooded
Parking: Paved,1 - 4 Spaces, On Site, Off Street, Detached
Road Surface: Paved
Sewer: Private Sewer, Septic Design Available
Special View Info: Trees/Woods
SQ FT Above Grade: 1650
SQ FT Below Grade: 0
Total Rooms: 8
Water: Private
Wooded: Yes
Local Schools
School District: RSU 61-MSAD 61
Listed By / Shown By
Listed By
Agency Name: Maine Real Estate Choice
Agency Phone: 207-693-5200
Shown By
Agent Name: Dylan Armstrong
Agent Phone: (207) 441-6095
Agency Title: Sprague and Curtis Real Estate

Estimate Your Payment
Estimated Payment
$ 553.17 per month $355.87 Principal & Interest $150.67 Property Tax $46.64 Homeowner's InsuranceChange Payment Information

Listing data is derived in whole or in part from the Maine IDX & is for consumers' personal, noncommercial use only. Dimensions are approximate and not guaranteed. All data should be independently verified.© 2026 Maine Real Estate Information System, Inc. All Rights Reserved.
Privacy Policy / DMCA Notice / ADA Accessibility


This site is hosted, designed and copyright
© 1994 - 2026 by
Delta Media Group, Inc. -- Patent Pending --
135 Lake House Road | MLS# 1683815
This single family home located at 135 Lake House Road, Naples, ME 04055 is currently listed for sale with an asking price of $159,900. This property was built in 9999 and has 3 bedrooms and 3 full baths with 1650 sq. ft. Lake House Road is located within the RSU 61-MSAD 61 school district. Search Naples real estate on darmstrong.spragueandcurtis.com today.