DylanArmstrong

BEDS4
BATHS2 full
SQUARE FEET1,536
MLS#1676959
STATUSActive
PROPERTY TYPEResidential - Single Family
Property Description
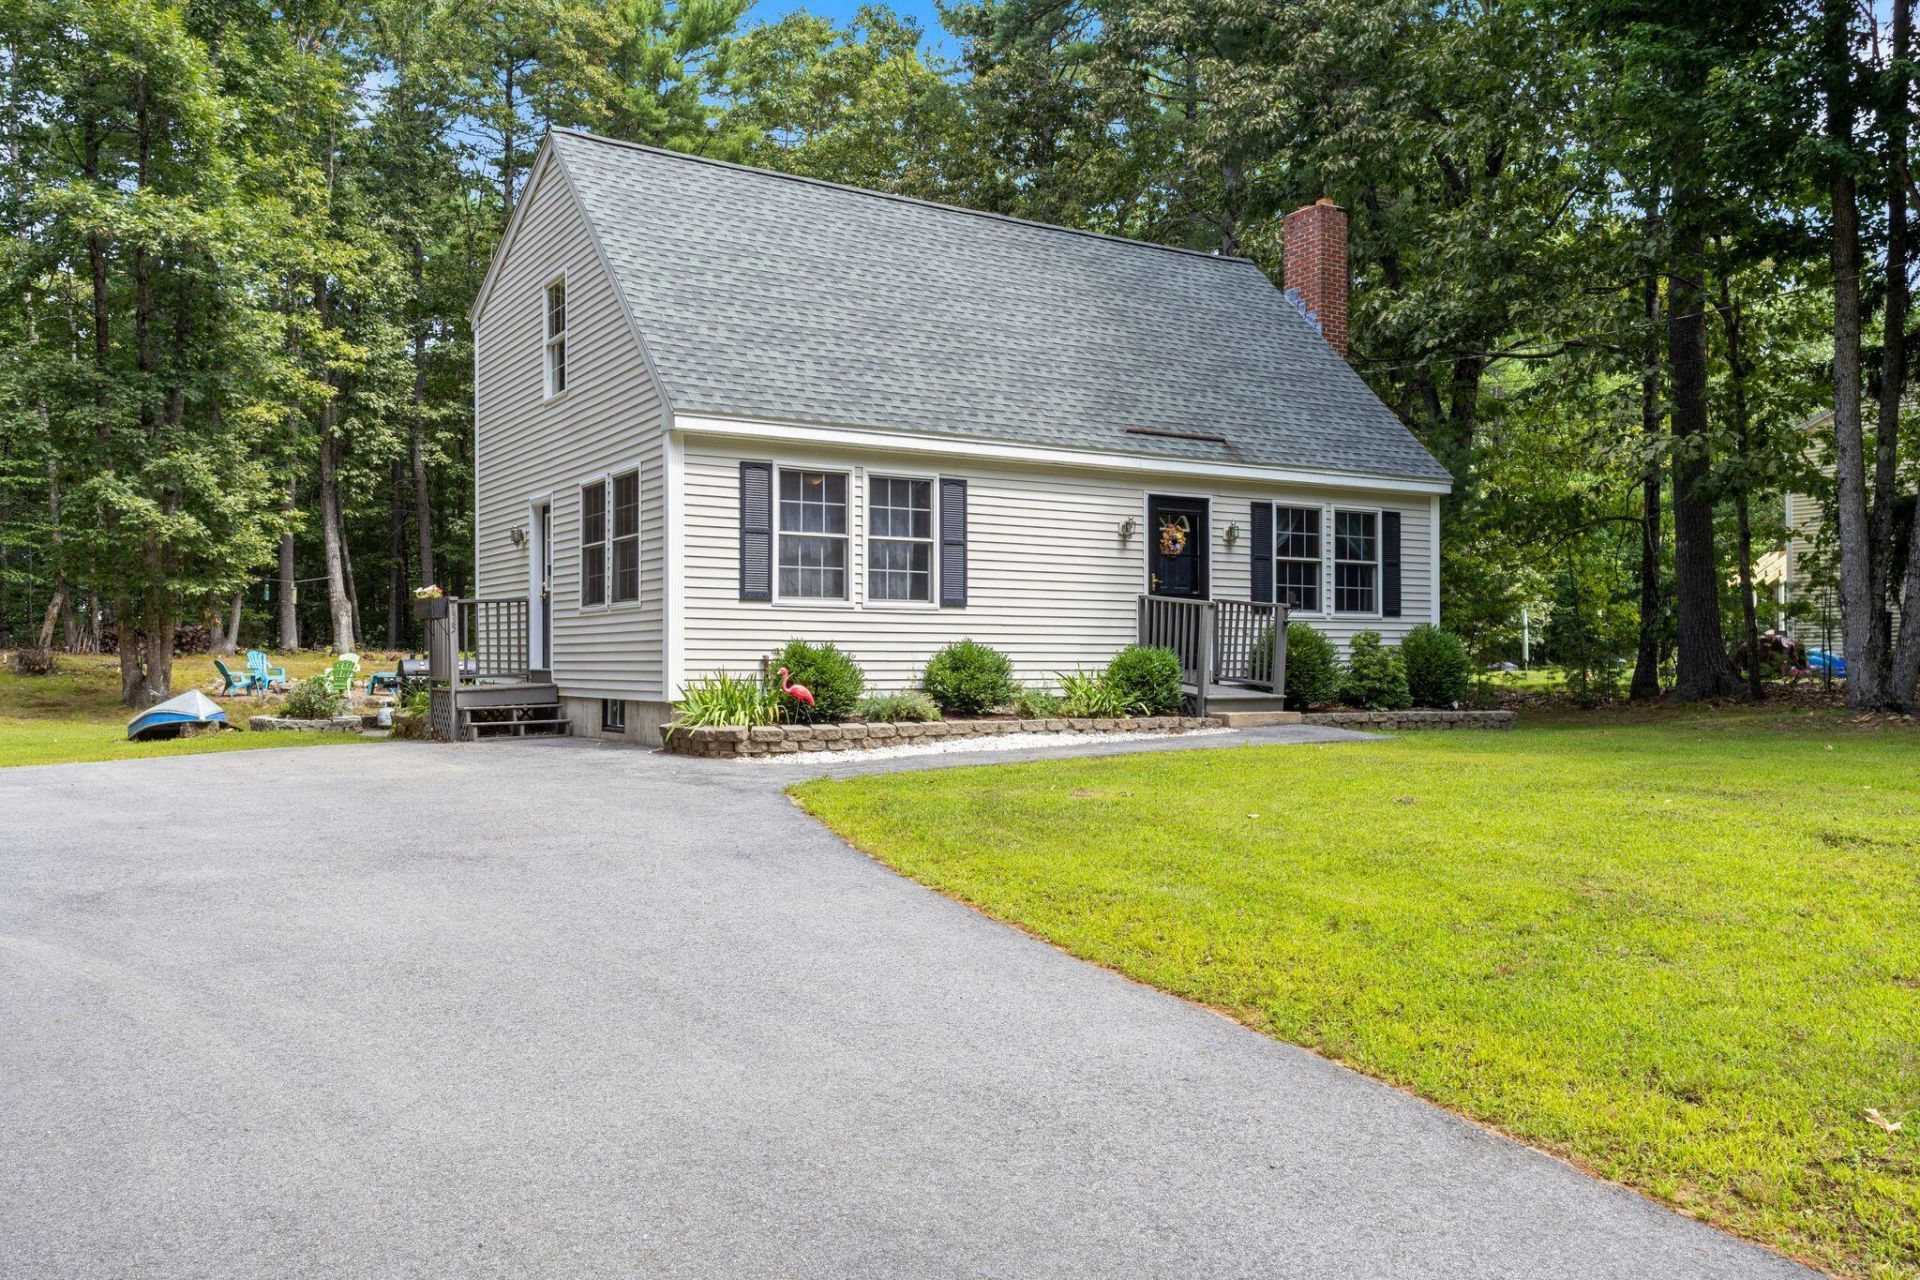
Welcome to 135 Fairview Drive in North Waterboro, a charming 4-bedroom, 2-bath Cape nestled in the desirable Lake Arrowhead Community. Offering over 1,500 square feet of living space, this inviting home features a comfortable and functional floor plan, first-floor laundry, a primary bedroom with private bath, and a bright kitchen with sliding doors leading to a spacious back deck--perfect for relaxing, grilling, or entertaining. The landscaped half-acre lot offers plenty of room to enjoy the outdoors, complete with a fire pit area and paved driveway. As part of the Lake Arrowhead Community, you'll also enjoy access to an impressive array of amenities, including beaches, indoor pools, a fitness center, clubhouse, playgrounds, tennis and basketball courts, and opportunities for swimming and kayaking. Come experience the lifestyle and community that make Lake Arrowhead such a special place to call home! Open House 8/22 from 10am-12pm
Property Features
Property Type: Residential - Single Family
Basement: Yes
Basement: Bulkhead, Interior Entry, Full
Heating: Oil, Baseboard, Hot Water
Home Style: Cape Cod
Lot Size: 0.50 Acres
Roof Type: Shingle
Taxes: $3,706
Year Built: 2002
Feature Descriptions
Amenities: Clubhouse, Main Level, Other Amenities, Pantry, Tennis Court(s), Primary Bedroom w/Bath
Appliances: Dishwasher, Dryer, Electric Range, Refrigerator, Washer
Association Fee: $100/Monthly
Electric: Circuit Breakers
Exterior: Wood Frame, Vinyl Siding
Flooring: Carpet, Vinyl
Foundation: Poured Concrete
Lot: Near Country Club, Near Public Beach, Neighborhood, Open Lot, Landscaped
Parking: Paved,1 - 4 Spaces
Sewer: Private Sewer, Septic Design Available
SQ FT Above Grade: 1536
SQ FT Below Grade: 0
Total Rooms: 6
Water: Public
Water Body Name: Lake Arrowhead
Listed By / Shown By
Listed By
Agency Name: The Maine Real Estate Group
Agency Phone: 207-329-4534
Shown By
Agent Name: Dylan Armstrong
Agent Phone: (207) 441-6095
Agency Title: Sprague and Curtis Real Estate

Estimate Your Payment
Estimated Payment
$ 1,441.59 per month $1,001.50 Principal & Interest $308.83 Property Tax $131.25 Homeowner's InsuranceChange Payment Information

Listing data is derived in whole or in part from the Maine IDX & is for consumers' personal, noncommercial use only. Dimensions are approximate and not guaranteed. All data should be independently verified.© 2026 Maine Real Estate Information System, Inc. All Rights Reserved.
Privacy Policy / DMCA Notice / ADA Accessibility


This site is hosted, designed and copyright
© 1994 - 2026 by
Delta Media Group, Inc. -- Patent Pending --
135 Fairview Drive | MLS# 1676959
This single family home located at 135 Fairview Drive, Waterboro, ME 04061 is currently listed for sale with an asking price of $450,000. This property was built in 2002 and has 4 bedrooms and 2 full baths with 1536 sq. ft. Search Waterboro real estate on darmstrong.spragueandcurtis.com today.