DylanArmstrong

BEDS1
BATHS1 full
SQUARE FEET792
MLS#1679623
STATUSActive
PROPERTY TYPEResidential - Single Family
SCHOOLRSU 04
Property Description
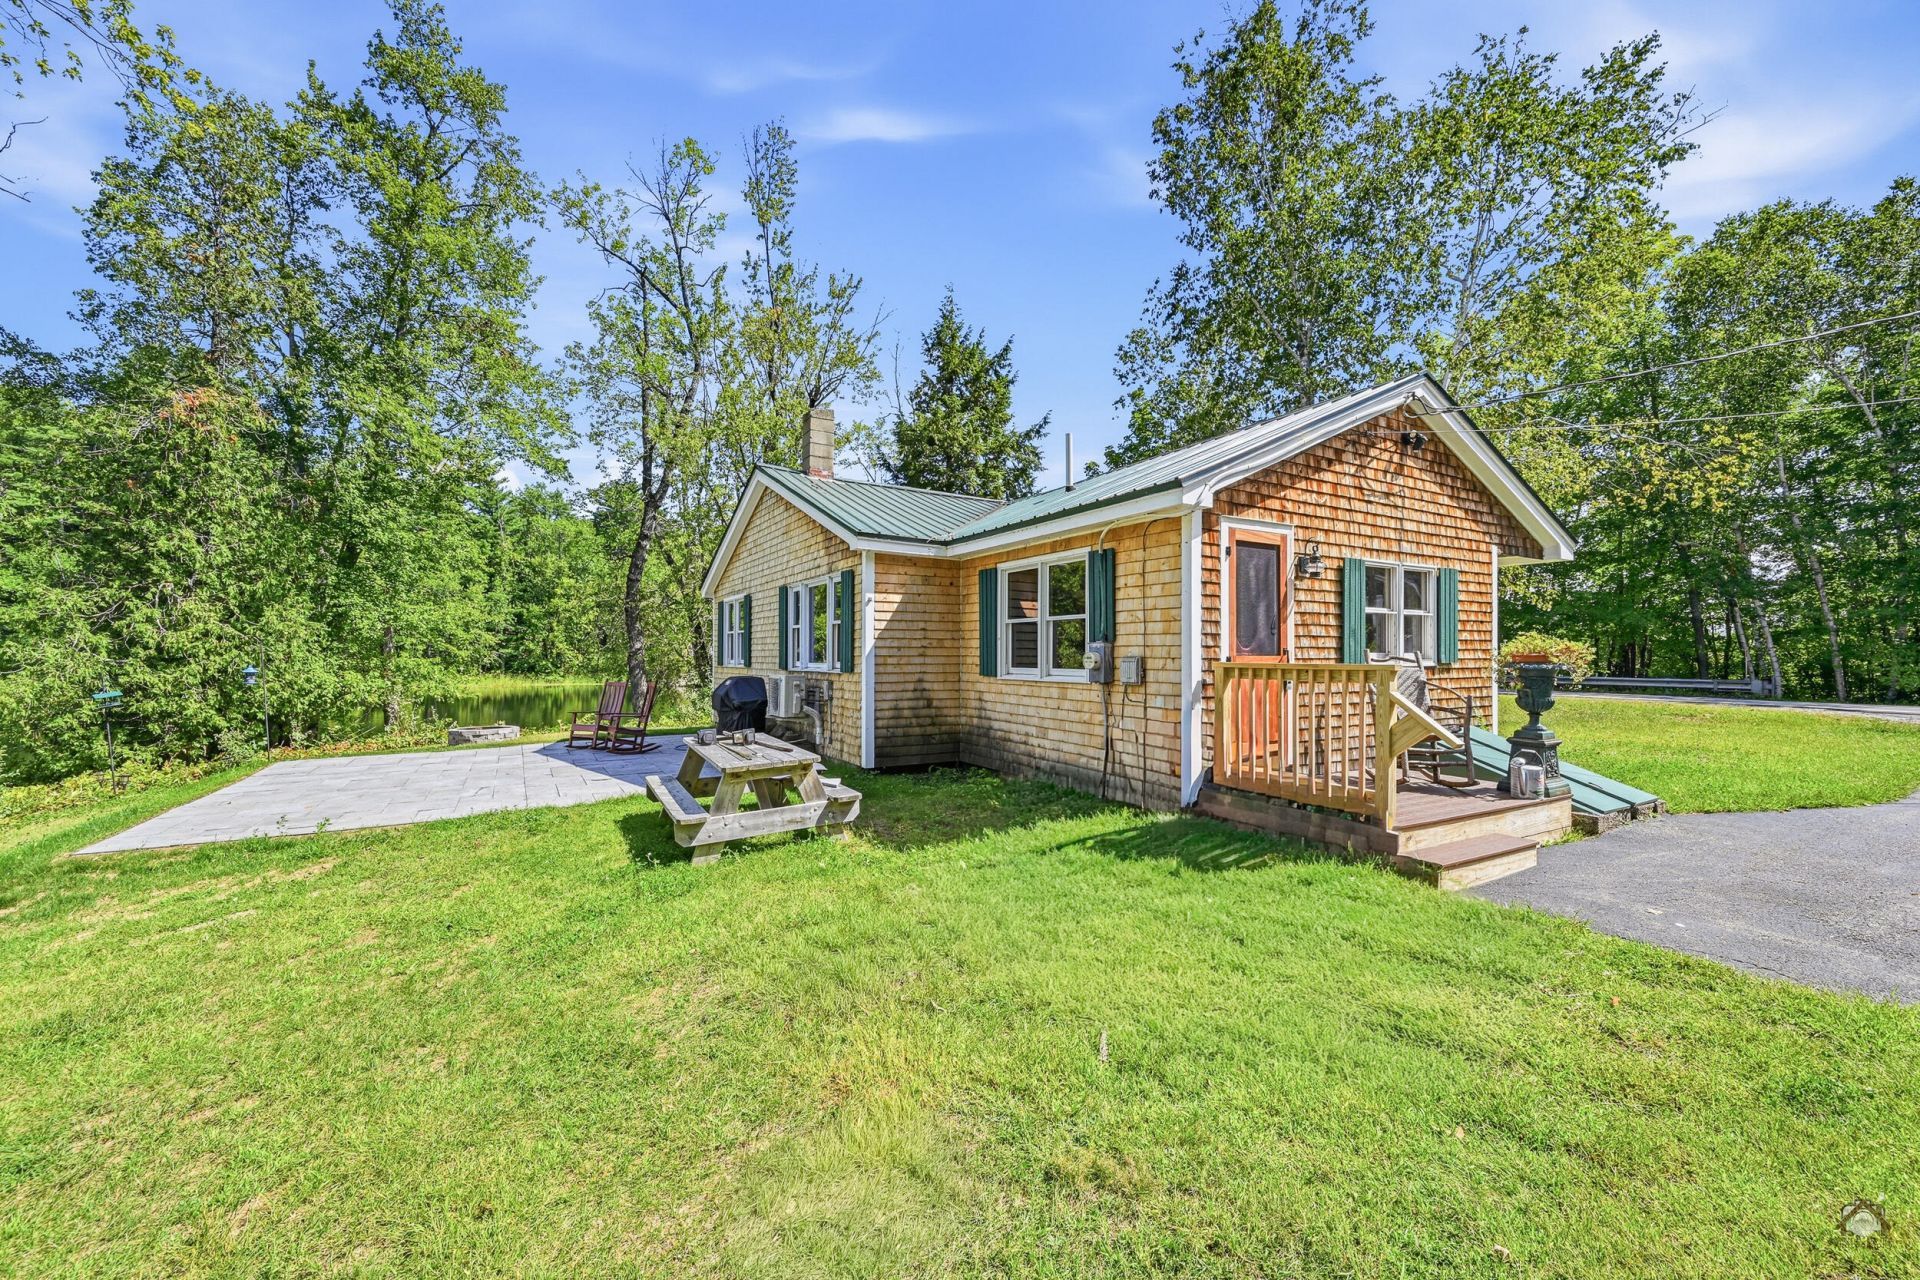
It may be small but the amenities are BIG. This charming one-bedroom sits on 1.59 acres of land with 500' frontage and dock on desirable Cobbossee Stream. The inviting front to back living room features beautiful wood floors, a wood stove, large picture window overlooking the water and new tiled waterside patio. The stylish black kitchen with center island and new appliances has butcher block counters, mahogany entry door and island seating. The home includes a new oversized bathroom with laundry and custom walk-in shower. Two new heat pumps provide efficient heat and air conditioning, while a whole-house kohler generator offers peace of mind. There is a new on-demand hot water heater in the full basement. Across the street, a waterside detached 2 car garage boasts new vinyl siding, new automatic garage doors, a paved drive, and a full walk-up second story - perfect for storage or future guest quarters/apartment. Enjoy privacy, space, water views, and direct access to one of the area's most desirable water ways. This is a truly special spot!
Property Features
Property Type: Residential - Single Family
Basement: Yes
Basement: Bulkhead, Exterior Entry, Full, Sump Pump, Unfinished
Cooling: Heat Pump
Garage: 2
Heating: Electric, Wood, Heat Pump, Wood Stove
Home Style: Ranch
Lot Size: 1.59 Acres
Roof Type: Metal
Taxes: $2,519
Year Built: 1950
Feature Descriptions
Amenities: 1st Floor Bedroom, Main Level, Shower
Appliances: Dishwasher, Electric Range, Refrigerator
Electric: Circuit Breakers, Generator Hookup
Exterior: Wood Frame, Wood Siding
Flooring: Wood
Foundation: Poured Concrete
Lot: Rural, Level, Open Lot, Landscaped, Wooded
Parking: Paved,1 - 4 Spaces, Detached, Storage
Road Surface: Paved
Sewer: Private Sewer
Special View Info: Scenic, Trees/Woods
SQ FT Above Grade: 792
SQ FT Below Grade: 0
Total Rooms: 3
Water: Private, Well
Water Body Name: Cobbosseecontee
Wooded: Yes
Local Schools
School District: RSU 04
Listed By / Shown By
Listed By
Agency Name: LAER
Agency Phone: 207-622-2220
Shown By
Agent Name: Dylan Armstrong
Agent Phone: (207) 441-6095
Agency Title: Sprague and Curtis Real Estate

Estimate Your Payment
Estimated Payment
$ 1,556.64 per month $1,190.68 Principal & Interest $209.92 Property Tax $156.04 Homeowner's InsuranceChange Payment Information

Listing data is derived in whole or in part from the Maine IDX & is for consumers' personal, noncommercial use only. Dimensions are approximate and not guaranteed. All data should be independently verified.© 2026 Maine Real Estate Information System, Inc. All Rights Reserved.
Privacy Policy / DMCA Notice / ADA Accessibility


This site is hosted, designed and copyright
© 1994 - 2026 by
Delta Media Group, Inc. -- Patent Pending --
1347 Hallowell Road | MLS# 1679623
This single family home located at 1347 Hallowell Road, Litchfield, ME 04350 is currently listed for sale with an asking price of $535,000. This property was built in 1950 and has 1 bedrooms and 1 full baths with 792 sq. ft. Hallowell Road is located within the RSU 04 school district. Search Litchfield real estate on darmstrong.spragueandcurtis.com today.