DylanArmstrong

BEDS3
BATHS2 full 1 partial
SQUARE FEET3,552
MLS#1683665
STATUSActive Under Contract
PROPERTY TYPEResidential - Single Family
Property Description
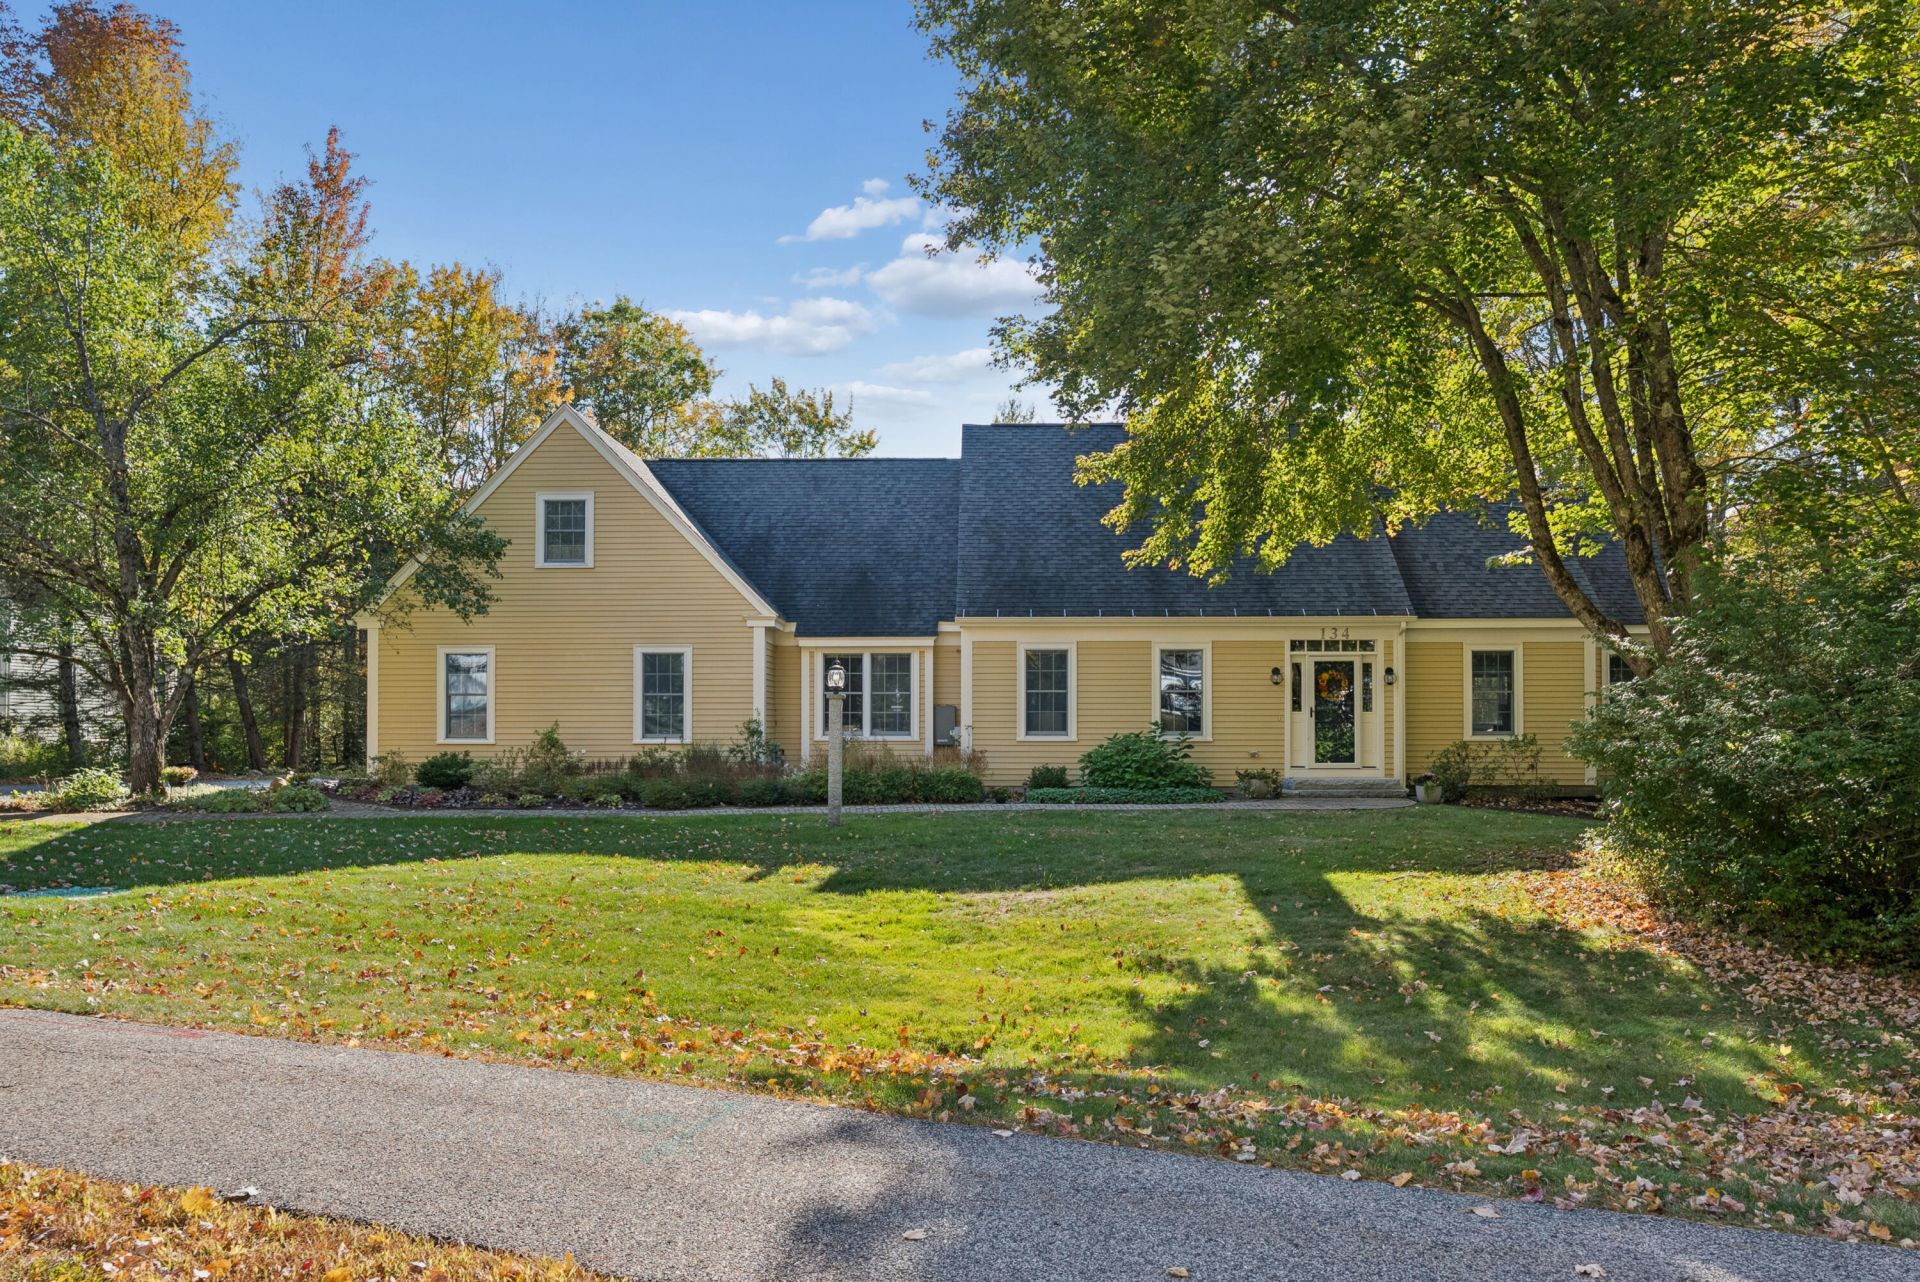
Beautiful curb appeal, a desirable neighborhood setting, and a location close to everything in Yarmouth make this a special place to call home! This meticulously maintained Cape is surrounded by mature landscaping and offers a wonderfully private backyard complete with deck and patio with a natural stone firepit. Inside, the south-facing rear orientation brings in an abundance of light, while the two parlor stoves keep things cozy. A first-floor primary bedroom and separate laundry room make single-level living an easy option, while walk-in closets in every bedroom and an expansive unfinished storage area provide plenty of room for all your things. Numerous improvements, including an updated kitchen, three heat pumps and a whole-house generator, add both comfort and peace of mind. Set in one of Yarmouth's most sought-after neighborhoods, the home is close to schools, trails, and the heart of Yarmouth Village. Known for its vibrant community, excellent schools, charming Main Street, and abundance of recreational opportunities, Yarmouth offers a quintessential Maine small-town lifestyle with easy access to Portland. Whether you're enjoying a walk through the Village, exploring nearby trails, or taking part in one of the town's many community traditions, it's easy to see why so many people love calling Yarmouth, and the Oakwood neighborhood, home.
Property Features
Property Type: Residential - Single Family
Basement: Yes
Basement: Interior Entry, Walk-Out Access, Daylight, Finished, Full, Unfinished
Cooling: Heat Pump
Garage: 2 car attached
Heating: Gas Natural, Baseboard, Hot Water, Zoned
Home Style: Cape Cod
Lot Size: 0.55 Acres
Roof Type: Shingle
Taxes: $13,747
Year Built: 1987
Feature Descriptions
Amenities: 1st Floor Bedroom,1st Floor Primary Bedroom w/Bath, Bathtub, Main Level, Pantry, Shower, Storage, Walk-in Closets, Primary Bedroom w/Bath
Appliances: Cooktop, Dishwasher, Disposal, Dryer, Microwave, Gas Range, Refrigerator, Wall Oven, Washer
Electric: Circuit Breakers
Equipment: Generator
Exterior: Wood Frame, Clapboard, Wood Siding
Flooring: Carpet, Tile, Wood, Hardwood
Foundation: Poured Concrete
Lot: Near Golf Course, Near Shopping, Near Town, Neighborhood, Suburban, Level, Open Lot, Sidewalks, Landscaped, Wooded
Parking: Paved,5 - 10 Spaces, On Site, Garage Door Opener, Inside Entrance
Road Surface: Paved
Sewer: Public Sewer
SQ FT Above Grade: 2512
SQ FT Below Grade: 1040
Total Rooms: 10
Water: Public
Wooded: Yes
Listed By / Shown By
Listed By
Agency Name: Portside Real Estate Group
Agency Phone: 207-619-7571
Shown By
Agent Name: Dylan Armstrong
Agent Phone: (207) 441-6095
Agency Title: Sprague and Curtis Real Estate

Estimate Your Payment
Estimated Payment
$ 3,788.68 per month $2,336.84 Principal & Interest $1,145.58 Property Tax $306.25 Homeowner's InsuranceChange Payment Information

Listing data is derived in whole or in part from the Maine IDX & is for consumers' personal, noncommercial use only. Dimensions are approximate and not guaranteed. All data should be independently verified.© 2026 Maine Real Estate Information System, Inc. All Rights Reserved.
Privacy Policy / DMCA Notice / ADA Accessibility


This site is hosted, designed and copyright
© 1994 - 2026 by
Delta Media Group, Inc. -- Patent Pending --
134 Oakwood Drive | MLS# 1683665
This single family home located at 134 Oakwood Drive, Yarmouth, ME 04096 is currently listed for sale with an asking price of $1,050,000. This property was built in 1987 and has 3 bedrooms and 2 full and 1 partial baths with 3552 sq. ft. Search Yarmouth real estate on darmstrong.spragueandcurtis.com today.