DylanArmstrong

BEDS4
BATHS3 full
SQUARE FEET1,868
MLS#1684827
STATUSActive
PROPERTY TYPEResidential - Single Family
SCHOOLRSU 29-MSAD 29
Property Description
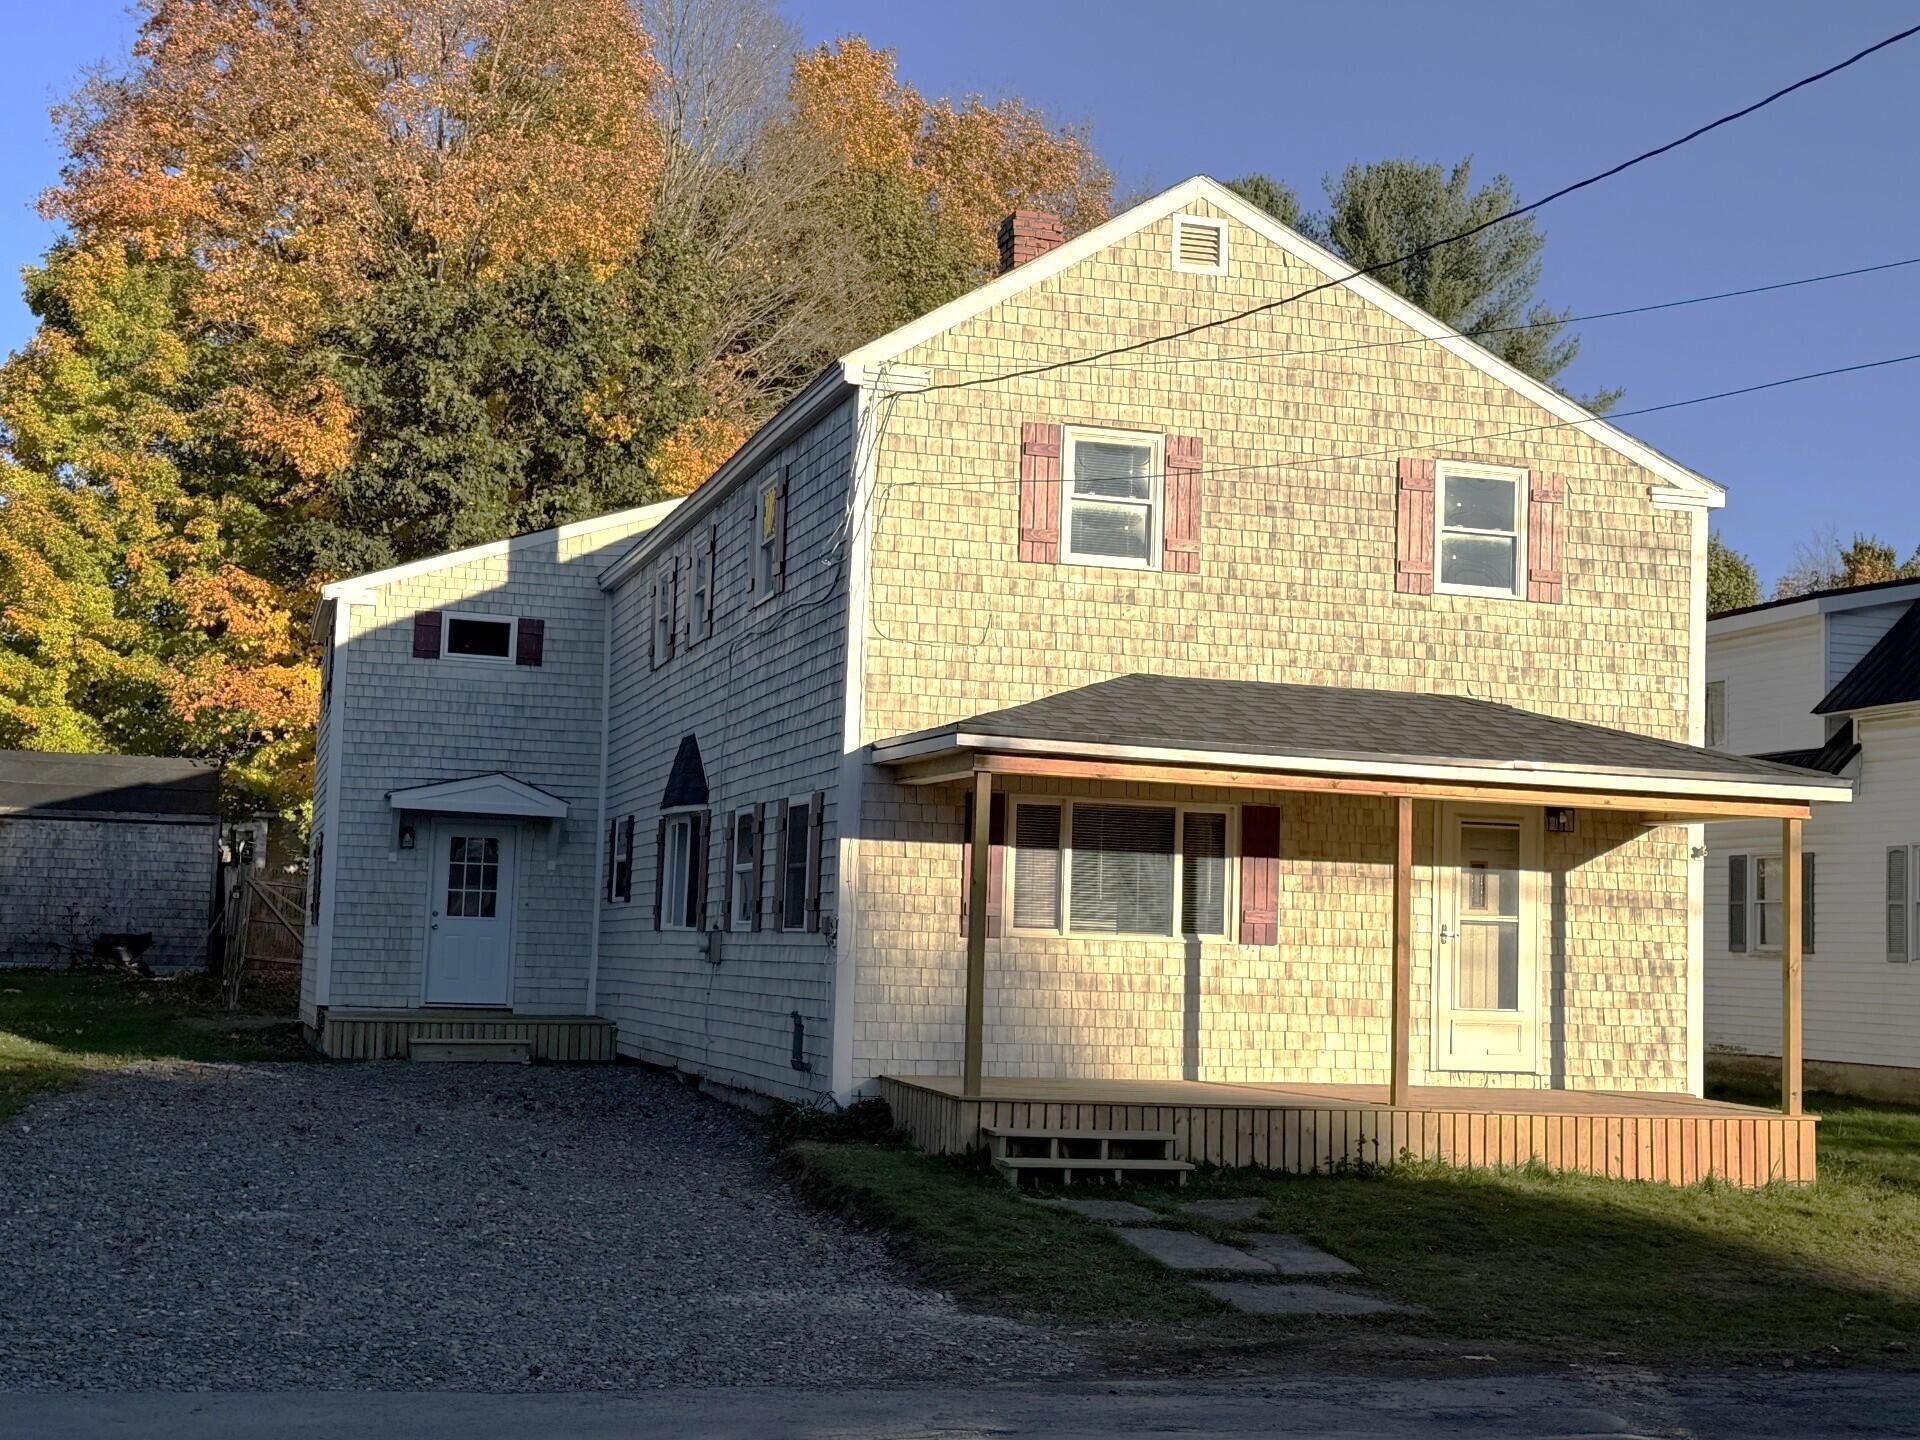
Refurbished home has so much potential. Located near schools, community park and walking trails along the Meduxnekeag River. Enter the first floor porch/entry into the kitchen with new cabinets, open concept living area, dining room and convenient full bath and laundry. Stairs on the east side of the home take you to 3 bedrooms and a full bath. This is where it gets interesting - space on the second level could be used for an in law apartment (kitchenette, living room and full bath) or maybe you'd prefer a home office or even open the space up for a large master suite. There is a small back deck with a fenced in yard. Makes a nice area for your pets or enjoy your morning coffee here.
Property Features
Property Type: Residential - Single Family
Basement: Yes
Basement: Interior Entry, Dirt Floor, Full, Unfinished
Cooling: Heat Pump
Heating: Electric, Oil, Forced Air, Heat Pump
Home Style: New Englander
Lot Size: 0.11 Acres
Roof Type: Shingle
Taxes: $1,938
Year Built: 1900
Feature Descriptions
Amenities: Bathtub, Main Level, Shower, Storage
Appliances: Electric Range, Refrigerator
Electric: Circuit Breakers
Exterior: Wood Frame, Shingle Siding, Wood Siding
Flooring: Luxury Vinyl
Foundation: Stone, Poured Concrete
Lot: Intown, Near Shopping, Neighborhood, Level, Open Lot
Parking: Gravel,1 - 4 Spaces
Road Surface: Paved
Sewer: Public Sewer
SQ FT Above Grade: 1868
SQ FT Below Grade: 0
Total Rooms: 10
Water: Public
Room Sizes
Kitchen: 9 X 10 Level - Second
Dining Room: 12 X 15 Level - First
Other Room: 7 X 8 Level - First
Bedroom 3: 9.5 X 8.3 Level - Second
Kitchen: 13 X 13 Level - First
Living Room: 11 X 18 Level - First
Living Room: 12.7 X 16 Level - Second
Bedroom 2: 8.5 X 14.6 Level - Second
Laundry: 7.2 X 10.11 Level - First
Bedroom 1: 12 X 12.5 Level - Second
Local Schools
School District: RSU 29-MSAD 29
Listed By / Shown By
Listed By
Agency Name: First Choice Real Estate
Agency Phone: 207-532-4500
Shown By
Agent Name: Dylan Armstrong
Agent Phone: (207) 441-6095
Agency Title: Sprague and Curtis Real Estate

Estimate Your Payment
Estimated Payment
$ 734.87 per month $506.93 Principal & Interest $161.50 Property Tax $66.43 Homeowner's InsuranceChange Payment Information

Listing data is derived in whole or in part from the Maine IDX & is for consumers' personal, noncommercial use only. Dimensions are approximate and not guaranteed. All data should be independently verified.© 2026 Maine Real Estate Information System, Inc. All Rights Reserved.
Privacy Policy / DMCA Notice / ADA Accessibility


This site is hosted, designed and copyright
© 1994 - 2026 by
Delta Media Group, Inc. -- Patent Pending --
13 Willard Street | MLS# 1684827
This single family home located at 13 Willard Street, Houlton, ME 04730 is currently listed for sale with an asking price of $227,777. This property was built in 1900 and has 4 bedrooms and 3 full baths with 1868 sq. ft. Willard Street is located within the RSU 29-MSAD 29 school district. Search Houlton real estate on darmstrong.spragueandcurtis.com today.