DylanArmstrong

BEDS4
BATHS2 full
SQUARE FEET2,068
MLS#1684543
STATUSActive Under Contract
PROPERTY TYPEResidential - Single Family
Property Description
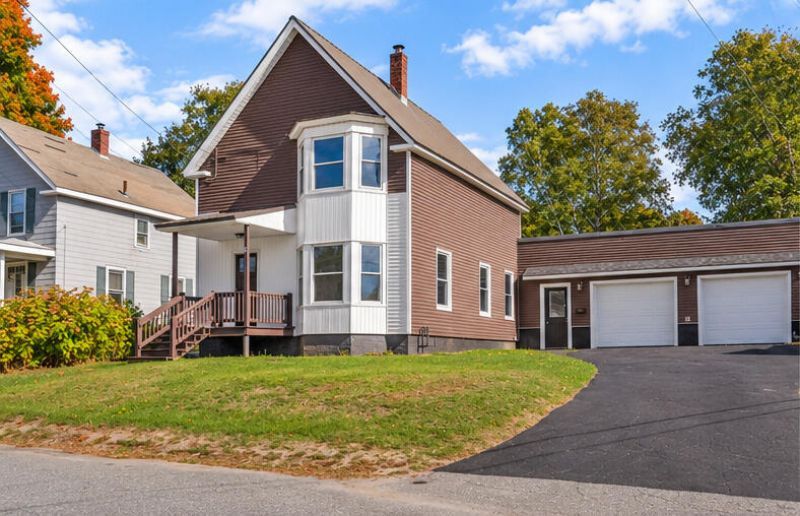
Beautifully Renovated 4-Bedroom Home in Livermore Falls! Completely renovated from top to bottom, this spacious 4-bedroom, 2-bath home offers 2,068 square feet of beautifully updated living space! Recent improvements include a new heating system, updated plumbing and electrical, new kitchen cabinets, flooring, and fixtures throughout, combining modern comforts with classic New England charm. A spacious attached 2-car garage provides plenty of room for vehicles, storage, and recreational equipment. Conveniently located within walking distance of downtown Livermore Falls shops and amenities, this property offers small-town charm with an easy commute to Lewiston/Auburn. Nestled in the foothills of Maine's Western Mountains and Lakes Region, enjoy nearby access to area lakes, hiking trails, and endless opportunities for outdoor recreation. With popular ski resorts just a short drive away, this location is ideal for enjoying all four seasons in Maine. Move right in and start enjoying everything this beautifully updated home and surrounding area have to offer!
Property Features
Property Type: Residential - Single Family
Basement: Yes
Basement: Interior Entry, Full, Unfinished
Garage: 2 car attached
Heating: Oil, Baseboard, Hot Water
Home Style: New Englander
Lot Size: 0.15 Acres
Roof Type: Metal
Taxes: $2,494
Year Built: 1910
Feature Descriptions
Amenities: Bathtub, Main Level, Shower, Storage
Appliances: Dishwasher, Electric Range, Refrigerator
Electric: Circuit Breakers
Exterior: Wood Frame, Aluminum Siding
Flooring: Other, Luxury Vinyl
Foundation: Stone, Other, Brick/Mortar
Lot: Intown, Near Shopping, Landscaped
Parking: Paved,1 - 4 Spaces
Road Surface: Paved
Sewer: Public Sewer
SQ FT Above Grade: 2068
SQ FT Below Grade: 0
Total Rooms: 8
Water: Public
Listed By / Shown By
Listed By
Agency Name: River's Edge Realty LLC
Agency Phone: 207-504-9723
Shown By
Agent Name: Dylan Armstrong
Agent Phone: (207) 441-6095
Agency Title: Sprague and Curtis Real Estate

Estimate Your Payment
Estimated Payment
$ 884.97 per month $598.68 Principal & Interest $207.83 Property Tax $78.46 Homeowner's InsuranceChange Payment Information

Listing data is derived in whole or in part from the Maine IDX & is for consumers' personal, noncommercial use only. Dimensions are approximate and not guaranteed. All data should be independently verified.© 2026 Maine Real Estate Information System, Inc. All Rights Reserved.
Privacy Policy / DMCA Notice / ADA Accessibility


This site is hosted, designed and copyright
© 1994 - 2026 by
Delta Media Group, Inc. -- Patent Pending --
13 Otis Street | MLS# 1684543
This single family home located at 13 Otis Street, Livermore Falls, ME 04254 is currently listed for sale with an asking price of $269,000. This property was built in 1910 and has 4 bedrooms and 2 full baths with 2068 sq. ft. Search Livermore Falls real estate on darmstrong.spragueandcurtis.com today.