DylanArmstrong

BEDS2
BATHS1 full
SQUARE FEET1,051
MLS#1679710
STATUSActive
PROPERTY TYPEResidential - Single Family
SCHOOLAOS 98
Property Description
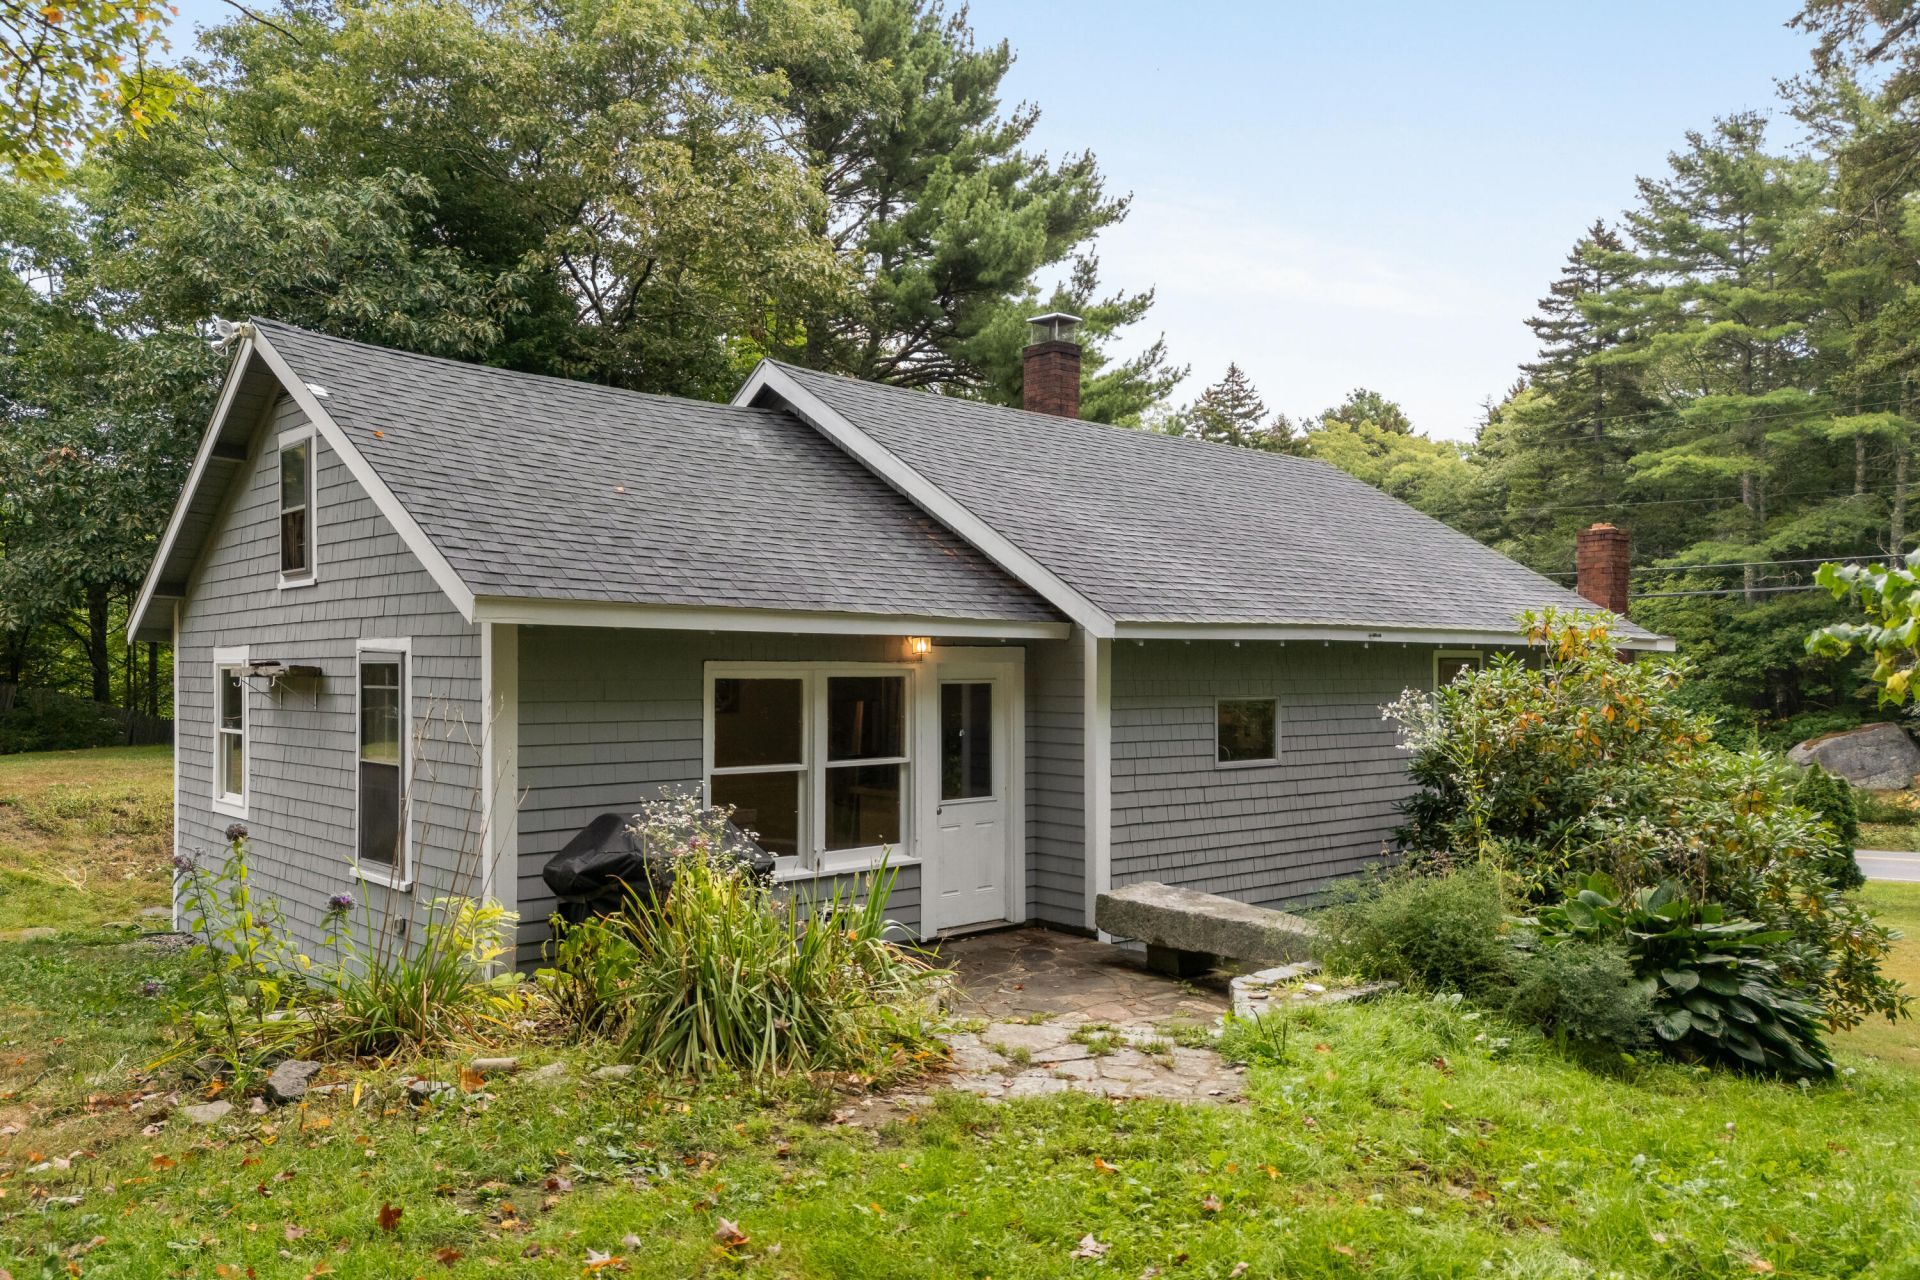
Delightful 2BR/1BA bungalow on 0.8 acres on Southport Island! The perfect blend of coastal charm & everyday convenience, just moments from the historic Southport General Store, Hendricks Head Beach, and other local amenities. Perfect for first-time buyers or a summer getaway. Recent updates include fresh exterior paint (this year), a newer roof on both the house and the detached 2-car garage, refinished hardwood floors throughout, and a thoughtfully laid-out kitchen. The 2-car garage provides excellent storage for vehicles, beach gear, or a workshop. While major mechanicals are complete, a few final finishing touches allow you to personalize the space. Enjoy easy island living. Move right in and join the wonderful coastal community on Southport Island!
Property Features
Property Type: Residential - Single Family
Basement: Yes
Basement: Bulkhead, Crawl Space, Full, Partial, Unfinished
Cooling: Window Unit(s)
Garage: 2
Heating: Oil, Baseboard
Home Style: Bungalow, Ranch
Lot Size: 0.80 Acres
Roof Type: Shingle
Taxes: $861
Year Built: 1940
Feature Descriptions
Amenities: 1st Floor Bedroom, Attic, Main Level
Appliances: Dishwasher, Dryer, Microwave, Electric Range, Refrigerator, Washer
Electric: Circuit Breakers
Equipment: Internet Access Available, Other
Exterior: Wood Frame, Shingle Siding
Flooring: Hardwood, Luxury Vinyl
Foundation: Block, Poured Concrete
Lot: Near Country Club, Near Public Beach, Near Town, Level, Open Lot, Rolling Slope, Wooded
Parking: Gravel,5 - 10 Spaces, Detached
Sewer: Private Sewer
Special View Info: Scenic
SQ FT Above Grade: 1051
SQ FT Below Grade: 0
Total Rooms: 7
Water: Private, Well
Wooded: Yes
Room Sizes
Bedroom 1: 13.8 X 11.5 Level - First
Mud Room: 13.8 X 9.3 Level - First
Laundry: 8.4 X 5.8 Level - First
Living Room: 15 X 13.6 Level - First
Sunroom: 19.39 X 8.3 Level - First
Bedroom 2: 11.3 X 10 Level - First
Kitchen: 15 X 13.5 Level - First
Local Schools
School District: AOS 98
Listed By / Shown By
Listed By
Agency Name: Tindal & Callahan Real Estate
Agency Phone: 207-633-6711
Shown By
Agent Name: Dylan Armstrong
Agent Phone: (207) 441-6095
Agency Title: Sprague and Curtis Real Estate

Estimate Your Payment
Estimated Payment
$ 1,066.06 per month $879.10 Principal & Interest $71.75 Property Tax $115.21 Homeowner's InsuranceChange Payment Information

Listing data is derived in whole or in part from the Maine IDX & is for consumers' personal, noncommercial use only. Dimensions are approximate and not guaranteed. All data should be independently verified.© 2026 Maine Real Estate Information System, Inc. All Rights Reserved.
Privacy Policy / DMCA Notice / ADA Accessibility


This site is hosted, designed and copyright
© 1994 - 2026 by
Delta Media Group, Inc. -- Patent Pending --
13 Cameron Point | MLS# 1679710
This single family home located at 13 Cameron Point, Southport, ME 04576 is currently listed for sale with an asking price of $395,000. This property was built in 1940 and has 2 bedrooms and 1 full baths with 1051 sq. ft. Cameron Point is located within the AOS 98 school district. Search Southport real estate on darmstrong.spragueandcurtis.com today.