DylanArmstrong

BEDS3
BATHS2 full
SQUARE FEET2,160
MLS#1675921
STATUSActive
PROPERTY TYPEResidential - Single Family
Property Description
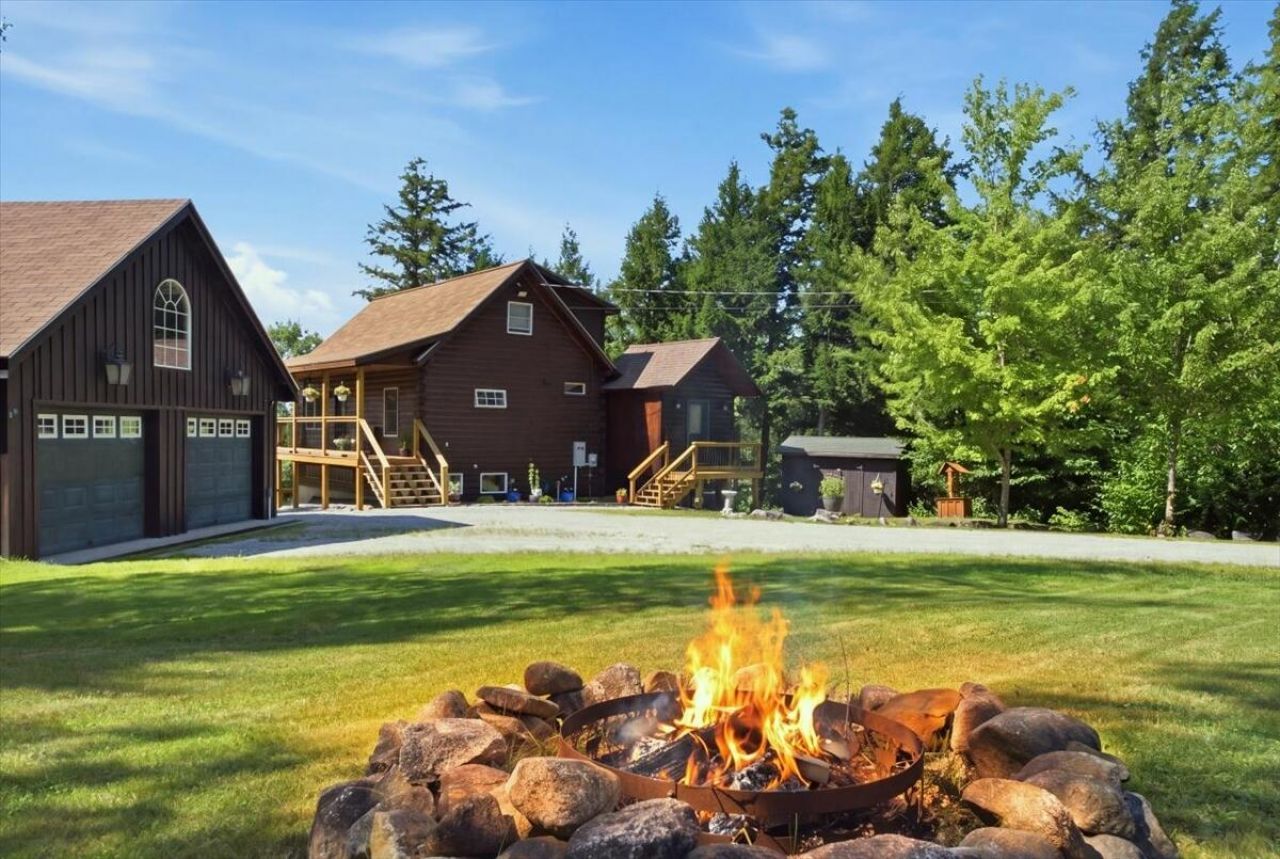
Welcome to your private mountain retreat perched atop Oak Hill in Woodstock! This cozy, fully furnished log cabin features 3 bedrooms and 2 full bathrooms, perfect as a full-time residence or high-performing seasonal getaway. Highlights include a newly added mudroom to store gear, two warm fireplaces, and a whole-house on-demand generator for total peace of mind. Outdoor living shines with a recently replaced two-level deck overlooking the private lot, plus a dedicated garden shed. The oversized 2-bay garage includes unfinished space above with a newer deck and exterior staircase access, offering tremendous potential flexible space. Enjoy an unbeatable location in close proximity to 2 major ski areas, 2 golf courses, and 4 pristine lakes. Fully furnished and ready for immediate enjoyment!
Property Features
Property Type: Residential - Single Family
Basement: Yes
Basement: Interior Entry, Walk-Out Access, Daylight, Finished, Full
Cooling: Heat Pump, Window Unit(s)
Garage: 2
Heating: Propane, Direct Vent Heater, Heat Pump
Home Style: Chalet
Lot Size: 1.01 Acres
Roof Type: Shingle
Taxes: $4,413
Year Built: 2000
Feature Descriptions
Amenities: 1st Floor Bedroom, Bathtub, Shower, Storage, Walk-in Closets, Primary Bedroom w/Bath
Appliances: Dishwasher, Dryer, Microwave, Gas Range, Refrigerator, Washer
Association Fee: $650/Annually
Electric: Circuit Breakers, Generator Hookup
Equipment: Generator
Exterior: Log, Log Siding
Flooring: Carpet, Laminate, Tile, Wood, Engineered Hardwood, Hardwood
Foundation: Poured Concrete
Lot: Near Country Club, Near Golf Course, Near Public Beach, Neighborhood, Rural, Ski Resort, Subdivided, Rolling Slope, Landscaped
Parking: Gravel,1 - 4 Spaces, On Site, Garage Door Opener, Detached, Storage
Road frontage: Private Road
Road Surface: Gravel, Dirt
Sewer: Private Sewer, Septic Tank
Special View Info: Mountain(s), Scenic, Trees/Woods
SQ FT Above Grade: 1240
SQ FT Below Grade: 920
Total Rooms: 8
Water: Private, Well
Listed By / Shown By
Listed By
Agency Name: Hearth & Key Realty
Agency Contact: 2077133144
Shown By
Agent Name: Dylan Armstrong
Agent Phone: (207) 441-6095
Agency Title: Sprague and Curtis Real Estate

Estimate Your Payment
Estimated Payment
$ 1,991.37 per month $1,435.49 Principal & Interest $367.75 Property Tax $188.13 Homeowner's InsuranceChange Payment Information

Listing data is derived in whole or in part from the Maine IDX & is for consumers' personal, noncommercial use only. Dimensions are approximate and not guaranteed. All data should be independently verified.© 2026 Maine Real Estate Information System, Inc. All Rights Reserved.
Privacy Policy / DMCA Notice / ADA Accessibility


This site is hosted, designed and copyright
© 1994 - 2026 by
Delta Media Group, Inc. -- Patent Pending --
128 Oak Hill Drive | MLS# 1675921
This single family home located at 128 Oak Hill Drive, Woodstock, ME 04255 is currently listed for sale with an asking price of $645,000. This property was built in 2000 and has 3 bedrooms and 2 full baths with 2160 sq. ft. Search Woodstock real estate on darmstrong.spragueandcurtis.com today.