DylanArmstrong

BEDS2
BATHS1 full
SQUARE FEET924
MLS#1676245
STATUSPending
PROPERTY TYPEResidential -
Property Description
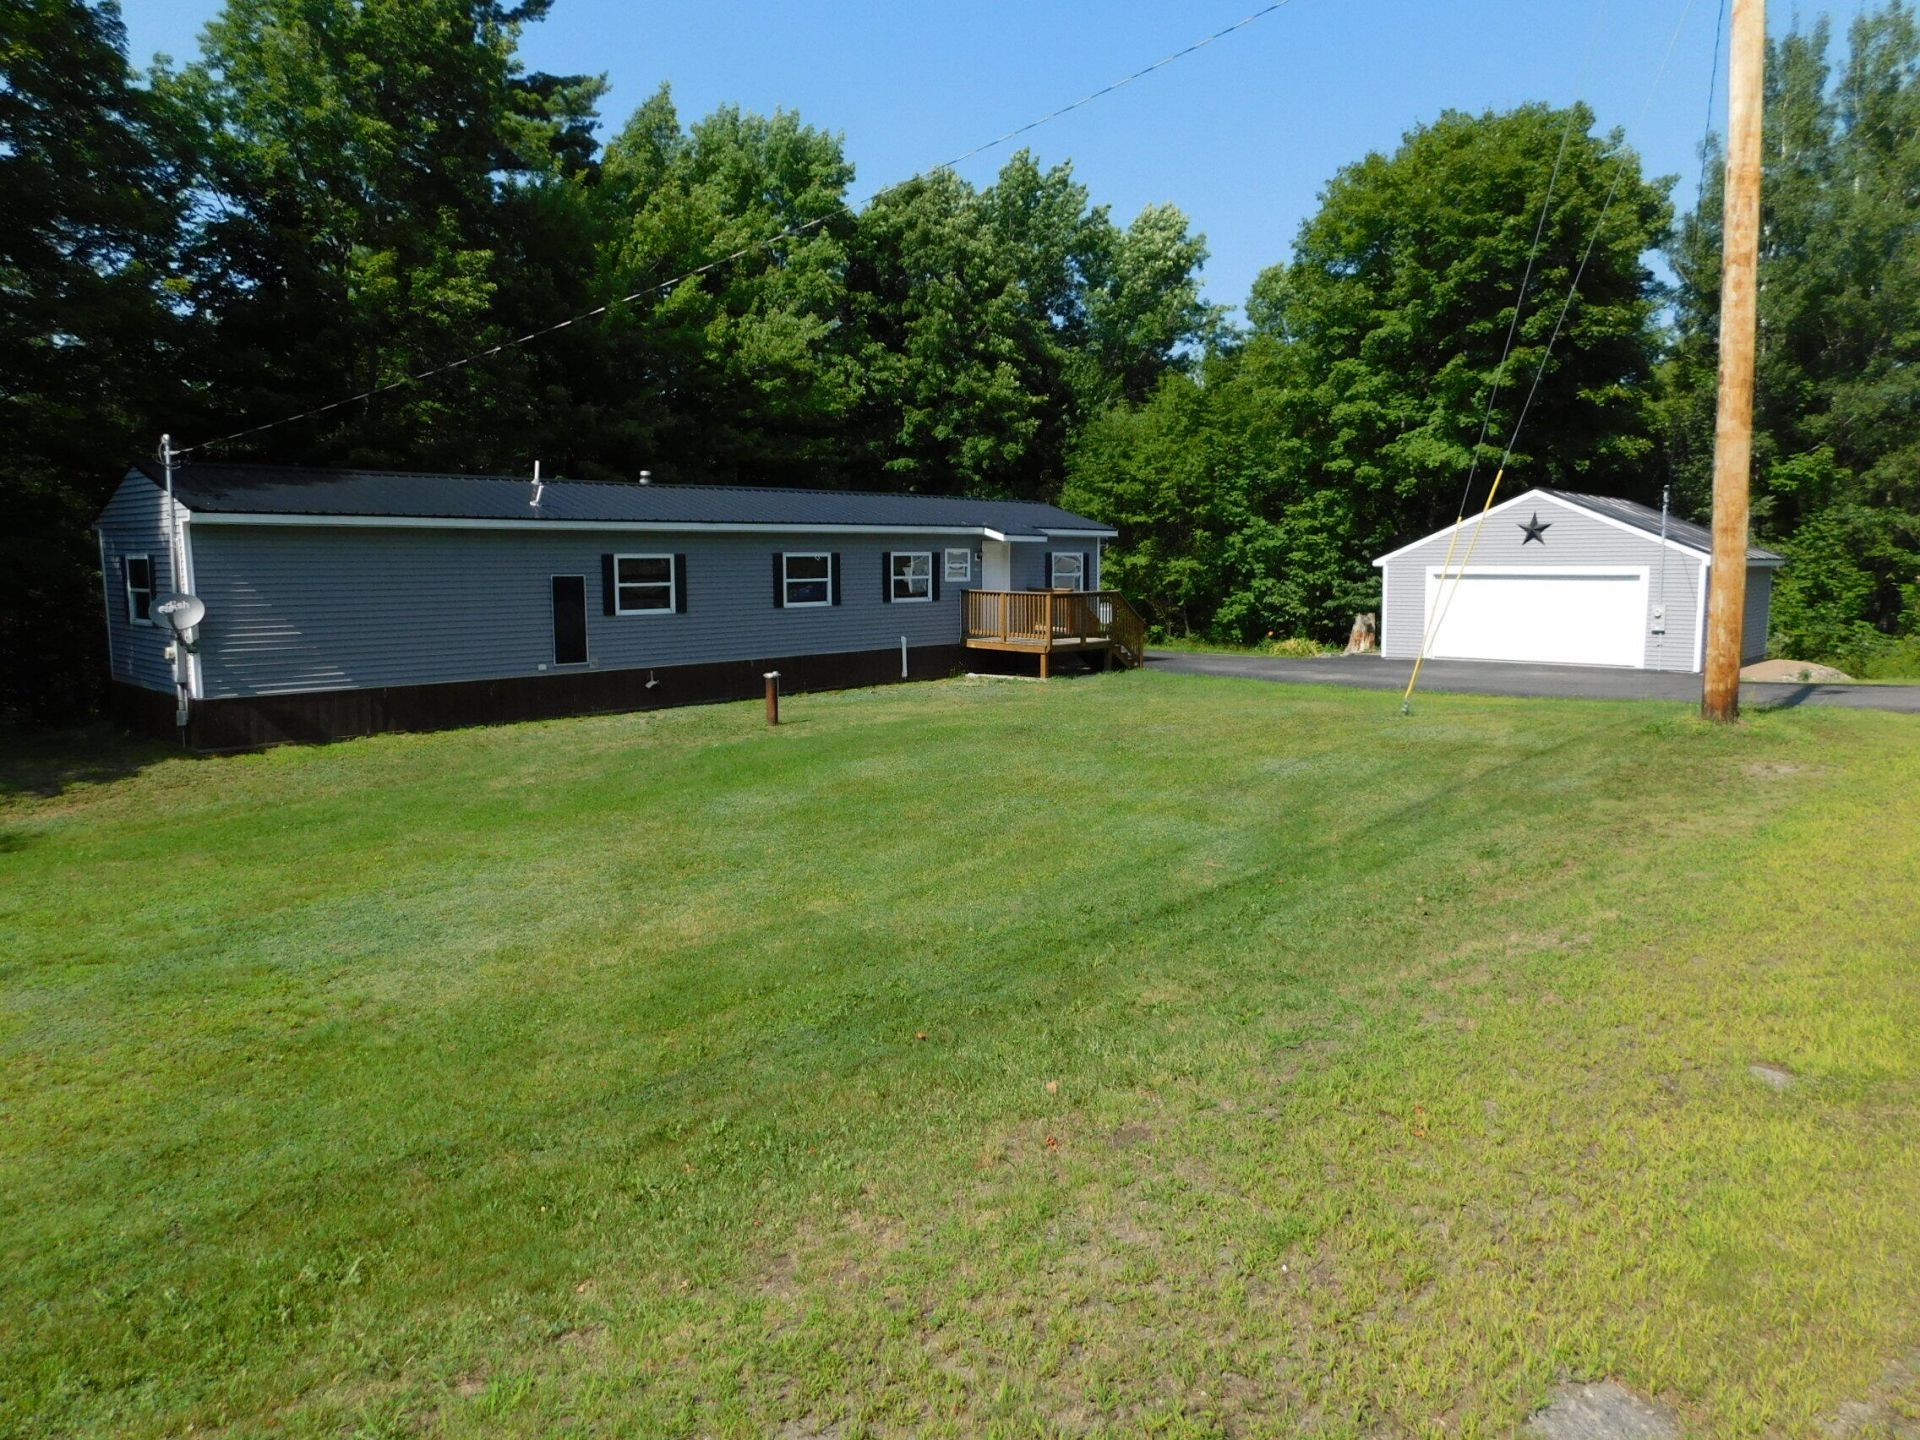
This move-in-ready, single-wide mobile home has been thoughtfully and extensively updated, offering comfort, efficiency, and low-maintenance living. Between 2015 and 2019, the home underwent numerous improvements, including all-new windows, a metal roof, a sliding glass door leading to the back deck, updated kitchen cabinets with granite countertops and a stylish glass backsplash, a custom glass bathroom door, new flooring, and fresh paint throughout. During the same time frame, a spacious 24' x 24' detached garage was also added, providing plenty of room for vehicles, recreational equipment, and storage. Additional updates include a new furnace installed in 2019, followed by a new drilled well, pressure tank, and heat pump in 2020. As an added bonus, nearly all personal property will remain with the home, with the exception of the riding mower and gas cans, making this an excellent opportunity for a truly move-in-ready property. Outdoor enthusiasts will appreciate having recreational trails just down the road, offering convenient access to the area's year-round activities. With extensive updates, a detached garage, and easy access to recreation, this property is ready for its next owner. Schedule your private showing today!
Property Features
Property Type: Residential -
Basement: Not Applicable, None, Crawl Space
Cooling: Heat Pump
Garage: 2
Heating: Electric, K-1/Kerosene, Forced Air, Heat Pump
Home Style: Other
Lot Size: 0.83 Acres
Roof Type: Metal
Taxes: $824
Year Built: 1978
Feature Descriptions
Amenities: 1st Floor Bedroom, Main Level
Electric: Circuit Breakers
Exterior: Mobile, Vinyl Siding, Wood Siding
Flooring: Carpet, Laminate, Tile
Foundation: Gravel/Pad
Lot: Near Town, Rural, Open Lot, Rolling Slope
Parking: Paved, On Site, Garage Door Opener, Detached
Road Surface: Paved
Sewer: Private Sewer
SQ FT Above Grade: 924
SQ FT Below Grade: 0
Total Rooms: 4
Water: Private, Well
Listed By / Shown By
Listed By
Agency Name: Whittemore's Real Estate
Agency Phone: 207-474-3303
Shown By
Agent Name: Dylan Armstrong
Agent Phone: (207) 441-6095
Agency Title: Sprague and Curtis Real Estate

Estimate Your Payment
Estimated Payment
$ 368.22 per month $264.84 Principal & Interest $68.67 Property Tax $34.71 Homeowner's InsuranceChange Payment Information

Listing data is derived in whole or in part from the Maine IDX & is for consumers' personal, noncommercial use only. Dimensions are approximate and not guaranteed. All data should be independently verified.© 2026 Maine Real Estate Information System, Inc. All Rights Reserved.
Privacy Policy / DMCA Notice / ADA Accessibility


This site is hosted, designed and copyright
© 1994 - 2026 by
Delta Media Group, Inc. -- Patent Pending --
128 Athens Road | MLS# 1676245
This home located at 128 Athens Road, Harmony, ME 04942 is currently listed for sale with an asking price of $119,000. This property was built in 1978 and has 2 bedrooms and 1 full baths with 924 sq. ft. Search Harmony real estate on darmstrong.spragueandcurtis.com today.